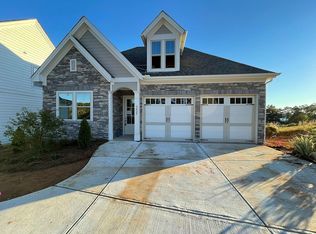
"Sellers offering up to $25,000 in Concessions, which may be applied toward Closing Expenses, Prepaids, or a Rate Buy-down." MOTIVATED SELLERS DUE TO JOB RELOCATION! Boat Slip Included in Price! The Cottages of Lake Lanier is a Charming Gated community offering a true Lakeside Lifestyle. Residents enjoy Resort-style Amenities including a Two-Story Clubhouse, Firepit, Scenic walking trails, and a 6+ Acre Park -- perfect for relaxing and entertaining. This stunning Windsor floor plan features a thoughtfully designed open layout beginning with a dramatic Two-Story Foyer. The Formal Dining room showcases elegant, Coffered Ceilings and French Doors and can easily function as a Home Office or Flex space. The Chef's Kitchen is beautifully appointed with a large Island, Quartz Countertops, stylish backsplash, gas cooktop, 42" white cabinetry, wall-mounted microwave and oven, designer range hood, and pantry. The kitchen flows seamlessly into the family room, highlighted by a stone wood-burning fireplace with a cedar mantle. The primary suite is conveniently located on the main level and features a wall of windows overlooking the lake. The spa-inspired bathroom offers a soaking tub, oversized shower, double vanity, and walk-in closet. A laundry room on the main level adds everyday convenience. Upstairs, you'll find an open loft, a bedroom with a private bath and walk-in closet, plus two additional spacious bedrooms sharing a hall bath. Modern upgrades include smart home technology for enhanced security and efficiency, along with luxury plank vinyl flooring throughout the main level. The unfinished basement provides endless opportunities for customization. Enjoy exceptional indoor-outdoor living with a screened porch and a newly installed open deck offering sweeping lake views, complete with steps leading to the backyard. A newly extended brick and stone patio, along with a new fence, creates the perfect setting for gatherings and outdoor enjoyment. With breathtaking Lake and Marina views and a boat slip, this home is more than just a place to live -- it's a tranquil lakeside lifestyle.
Closed
Zillow last checked:
Listing updated:
Bought with:
Jennifer L Payne, 122993
Atlanta Communities
Source: GAMLS,MLS#: 10755019
Price history
| Date | Event | Price |
|---|---|---|
| 7/30/2026 | Sold | $750,000-3.2%$284/sqft |
Source:  GAMLS #10755019 Report a problem GAMLS #10755019 Report a problem | ||
| 7/21/2026 | Pending sale | $775,000$293/sqft |
Source: GAMLS #10755019 Report a problem | ||
| 5/18/2026 | Price change | $775,000-2.5%$293/sqft |
Source: GAMLS #10755019 Report a problem | ||
| 5/1/2026 | Listed for sale | $794,900-0.6%$301/sqft |
Source: GAMLS #10755019 Report a problem | ||
| 5/1/2026 | Listing removed | $799,900$303/sqft |
Source:  FMLS GA #7700780 Report a problem FMLS GA #7700780 Report a problem | ||
| 1/8/2026 | Listed for sale | $799,900-4.7%$303/sqft |
Source: GAMLS #10667897 Report a problem | ||
| 1/8/2026 | Listing removed | $839,000$317/sqft |
Source: GAMLS #10605543 Report a problem | ||
| 12/1/2025 | Price change | $839,000-1.2%$317/sqft |
Source: GAMLS #10605543 Report a problem | ||
| 10/13/2025 | Price change | $849,000-3%$321/sqft |
Source: GAMLS #10605543 Report a problem | ||
| 9/15/2025 | Listed for sale | $875,000+11.9%$331/sqft |
Source: GAMLS #10605543 Report a problem | ||
| 1/4/2024 | Sold | $781,846$296/sqft |
Source: Public Record Report a problem | ||
| 12/2/2023 | Pending sale | $781,846-0.8%$296/sqft |
Source:  DR Horton Report a problem DR Horton Report a problem | ||
| 11/3/2023 | Price change | $788,460+0.4%$298/sqft |
Source: GAMLS #10199770 Report a problem | ||
| 10/20/2023 | Price change | $785,650-7.1%$297/sqft |
Source: GAMLS #10199770 Report a problem | ||
| 9/9/2023 | Price change | $846,025+0.1%$320/sqft |
Source: DR Horton Report a problem | ||
| 9/6/2023 | Price change | $845,065+253.6%$320/sqft |
Source: GAMLS #10199770 Report a problem | ||
| 5/30/2023 | Pending sale | $239,000$90/sqft |
Source: GAMLS #10105285 Report a problem | ||
| 12/12/2022 | Price change | $239,000-4%$90/sqft |
Source: GAMLS #10105285 Report a problem | ||
| 11/1/2022 | Price change | $249,000-3.9%$94/sqft |
Source: GAMLS #10105285 Report a problem | ||
| 10/28/2022 | Listed for sale | $259,000$98/sqft |
Source: GAMLS #10105285 Report a problem | ||
Get a cash offer in 3 minutes
Find out how much your home could sell for in as little as 3 minutes with a no-obligation cash offer.
Estimated market value
$766,600
