Back on the market through no fault of the seller. Previous appraised at the prior contract price.
Full of Detroit character and timeless charm, 3431 Field Street offers a rare blend of classic architecture, modern finishes, and generous living space in the heart of the Islandview neighborhood. The main level welcomes you with thoughtfully restored oak hardwood details, spacious living and dining areas, and an open-concept kitchen with quartz countertops and marble accents throughout. A convenient half bath adds to the everyday function of the first floor, making the space feel both polished and practical.
With 5 bedrooms, 2 full baths, 2 half baths, a finished basement, and a private third-story primary suite, this home offers room to spread out across every level. Four bedrooms are located on the second floor, while the third story provides a private retreat with an ensuite bath. The finished basement expands the living space with a recreation area, additional half bath, and plenty of storage, making it ideal for relaxing, hosting, or creating a separate family area. Updates include new windows, ductwork, utilities, and a finished basement. Recent waterproofing is backed by a lifetime warranty for added peace of mind. Outside, the beautiful backyard and two-car garage complete the property. Nearby Preston Townhomes brings new construction, green space, continued investment to the Islandview neighborhood. Just minutes away from Belle Isle Park, Downtown Detroit, the riverfront, fine dining and boutiques. With approximately 2,650 square feet, thoughtful updates, and the kind of presence that makes Detroit homes unforgettable, this beauty is ready to welcome its next owner. B.A.T.V.A.I.
For sale
Price cut: $10.1K (9/12)
$399,900
3431 Field St, Detroit, MI 48214
5beds
3,075sqft
Single Family Residence
Built in 1914
6,098 Square Feet Lot
$-- Zestimate®
$130/sqft
$-- HOA
What's special
- 86 days
- 399
- 20
Zillow last checked:
Listing updated:
Listed by:
Brittany Randall 313-974-1830,
Clyde Realty LLC 313-949-7191
Source: Realcomp II,MLS#: 20261035993
Facts & features
Interior
Bedrooms & bathrooms
- Bedrooms: 5
- Bathrooms: 4
- Full bathrooms: 2
- 1/2 bathrooms: 2
Primary bedroom
- Level: Second
- Area: 224
- Dimensions: 16 X 14
Bedroom
- Level: Second
- Area: 132
- Dimensions: 11 X 12
Bedroom
- Level: Second
- Area: 104
- Dimensions: 13 X 8
Bedroom
- Level: Second
- Area: 132
- Dimensions: 12 X 11
Bedroom
- Level: Second
- Area: 132
- Dimensions: 11 X 12
Other
- Level: Second
- Area: 48
- Dimensions: 6 X 8
Other
- Level: Second
- Area: 70
- Dimensions: 7 X 10
Other
- Level: Entry
- Area: 55
- Dimensions: 11 X 5
Other
- Level: Basement
- Area: 28
- Dimensions: 4 X 7
Bonus room
- Level: Entry
- Area: 88
- Dimensions: 11 X 8
Other
- Level: Entry
- Area: 144
- Dimensions: 12 X 12
Kitchen
- Level: Entry
- Area: 256
- Dimensions: 16 X 16
Living room
- Level: Entry
- Area: 306
- Dimensions: 18 X 17
Heating
- ENERGYSTAR Qualified Furnace Equipment, Forced Air, Natural Gas
Features
- Basement: Partially Finished
- Has fireplace: Yes
- Fireplace features: Gas
Interior area
- Total interior livable area: 3,075 sqft
- Finished area above ground: 2,650
- Finished area below ground: 425
Property
Parking
- Total spaces: 2
- Parking features: Two Car Garage, Alley Access, Detached
- Garage spaces: 2
Features
- Levels: Three
- Stories: 3
- Entry location: GroundLevelwSteps
- Patio & porch: Patio, Porch
- Exterior features: Balcony
- Pool features: None
Lot
- Size: 6,098 Square Feet
- Dimensions: 40 x 150
Details
- Parcel number: W15I007400S
- Special conditions: Short Sale No,Standard
Construction
Type & style
- Home type: SingleFamily
- Architectural style: Colonial
- Property subtype: Single Family Residence
Materials
- Brick
- Foundation: Basement, Brick Mortar
Condition
- New construction: No
- Year built: 1914
Utilities & green energy
- Sewer: Public Sewer
- Water: Public
Community & HOA
Community
- Subdivision: FIELDS VINCENT
HOA
- Has HOA: No
Location
- Region: Detroit
Financial & listing details
- Price per square foot: $130/sqft
- Tax assessed value: $56,000
- Annual tax amount: $9,940
- Date on market: 5/24/2026
- Cumulative days on market: 86 days
- Listing agreement: Exclusive Right To Sell
- Listing terms: Cash,Conventional,FHA,Va Loan
Estimated market value
Not available
Estimated sales range
Not available
$2,506/mo
Price history
| Date | Event | Price |
|---|---|---|
| 9/12/2026 | Price change | $399,900-2.5%$130/sqft |
Source:  Realcomp II #20261035993 Report a problem Realcomp II #20261035993 Report a problem | ||
| 8/26/2026 | Price change | $410,000-2.4%$133/sqft |
Source: Realcomp II #20261035993 Report a problem | ||
| 8/3/2026 | Listed for sale | $419,900$137/sqft |
Source: Realcomp II #20261035993 Report a problem | ||
| 6/29/2026 | Pending sale | $419,900$137/sqft |
Source: Realcomp II #20261035993 Report a problem | ||
| 5/24/2026 | Listed for sale | $419,900-1%$137/sqft |
Source: Realcomp II #20261035993 Report a problem | ||
| 9/1/2025 | Listing removed | $424,000$138/sqft |
Source: Realcomp II #20251009577 Report a problem | ||
| 8/14/2025 | Price change | $424,000-0.2%$138/sqft |
Source: Realcomp II #20251009577 Report a problem | ||
| 6/18/2025 | Listed for sale | $425,000+507.1%$138/sqft |
Source: Realcomp II #20251009577 Report a problem | ||
| 11/3/2023 | Sold | $70,000-6.7%$23/sqft |
Source: Realcomp II #20230086187 Report a problem | ||
| 10/26/2023 | Pending sale | $75,000$24/sqft |
Source: Realcomp II #20230086187 Report a problem | ||
| 10/10/2023 | Listed for sale | $75,000$24/sqft |
Source: Realcomp II #20230086187 Report a problem | ||
Public tax history
| Year | Property taxes | Tax assessment |
|---|---|---|
| 2025 | -- | $56,000 +27.3% |
| 2024 | -- | $44,000 +58.8% |
| 2023 | -- | $27,700 +37.1% |
| 2022 | -- | $20,200 +0.5% |
| 2021 | -- | $20,100 |
| 2020 | $1,722 +53.5% | $20,100 +28% |
| 2019 | $1,122 | $15,700 +1.3% |
| 2018 | $1,122 | $15,500 -2.5% |
| 2017 | -- | $15,900 -32.6% |
| 2016 | $1,766 | $23,600 +126.9% |
| 2015 | $1,766 +45% | $10,400 -14.6% |
| 2013 | $1,218 -31% | $12,180 -46.7% |
| 2010 | $1,766 | $22,836 -12% |
| 2009 | -- | $25,950 -13.5% |
| 2008 | -- | $30,000 -59.1% |
| 2007 | -- | $73,430 +5.5% |
| 2005 | $69 | $69,602 +3% |
| 2004 | -- | $67,575 |
Find assessor info on the county website
Monthly payment
Est. payment
Payment breakdown
Explore the cost of this home by adjusting the details. Changes won't be saved.Climate risks
Neighborhood: Islandview
Similar homes
- $499,9006 bd4 ba3.3k sqft890 E Grand Blvd, Detroit, MI 48207For Sale
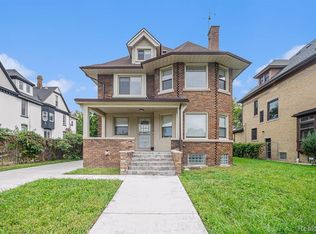
 MLS ID #20261012733, Michael A Eaton, Estate #1 Realty Group LLC. Realcomp II
 - $545,0004 bd4 ba3.7k sqft1646 Chicago Blvd, Detroit, MI 48206For Sale
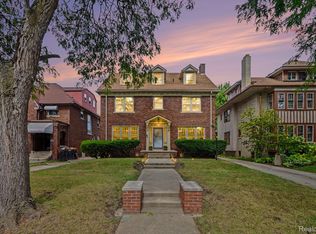 MLS ID #20261072391, Gaye A Butler, Robinson Realty & Management Group Inc. Realcomp II
 - $330,0005 bd4 ba3.4k sqft16814 Parkside St, Detroit, MI 48221For Sale
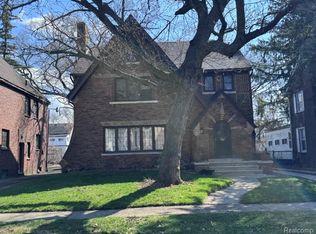 MLS ID #20261067153, Carissa Martin, Carissa Martin. Realcomp II
 - $269,0005 bd3 ba2.9k sqft17545 Pennington Dr, Detroit, MI 48221For Sale
 MLS ID #20261070460, Michael Perna, EXP Realty The Perna Team. Realcomp II
 - $199,9993 bd2 ba1.7k sqft5380 Seminole St, Detroit, MI 48213For SaleMLS ID #20261050284, Nazar Bezkostyy, FiveStar Realty Group LLC. Realcomp II
- $245,0004 bd2 ba1.5k sqft2255 Lamothe St, Detroit, MI 48206For SaleMLS ID #20261067331, Anthony Stinnett, 3Sixty5 Realty. Realcomp II
- $264,9003 bd2 ba1.8k sqft449 Chalmers St, Detroit, MI 48215For Sale
 MLS ID #50210079, Eric Goosen, Berkshire Hathaway HomeServices Kee Realty SCS. MiRealSource
 - $212,0004 bd4 ba2.9k sqft5054 Linsdale St, Detroit, MI 48204For SaleMLS ID #20261073991, Al Baydoun, U.S. Investor Group. Realcomp II
- $294,4994 bd4 ba2.9k sqft16765 Blackstone St, Detroit, MI 48219For SaleMLS ID #20261066149, Lorenzo Sparks, KW Metro. Realcomp II
- $439,9003 bd2 ba2.5k sqft277 Beaupre Ave, Grosse Pointe Farms, MI 48236For SaleMLS ID #20261063118, Gordon Russell, Keller Williams Realty-Great Lakes. Realcomp II
- $270,0003 bd2 ba1.6k sqft3914 Balfour Rd, Detroit, MI 48224For SaleMLS ID #20261072798, Tia Davis, Community Choice Realty Inc. Realcomp II
- $322,5006 bd1 ba2.6k sqft1645 Taylor St, Detroit, MI 48206For SaleMLS ID #20261056462, Ryan E Kain, RE/MAX Leading Edge. Realcomp II
- $394,9993 bd2 ba2.4k sqft2362 Milverton Dr, Troy, MI 48083For SaleMLS ID #20261042122, Mark Yousif, National Realty Centers, Inc. Realcomp II
- $449,9004 bd3 ba3.3k sqft39501 Cobridge Dr, Clinton Township, MI 48038For SaleMLS ID #20261066782, Marina Bojaj, Remirus. Realcomp II
- $369,9004 bd2 ba2.1k sqft4111 Rose Mary Dr, Sterling Heights, MI 48310For SaleMLS ID #20261055705, Farhan I Karadsheh, Community Choice Realty Inc. Realcomp II
- $449,0004 bd2 ba2.5k sqft6366 Walker Dr, Troy, MI 48085For SaleMLS ID #20261045067, John P Hamameh, Woodgate Realty. Realcomp II
- $294,7004 bd2 ba2.4k sqft37054 Maas Dr, Sterling Heights, MI 48312For SaleMLS ID #20261073587, Don Seaman, DLS Realty. Realcomp II
- $225,0003 bd3 ba1.5k sqft371 Piper Blvd, Detroit, MI 48215For Sale
 MLS ID #26022368, DeAinna Husband, Opulence Realty. MichRIC
 - $315,0008 bd4 ba3.3k sqft5671 Otis St, Detroit, MI 48210For SaleMLS ID #20261034101, Gaston Munoz, Munoz Realty Inc. Realcomp II
