A rare opportunity in sought-after Amberley Village! Tucked away on a cul-de-sac corner lot, this well-maintained ranch offers over 2,000 square feet of living space on nearly half an acre. Filled with classic charm and complemented by select modern updates, this home also offers plenty of opportunity to add your own special touch. Inside, you'll find two spacious bedrooms, two full baths, generously sized rooms throughout, and a beautiful breakfast room that's sure to become a favorite gathering spot. Step outside and discover your own private backyard oasis, complete with an in-ground pool and plenty of space to relax, entertain, and enjoy the warmer months. All of this just minutes from highway access, making it easy to get nearly anywhere in Greater Cincinnati. Homes in this area don't come available often, don't miss your chance to make this one your own! Seller is offering a home warranty.
For sale
$450,000
8575 Kentland Ct, Cincinnati, OH 45236
2beds
2,063sqft
Single Family Residence
Built in 1956
0.4 Acres Lot
$-- Zestimate®
$218/sqft
$-- HOA
What's special
In-ground poolClassic charmTwo spacious bedroomsGenerously sized rooms throughoutCul-de-sac corner lotNearly half an acreBeautiful breakfast room
- 1 day |
- 284 |
- 9 |
Zillow last checked:
Listing updated:
Listed by:
Ceris Christopher 513-659-3941,
Comey & Shepherd 513-891-4444
Source: Cincy MLS,MLS#: 1890244 Originating MLS: Cincinnati Area Multiple Listing Service
Originating MLS: Cincinnati Area Multiple Listing Service
Facts & features
Interior
Bedrooms & bathrooms
- Bedrooms: 2
- Bathrooms: 2
- Full bathrooms: 2
Primary bedroom
- Features: Bath Adjoins, Other
- Level: First
- Area: 221
- Dimensions: 17 x 13
Bedroom 2
- Level: First
- Area: 144
- Dimensions: 12 x 12
Bedroom 3
- Area: 0
- Dimensions: 0 x 0
Bedroom 4
- Area: 0
- Dimensions: 0 x 0
Bedroom 5
- Area: 0
- Dimensions: 0 x 0
Primary bathroom
- Features: Shower, Other
Bathroom 1
- Features: Full
- Level: First
Bathroom 2
- Features: Full
- Level: First
Dining room
- Features: Chandelier, Wood Floor, Other
- Level: First
- Area: 110
- Dimensions: 11 x 10
Family room
- Features: Fireplace, Wood Floor, Other
- Area: 280
- Dimensions: 20 x 14
Great room
- Features: Walkout, Wood Floor, Other
- Level: First
- Area: 345
- Dimensions: 23 x 15
Kitchen
- Features: Eat-in Kitchen, Wood Floor
- Area: 180
- Dimensions: 15 x 12
Living room
- Area: 345
- Dimensions: 23 x 15
Office
- Area: 0
- Dimensions: 0 x 0
Heating
- Gas, Hot Water
Cooling
- Attic Fan, Central Air
Appliances
- Included: Dishwasher, Microwave, Oven/Range, Refrigerator, Gas Water Heater
Features
- Ceiling Fan(s)
- Windows: Double Hung
- Basement: None
- Attic: Storage
- Number of fireplaces: 1
- Fireplace features: Inoperable, Family Room
Interior area
- Total structure area: 2,063
- Total interior livable area: 2,063 sqft
Video & virtual tour
Property
Parking
- Total spaces: 2
- Parking features: On Street, Driveway
- Attached garage spaces: 2
- Has uncovered spaces: Yes
Features
- Levels: One
- Stories: 1
- Patio & porch: Deck, Patio
- Has private pool: Yes
- Pool features: In Ground
- Fencing: Privacy
Lot
- Size: 0.4 Acres
- Features: Corner Lot, Cul-De-Sac, Less than .5 Acre
Details
- Additional structures: Shed(s)
- Parcel number: 5260120019400
- Zoning description: Residential
Construction
Type & style
- Home type: SingleFamily
- Architectural style: Ranch
- Property subtype: Single Family Residence
Materials
- Brick
- Foundation: Slab
- Roof: Shingle
Condition
- New construction: No
- Year built: 1956
Details
- Warranty included: Yes
Utilities & green energy
- Electric: 220 Volts
- Gas: Natural
- Sewer: Public Sewer
- Water: Public
- Utilities for property: Cable Connected
Community & HOA
HOA
- Has HOA: No
Location
- Region: Cincinnati
Financial & listing details
- Price per square foot: $218/sqft
- Tax assessed value: $281,570
- Annual tax amount: $2,564
- Date on market: 8/14/2026
- Listing terms: No Special Financing
Estimated market value
Not available
Estimated sales range
Not available
Not available
Price history
| Date | Event | Price |
|---|---|---|
| 8/14/2026 | Listed for sale | $450,000-10%$218/sqft |
Source:  Cincy MLS #1890244 Report a problem Cincy MLS #1890244 Report a problem | ||
| 7/16/2026 | Listing removed | $499,900$242/sqft |
Source: Cincy MLS #1885255 Report a problem | ||
| 7/1/2026 | Listed for sale | $499,900-9.1%$242/sqft |
Source: Cincy MLS #1885255 Report a problem | ||
| 6/26/2026 | Listing removed | $549,900$267/sqft |
Source: Cincy MLS #1881717 Report a problem | ||
| 6/7/2026 | Listed for sale | $549,900$267/sqft |
Source: Cincy MLS #1881717 Report a problem | ||
Public tax history
| Year | Property taxes | Tax assessment |
|---|---|---|
| 2024 | $5,183 -3% | $98,550 |
| 2023 | $5,346 +27.3% | $98,550 +41.6% |
| 2022 | $4,199 +1% | $69,615 |
| 2021 | $4,157 | $69,615 |
| 2020 | $4,157 +4.3% | $69,615 +13% |
| 2019 | $3,984 +4.9% | $61,607 |
| 2018 | $3,799 | $61,607 0% |
| 2017 | $3,799 +10.1% | $61,608 +3.7% |
| 2016 | $3,451 | $59,434 |
| 2015 | $3,451 -0.7% | $59,434 |
| 2014 | $3,475 -1.5% | $59,434 |
| 2013 | $3,528 -0.1% | $59,434 |
| 2012 | $3,532 +17.4% | $59,434 |
| 2011 | $3,007 -17.8% | $59,434 -19.5% |
| 2010 | $3,659 +3.7% | $73,815 |
| 2009 | $3,527 +2.1% | $73,815 |
| 2008 | $3,456 +15.3% | $73,815 |
| 2007 | $2,996 -11.2% | $73,815 |
| 2006 | $3,372 -0.5% | $73,815 |
| 2005 | $3,389 +24.4% | $73,815 +35.9% |
| 2003 | $2,725 +7.6% | $54,320 |
| 2002 | $2,532 +2.8% | $54,320 +9.6% |
| 2001 | $2,463 +3.5% | $49,560 -0.1% |
| 2000 | $2,379 | $49,595 |
Find assessor info on the county website
Monthly payment
Est. payment
Payment breakdown
Explore the cost of this home by adjusting the details. Changes won't be saved.Climate risks
Neighborhood: 45236
Nearby schools
GreatSchools rating
- 5/10Pleasant Ridge Montessori SchoolGrades: PK-7Distance: 2.5 mi
- 3/10Woodward Career Technical High SchoolGrades: 7-12Distance: 3 mi
- 5/10Shroder Paideia High SchoolGrades: 8-12Distance: 3.6 mi
- $436,8004 bd2 ba2.5k sqft8555 Kentland Ct, Cincinnati, OH 45236Off Market

- $324,0004 bd3 ba1.8k sqft1108 Oldwick Dr, Cincinnati, OH 45215Off Market

- $387,5003 bd2 ba2k sqft8535 Kentland Ct, Cincinnati, OH 45236Off Market

- $408,0004 bd4 ba2.6k sqft3220 Patrisal Ct, Cincinnati, OH 45236Off Market
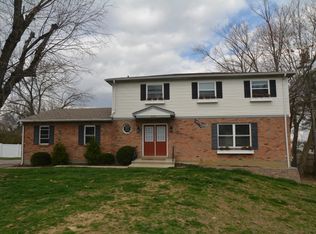
- $288,2003 bd2 ba1.7k sqft1112 Oldwick Dr, Cincinnati, OH 45215Off Market
- $421,0003 bd2 ba2k sqft8580 Kentland Ct, Cincinnati, OH 45236Off Market
- $387,8004 bd3 ba2.5k sqft1116 Oldwick Dr, Cincinnati, OH 45215Off Market
- $409,2004 bd3 ba1.8k sqft1104 Oldwick Dr, Cincinnati, OH 45215Off Market
A local agent can set up tours, give advice and negotiate with sellers.
Similar homes
- $375,0004 bd2 ba2.4k sqft2728 Silverleaf Ave, Cincinnati, OH 45212For Sale
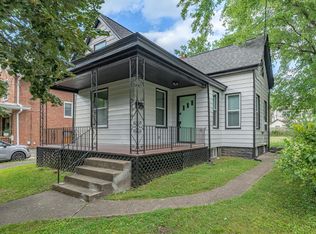
 MLS ID #1890628, Larry Carter, eXp Realty. Cincy MLS
 - $450,0004 bd2 ba1.3k sqft10250 Kerrianna Dr, Cincinnati, OH 45242For Sale
 MLS ID #1885247, Torri A Grace, Coldwell Banker Realty. Cincy MLS
 - $479,0003 bd4 ba1.7k sqft10994 Timberwood Ct, Cincinnati, OH 45241For Sale
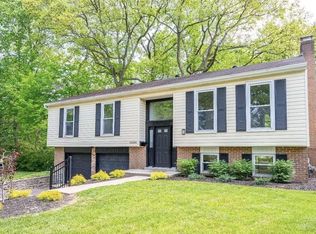 MLS ID #1878498, Nicholas Huscroft, Chosen Real Estate Group. Cincy MLS
 - $424,5004 bd3 ba2.3k sqft2818 Orchardpark Dr, Cincinnati, OH 45239For Sale
 MLS ID #1889196, Mark D. Schwab, OwnerLand Realty, Inc.. Cincy MLS
 - $309,9004 bd2 ba1.6k sqft1604 Sanborn Dr, Cincinnati, OH 45215For SaleMLS ID #1888372, Jennifer M. Burke, Lohmiller Real Estate. Cincy MLS
- $317,9004 bd4 ba2.1k sqft3856 Cartwheel Ter, Cincinnati, OH 45251For SaleMLS ID #1889838, Joe Knab, RE/MAX Preferred Group. Cincy MLS
- $340,0003 bd3 ba1.3k sqft7227 Plainfield Rd, Cincinnati, OH 45236For SaleMLS ID #1884832, Laxmi Shivhare, Plum Tree Realty. Cincy MLS
- $395,0004 bd3 ba2.2k sqft1247 Waycross Rd, Cincinnati, OH 45240For SaleMLS ID #1889719, Jonathan Minerick, homecoin.com. Cincy MLS
- $239,9003 bd2 ba1.4k sqft6211 Coleridge Ave, Cincinnati, OH 45213For SaleMLS ID #1890133, Scott Fader, Joseph Walter Realty, LLC. Cincy MLS
- $399,9003 bd3 ba2.2k sqft900 S Troy Ave, Cincinnati, OH 45246For SaleMLS ID #1883462, Aaron W McCoy, Plum Tree Realty. Cincy MLS
- $440,0004 bd3 ba2.5k sqft3685 Mockingbird Ln, Alexandria, KY 41001For SaleMLS ID #644761, Carol Jackson, The Realty Place. NKMLS
- $418,0004 bd3 ba2.5k sqft6558 Thunderhill Ln, Cincinnati, OH 45233For SaleMLS ID #1889423, Nicholas H. Ballinger, Keller Williams Advisors. Cincy MLS
- $319,0003 bd2 ba1.6k sqft2086 Resor Rd, Fairfield, OH 45014For SaleMLS ID #1890585, Matthew Wielgos, Plum Tree Realty. Cincy MLS
- $229,9002 bd1 ba1.1k sqft8324 York St, Cincinnati, OH 45236For SaleMLS ID #1887416, William J. Elfers, ERA REAL Solutions Realty. LLC. Cincy MLS
- $480,0003 bd3 ba1.8k sqft4875 W Kemper Rd, Cincinnati, OH 45251For SaleMLS ID #1886471, Steven Koleno, Beycome Brokerage Realty LLC. Cincy MLS
- $364,9003 bd3 ba1.5k sqft11733 Thistlehill Dr, Loveland, OH 45140For SaleMLS ID #1888884, Bradley R. Barnhart, RE/MAX Victory + Affiliates. Cincy MLS
- $424,9003 bd4 ba2.8k sqft1297 Garden Gate Ln, Lebanon, OH 45036For SaleMLS ID #1882089, Ronald D. Faulkner, Faulkner Four Percent. Cincy MLS
- $479,9004 bd3 ba2.5k sqft8295 Beckett Station Dr, West Chester, OH 45069For SaleMLS ID #1885166, Scott A. Marvin, Team Results Realty. Cincy MLS
- $269,9002 bd2 ba2k sqft1802 Lawn Ave, Cincinnati, OH 45237For SaleMLS ID #1890205, Cindy Bruner, Huff Realty. Cincy MLS
- $305,0003 bd2 ba1.3k sqft4245 Roselawn Ave, Batavia, OH 45103For SaleMLS ID #1890106, Phillip A. Knabe, Right Time Realty. Cincy MLS
