Discover the perfect blend of modern living and peaceful country charm just on the outskirts of Lucan. Situated on an impressive 110 ft x 120 ft lot, this completely renovated bungalow offers a true turnkey opportunity for buyers seeking space, style, and comfort. Thoughtfully updated from top to bottom, the bright and airy open-concept main floor creates an inviting atmosphere ideal for both everyday living and entertaining.The stunning custom kitchen serves as the heart of the home, featuring quartz countertops, stainless steel appliances, custom cabinetry, and a large island with seating for three. A rare and highly desirable feature for a bungalow of this style, the home offers generously sized bedrooms, each complete with its own closet space. The beautifully updated main bathroom showcases a double sink quartz vanity, tub, and elegant tiled surround.Downstairs, the expansive finished basement offers incredible versatility with endless possibilities for additional living space, recreation, home office potential, or multi-generational living. Complete with a fourth bedroom, 3-piece bathroom, and convenient laundry area, this lower level adds exceptional functionality to the home.Step outside and enjoy a property that is just as impressive as the interior, featuring a spacious deck perfect for entertaining, a large yard ideal for children or pets, and mature trees that create a beautiful private setting. If you've been searching for a fully renovated home with country surroundings and modern finishes, this exceptional turnkey property is one you won't want to miss.
For sale
C$624,999
34314 Denfield Rd, Lucan Biddulph, ON N0M 2J0
4beds
2baths
Single Family Residence
Built in ----
0.31 Acres Lot
$-- Zestimate®
C$--/sqft
C$-- HOA
What's special
- 51 days
- 4
- 0
Zillow last checked:
Listing updated:
Listed by:
CENTURY 21 FIRST CANADIAN CORP
Source: TRREB,MLS®#: X13732410 Originating MLS®#: London and St. Thomas Association of REALTORS
Originating MLS®#: London and St. Thomas Association of REALTORSFacts & features
Interior
Bedrooms & bathrooms
- Bedrooms: 4
- Bathrooms: 2
Primary bedroom
- Level: Main
- Dimensions: 3.96 x 3.62
Bedroom 2
- Level: Main
- Dimensions: 3.65 x 3.01
Bedroom 3
- Level: Main
- Dimensions: 3.35 x 2.43
Bedroom 4
- Level: Lower
- Dimensions: 3.65 x 3.04
Dining room
- Level: Main
- Dimensions: 4.57 x 2.13
Kitchen
- Level: Main
- Dimensions: 4.26 x 3.65
Laundry
- Level: Lower
- Dimensions: 3.63 x 2.13
Living room
- Level: Main
- Dimensions: 6.09 x 3.04
Office
- Level: Lower
- Dimensions: 3.02 x 5.79
Recreation
- Level: Lower
- Dimensions: 7.31 x 3.04
Heating
- Forced Air, Gas
Cooling
- Central Air
Features
- Storage
- Flooring: Carpet Free
- Basement: Finished,Full
- Has fireplace: Yes
Interior area
- Living area range: 1100-1500 null
Property
Parking
- Total spaces: 4
- Parking features: Private, Garage Door Opener
- Has garage: Yes
Features
- Patio & porch: Deck
- Exterior features: Landscaped
- Pool features: None
- Has view: Yes
- View description: Trees/Woods, Pasture
- Waterfront features: None
Lot
- Size: 0.31 Acres
- Features: School, Rec./Commun.Centre
Details
- Parcel number: 096980003
Construction
Type & style
- Home type: SingleFamily
- Architectural style: Bungalow
- Property subtype: Single Family Residence
Materials
- Brick
- Foundation: Block, Concrete
- Roof: Asphalt Shingle
Utilities & green energy
- Sewer: Septic
Community & HOA
Location
- Region: Lucan Biddulph
Financial & listing details
- Annual tax amount: C$2,981
- Date on market: 9/1/2026
Price history
Price history is unavailable.
Public tax history
Tax history is unavailable.
Climate risks
Neighborhood: N0M
Nearby schools
GreatSchools rating
No schools nearby
We couldn't find any schools near this home.

Similar homes
- C$579,9004 bd2 ba-- sqft189 Gibson Cres, Lucan, ON N0M 2J0For Sale
 MLS ID #X13842092, CENTURY 21 FIRST CANADIAN CORP. TRREB
 - C$769,9004 bd4 ba-- sqft15 Nicholson St, Lucan Biddulph, ON N0M 2J0For Sale
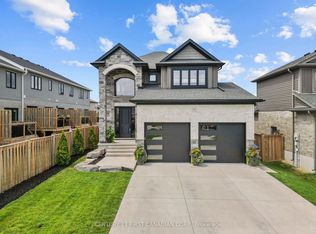 MLS ID #X13658120, CENTURY 21 FIRST CANADIAN CORP.. TRREB
 - C$549,9003 bd2 ba-- sqft6297 William St, Lucan Biddulph, ON N0M 2J0For Sale
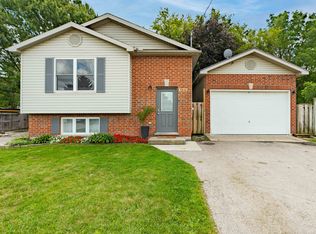 MLS ID #X13721774, CENTURY 21 FIRST CANADIAN CORP. TRREB
 - C$699,9993 bd3 ba-- sqft292 Walnut St, Lucan, ON N0M 2J0For Sale
 MLS ID #X13793666, CENTURY 21 FIRST CANADIAN CORP. TRREB
