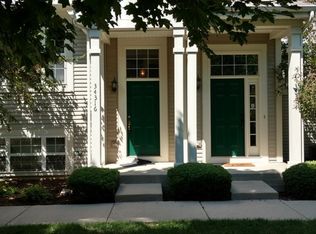
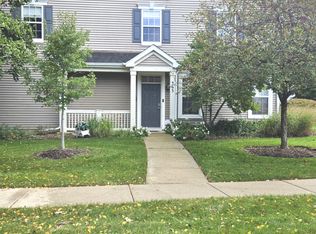
Updated Prairie Pointe townhome that strikes the perfect balance of modern style and everyday function. The main level features a two-story foyer and a bright living area anchored by a sleek electric fireplace with custom shiplap detailing. In the kitchen, you'll find espresso cabinetry, solid-surface countertops, stainless steel appliances, and durable LVP flooring-all leading out to a private balcony perfect for grilling and relaxing. Upstairs, the primary suite offers vaulted ceilings and dual closets, complemented by a second bedroom and aversatile loft plus a convenient second-floor laundry room. The finished lower level provides additional flexible space for a home office family room or even a 3rd bedroom. Owners recently added water softener and reverse osmosis system. Complete with a two-car attached garage, this home offers low-maintenance living just minutes from Route 12 and the recreation and dining around the Chain O' Lakes.
Contingent
$240,000
34318 N Barberry Rd, Round Lake, IL 60073
2beds
1,412sqft
Townhouse, Single Family Residence
Built in 2003
-- sqft lot
$240,100 Zestimate®
$170/sqft
$262/mo HOA
What's special
Versatile loftTwo-car attached garageTwo-story foyerSolid-surface countertopsDurable lvp flooringStainless steel appliancesEspresso cabinetry
- --
- 255
- views
- 36
- saves
Zillow last checked:
Listing updated:
Listed by:
Judy Ann Bruce (847)323-8947,
Compass
Source: MRED as distributed by MLS GRID,MLS#: 12765919
Facts & features
Interior
Bedrooms & bathrooms
- Bedrooms: 2
- Bathrooms: 2
- Full bathrooms: 1
- 1/2 bathrooms: 1
Rooms
- Room types: Loft
Primary bedroom
- Features: Flooring (Carpet)
- Level: Second
- Area: 192 Square Feet
- Dimensions: 16X12
Bedroom 2
- Features: Flooring (Carpet)
- Level: Second
- Area: 209 Square Feet
- Dimensions: 11X19
Dining room
- Features: Flooring (Carpet)
- Level: Main
- Area: 120 Square Feet
- Dimensions: 15X8
Family room
- Features: Flooring (Carpet)
- Level: Lower
- Area: 144 Square Feet
- Dimensions: 12X12
Kitchen
- Features: Kitchen (Eating Area-Table Space, Pantry-Closet, SolidSurfaceCounter, Updated Kitchen), Flooring (Luxury Vinyl)
- Level: Main
- Area: 176 Square Feet
- Dimensions: 16X11
Laundry
- Level: Second
- Area: 15 Square Feet
- Dimensions: 5X3
Living room
- Features: Flooring (Carpet)
- Level: Main
- Area: 195 Square Feet
- Dimensions: 15X13
Loft
- Features: Flooring (Carpet)
- Level: Second
- Area: 90 Square Feet
- Dimensions: 10X9
Heating
- Natural Gas, Forced Air
Cooling
- Central Air
Appliances
- Included: Range, Microwave, Dishwasher, Refrigerator, Washer, Dryer, Disposal, Stainless Steel Appliance(s)
- Laundry: Upper Level, Laundry Closet
Features
- Cathedral Ceiling(s)
- Basement: Finished,Exterior Entry,Egress Window,Daylight
- Number of fireplaces: 1
- Fireplace features: Electric, Living Room
Interior area
- Total structure area: 1,412
- Total interior livable area: 1,412 sqft
Property
Parking
- Total spaces: 4
- Parking features: Yes, Garage Owned, Attached, Owned, Garage
- Attached garage spaces: 2
Accessibility
- Accessibility features: No Disability Access
Details
- Parcel number: 05243030530000
- Special conditions: None
Construction
Type & style
- Home type: Townhouse
- Property subtype: Townhouse, Single Family Residence
Materials
- Vinyl Siding
Condition
- New construction: No
- Year built: 2003
Utilities & green energy
- Sewer: Public Sewer
- Water: Public
Community & HOA
HOA
- Has HOA: Yes
- Services included: Exterior Maintenance, Lawn Care, Scavenger, Snow Removal
- HOA fee: $262 monthly
Location
- Region: Round Lake
Financial & listing details
- Price per square foot: $170/sqft
- Tax assessed value: $181,879
- Annual tax amount: $3,661
- Date on market: 9/22/2026
- Ownership: Condo
Estimated market value
$240,100
$228,000 - $252,000
$2,446/mo
Price history
| Date | Event | Price |
|---|---|---|
| 10/20/2022 | Sold | $185,000$131/sqft |
Source:  MRED as distributed by MLS GRID #11637488 Report a problem MRED as distributed by MLS GRID #11637488 Report a problem | ||
| 9/25/2022 | Contingent | $185,000$131/sqft |
Source: MRED as distributed by MLS GRID #11637488 Report a problem | ||
| 9/24/2022 | Listed for sale | $185,000+42.3%$131/sqft |
Source: MRED as distributed by MLS GRID #11637488 Report a problem | ||
| 10/10/2019 | Sold | $130,000-1.1%$92/sqft |
Source:  MRED as distributed by MLS GRID #10468129 Report a problem MRED as distributed by MLS GRID #10468129 Report a problem | ||
| 9/9/2019 | Pending sale | $131,400$93/sqft |
Source: RE/MAX Suburban #10468129 Report a problem | ||
| 9/4/2019 | Price change | $131,400-2.6%$93/sqft |
Source: RE/MAX Suburban #10468129 Report a problem | ||
| 7/30/2019 | Listed for sale | $134,900+11891.1%$96/sqft |
Source: RE/MAX Suburban #10468129 Report a problem | ||
| 8/19/2017 | Listing removed | $1,250$1/sqft |
Source: RE/MAX Suburban #09705821 Report a problem | ||
| 7/30/2017 | Listed for rent | $1,250$1/sqft |
Source: RE/MAX Suburban #09705821 Report a problem | ||
| 8/9/2016 | Sold | $1,125-99.3%$1/sqft |
Source: Agent Provided Report a problem | ||
| 11/6/2006 | Sold | $157,000-0.6%$111/sqft |
Source: Public Record Report a problem | ||
| 12/18/2003 | Sold | $158,000$112/sqft |
Source: Public Record Report a problem | ||
Public tax history
| Year | Property taxes | Tax assessment |
|---|---|---|
| 2024 | $3,582 +10.7% | $65,457 +8% |
| 2023 | $3,234 -5.3% | $60,620 +16.5% |
| 2022 | $3,414 +2% | $52,024 +12.3% |
| 2021 | $3,346 -1.5% | $46,328 +7.6% |
| 2020 | $3,398 -11% | $43,045 +4.3% |
| 2019 | $3,817 +58.9% | $41,278 +54.2% |
| 2018 | $2,402 | $26,768 +8.2% |
| 2017 | $2,402 +1.2% | $24,742 +9.3% |
| 2016 | $2,375 +4% | $22,629 +7.2% |
| 2015 | $2,284 +12.8% | $21,117 +4.7% |
| 2014 | $2,025 -25.5% | $20,162 +5.2% |
| 2012 | $2,716 +18.5% | $19,164 -55.1% |
| 2011 | $2,292 -43.4% | $42,706 -15.3% |
| 2010 | $4,051 +10.1% | $50,397 -2.8% |
| 2009 | $3,680 +16.2% | $51,823 +2.1% |
| 2008 | $3,167 +9.3% | $50,778 +2.9% |
| 2006 | $2,898 +0.2% | $49,347 |
| 2005 | $2,893 +3.2% | -- |
| 2004 | $2,804 | -- |
Find assessor info on the county website
Monthly payment
Est. payment
Payment breakdown
Explore the cost of this home by adjusting the details. Changes won't be saved.Climate risks
Neighborhood: 60073
Nearby schools
Schools provided by the listing agent
- Elementary: Big Hollow Elementary School
- Middle: Big Hollow Middle School
- High: Grant Community High School
- District: 38
Source: MRED as distributed by MLS GRID. This data may not be complete. We recommend contacting the local school district to confirm school assignments for this home.
Similar homes
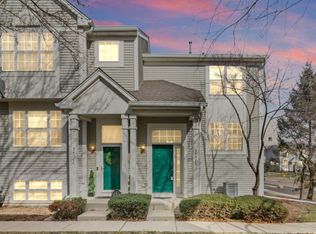
- $215,0002 bd2 ba1.1k sqft34330 N Goldenrod Rd, Round Lake, IL 60073New
 MLS ID #12786318, Matthew Messel, Compass. MRED as distributed by MLS GRID
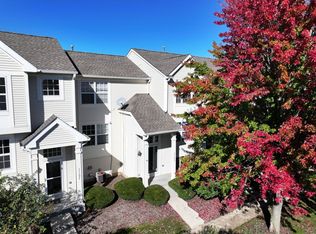
 - $265,0003 bd3 ba1.5k sqft34298 N Barberry Rd Unit 0, Round Lake, IL 60073Active
 MLS ID #12784201, Amy Kite, ABR,CRS,E-PRO,SRES,TRC, Keller Williams Infinity. MRED as distributed by MLS GRID
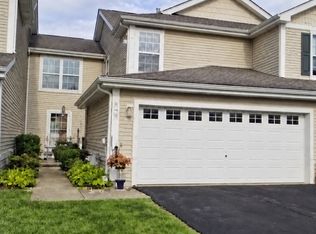
 - $275,0002 bd3 ba1.5k sqft425 N Carlisle Ct, Round Lake, IL 60073New
 MLS ID #12781904, Valerie Ormseth, Keller Williams Success Realty. MRED as distributed by MLS GRID
 - $265,0002 bd3 ba1.4k sqft363 S Litchfield Dr, Round Lake, IL 60073New
 MLS ID #12787697, Obie Garcia-Bailey, Keller Williams Thrive. MRED as distributed by MLS GRID
