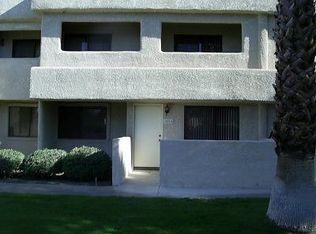
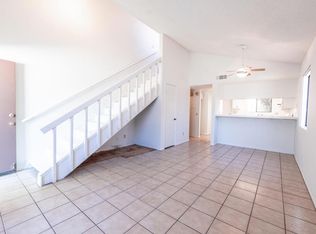
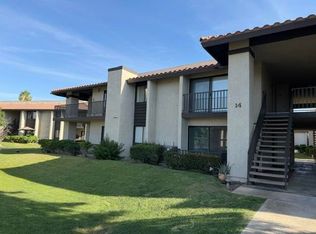
This 1218 square foot condo home has 3 bedrooms and 2.0 bathrooms. This home is located at 34324 Laura Way, Rancho Mirage, CA 92270.
Pre-foreclosure
Est. $327,700
34324 Laura Way, Rancho Mirage, CA 92270
3beds
1,218sqft
Condo
Built in 1983
-- sqft lot
$327,700 Zestimate®
$269/sqft
$330/mo HOA
Overview
- 98 days
- 39
- 0
Facts & features
Interior
Bedrooms & bathrooms
- Bedrooms: 3
- Bathrooms: 2
- Full bathrooms: 1
- 3/4 bathrooms: 1
Heating
- Forced air
Cooling
- Central
Appliances
- Included: Dishwasher, Dryer, Microwave, Range / Oven, Refrigerator, Washer
- Laundry: In Garage
Features
- Breakfast Bar, Recessed Lighting, Walk-In Closet(s), Dining Area, Low Flow Plumbing Fixtures, Den - Study
- Flooring: Tile, Carpet
- Doors: French Doors, Sliding Doors
- Windows: Blinds, Vertical Blinds
- Has fireplace: Yes
Interior area
- Structure area source: Assessor
- Total interior livable area: 1,218 sqft
Property
Parking
- Total spaces: 2
- Parking features: Garage - Detached
Features
- Entry location: Ground Level - No Steps
- Patio & porch: Enclosed, Concrete Slab
- Exterior features: Stucco
- Pool features: In Ground, Community
- Has spa: Yes
- Spa features: Community, In Ground
- Fencing: Wood, Stucco Wall
- Has view: Yes
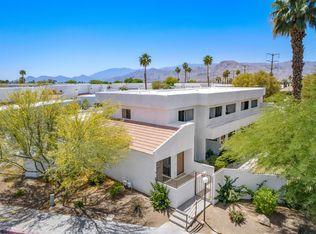
- View description: Park, Mountain
Lot
- Size: 1,306 Square Feet
- Features: Views
Details
- Parcel number: 673284004
- Special conditions: Standard
Construction
Type & style
- Home type: Condo
Materials
- Roof: Tile
Condition
- Updated/Remodeled
- Year built: 1983
Utilities & green energy
- Water: Water District
Community & HOA
Community
- Security: Gated Community
HOA
- Has HOA: Yes
- Amenities included: Security, Tennis Court(s), Guest Parking
- Services included: Trash, Clubhouse, Building & Grounds
- HOA fee: $330 monthly
Location
- Region: Rancho Mirage
Financial & listing details
- Price per square foot: $269/sqft
- Tax assessed value: $281,537
- Inclusions: Refrigerator, Dryer, Washer, Stove
Foreclosure details
Estimated market value
$327,700
$301,000 - $354,000
$2,345/mo
Price history
| Date | Event | Price |
|---|---|---|
| 8/31/2025 | Listing removed | $373,999$307/sqft |
Source:  Greater Palm Springs Realtors #219131156 Report a problem Greater Palm Springs Realtors #219131156 Report a problem | ||
| 7/15/2025 | Price change | $373,999-1.6%$307/sqft |
Source:  CDAR/ Desert Area MLS #219131156 Report a problem CDAR/ Desert Area MLS #219131156 Report a problem | ||
| 6/6/2025 | Listed for sale | $380,000+49%$312/sqft |
Source: Greater Palm Springs Realtors #219131156 Report a problem | ||
| 4/9/2021 | Sold | $255,000-1.5%$209/sqft |
Source: CDAR/ Desert Area MLS #219056464 Report a problem | ||
| 3/30/2021 | Pending sale | $259,000$213/sqft |
Source: CDAR/ Desert Area MLS #219056464 Report a problem | ||
| 2/4/2021 | Contingent | $259,000$213/sqft |
Source: CDAR/ Desert Area MLS #219056464 Report a problem | ||
| 2/4/2021 | Pending sale | $259,000$213/sqft |
Source: Bennion Deville Homes #219056464 Report a problem | ||
| 1/29/2021 | Listed for sale | $259,000$213/sqft |
Source: Bennion Deville Homes #219056464 Report a problem | ||
Public tax history
| Year | Property taxes | Tax assessment |
|---|---|---|
| 2026 | -- | $281,537 +2% |
| 2025 | $3,815 -0.6% | $276,018 +2% |
| 2024 | $3,837 -0.1% | $270,607 +2% |
| 2023 | $3,840 +2.1% | $265,302 +2% |
| 2022 | $3,760 +91.2% | $260,100 +109.1% |
| 2021 | $1,967 +4.4% | $124,372 +1% |
| 2020 | $1,883 +1.5% | $123,098 +2% |
| 2019 | $1,855 +1.7% | $120,685 +2% |
| 2018 | $1,824 +1.4% | $118,319 +2% |
| 2017 | $1,799 | $116,000 +2% |
| 2016 | $1,799 +5.9% | $113,726 +1.5% |
| 2015 | $1,699 +0.7% | $112,019 +2% |
| 2014 | $1,686 | $109,826 +0.5% |
| 2013 | -- | $109,331 +2% |
| 2012 | -- | $107,188 +2% |
| 2011 | -- | $105,087 +0.8% |
| 2010 | -- | $104,304 -0.2% |
| 2009 | -- | $104,554 +2% |
| 2008 | -- | $102,505 +2% |
| 2007 | -- | $100,496 +2% |
| 2006 | -- | $98,526 +2% |
| 2005 | -- | $96,595 +3.9% |
| 2003 | -- | $92,967 +2% |
| 2002 | -- | $91,145 +2% |
| 2001 | $1,166 +15.9% | $89,358 +31.4% |
| 2000 | $1,006 | $68,000 |
Find assessor info on the county website
Monthly payment
Climate risks
Neighborhood: 92270
Nearby schools
Schools provided by the listing agent
- Middle: Nellie N. Coffman
- High: Cathedral City
- District: Palm Springs Unified
Source: The MLS. This data may not be complete. We recommend contacting the local school district to confirm school assignments for this home.
Similar homes
- $--3 bd2 ba1.2k sqft34324 Laura Way Unit 122, Rancho Mirage, CA 92270Auction
 ServiceLink Auction
 - $280,0003 bd2 ba1.2k sqft34017 Emily Way, Rancho Mirage, CA 92270For Sale
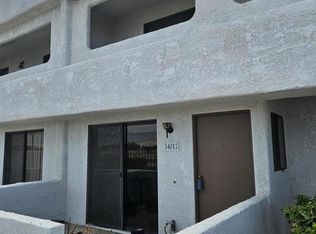 MLS ID #219149660DA, John Sloan Real Estate Group..., Keller Williams Realty. CRMLS
 - $--2 bd2 ba1.2k sqft35373 Sand Rock Rd, Thousand Palms, CA 92276Auction
 Xome
Xome - $279,0003 bd2 ba1k sqft31200 Landau Blvd APT 1402, Cathedral City, CA 92234For Sale
 MLS ID #219152752PS, Al Rodriguez, Coldwell Banker Realty. CRMLS
