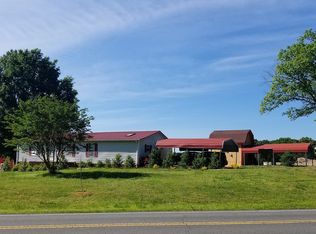
The Most Beautiful Road in Davidson!” Best price in Davidson for over an acre of land! Welcome to this 1900’s revitalized colonial style farmhouse that has been lovingly restored and brought back to life! No matter who you are, this property is for you!Take a morning stroll every day across the road at Abersham greenway, where there are tons of beautiful trails, no one will ever be able to build in front of you! The home is currently being used as an Alpaca farm! Recent updates include a brand new driveway, two new HVAC units upstairs and downstairs, enclosed patio out back, fencing around the entire property, two new barns, sump pump in basement, modern front door, wainscoting upstairs, garage door, whole home water filtration system, and new floors throughout the entire home. Survey available. Ceilings upstairs are under 7ft tall. Home is being sold AS-IS. Tours of home available with accepted offer only.
Active
$750,000
3433 Grey Rd, Davidson, NC 28036
3beds
1,778sqft
Single Family Residence
Built in 1900
1.16 Acres Lot
$-- Zestimate®
$422/sqft
$-- HOA
What's special
Two new barnsEnclosed patio out backGarage doorBrand new drivewayRevitalized colonial style farmhouseWainscoting upstairs
- 48 days
- 801
- 56
Zillow last checked:
Listing updated:
Listed by:
Christina Parker southeastteam@trelora.com,
Trelora Realty INC
Source: Canopy MLS as distributed by MLS GRID,MLS#: 4404726
Facts & features
Interior
Bedrooms & bathrooms
- Bedrooms: 3
- Bathrooms: 3
- Full bathrooms: 3
- Main level bedrooms: 1
Primary bedroom
- Level: Main
Bedroom s
- Level: Upper
Bedroom s
- Level: Upper
Bathroom full
- Level: Main
Bathroom full
- Level: Main
Bathroom full
- Level: Upper
Dining area
- Level: Main
Dining room
- Level: Main
Family room
- Level: Main
Kitchen
- Level: Main
Laundry
- Level: Main
Living room
- Level: Main
Other
- Level: Main
Heating
- Electric, Forced Air
Cooling
- Ceiling Fan(s), Central Air, Heat Pump
Appliances
- Included: Dishwasher, Dryer, Electric Range, Electric Water Heater, Oven, Refrigerator, Washer
- Laundry: Electric Dryer Hookup, Main Level
Features
- Attic Other, Kitchen Island
- Flooring: Vinyl
- Basement: Sump Pump,Unfinished
- Attic: Other
- Fireplace features: Living Room, Wood Burning
Interior area
- Total structure area: 1,778
- Total interior livable area: 1,778 sqft
- Finished area above ground: 1,778
- Finished area below ground: 0
Property
Parking
- Total spaces: 4
- Parking features: Parking Space(s), Garage on Main Level
- Garage spaces: 1
- Uncovered spaces: 3
Features
- Levels: Two
- Stories: 2
- Patio & porch: Enclosed
- Fencing: Fenced
Lot
- Size: 1.16 Acres
- Dimensions: 132 x 384 x 55 x 433
- Features: Pasture, Wooded
Details
- Additional structures: Barn(s), Outbuilding, Packing Shed, Shed(s), Workshop
- Parcel number: 00332109
- Zoning: R
- Special conditions: Standard
- Horse amenities: Equestrian Facilities, Stable(s)
Construction
Type & style
- Home type: SingleFamily
- Architectural style: Farmhouse
- Property subtype: Single Family Residence
Materials
- Vinyl
- Foundation: Crawl Space
Condition
- New construction: No
- Year built: 1900
Utilities & green energy
- Sewer: Septic Installed
- Water: Well
- Utilities for property: Cable Available
Community & HOA
Community
- Features: Sidewalks, Walking Trails
- Subdivision: None
Location
- Region: Davidson
Financial & listing details
- Price per square foot: $422/sqft
- Tax assessed value: $473,500
- Annual tax amount: $3,346
- Date on market: 7/28/2026
- Cumulative days on market: 48 days
- Road surface type: Concrete, Paved
Estimated market value
Not available
Estimated sales range
Not available
Not available
Price history
| Date | Event | Price |
|---|---|---|
| 7/28/2026 | Listed for sale | $750,000$422/sqft |
Source:  Canopy MLS as distributed by MLS GRID #4404726 Report a problem Canopy MLS as distributed by MLS GRID #4404726 Report a problem | ||
| 2/16/2026 | Listing removed | $750,000$422/sqft |
Source: Canopy MLS as distributed by MLS GRID #4292667 Report a problem | ||
| 8/15/2025 | Listed for sale | $750,000$422/sqft |
Source: Canopy MLS as distributed by MLS GRID #4292667 Report a problem | ||
| 7/24/2025 | Listing removed | $750,000$422/sqft |
Source: Canopy MLS as distributed by MLS GRID #4216129 Report a problem | ||
| 5/23/2025 | Listed for sale | $750,000$422/sqft |
Source: Canopy MLS as distributed by MLS GRID #4216129 Report a problem | ||
| 4/8/2025 | Listing removed | $750,000$422/sqft |
Source: Canopy MLS as distributed by MLS GRID #4216129 Report a problem | ||
| 1/23/2025 | Listed for sale | $750,000+50.3%$422/sqft |
Source: Canopy MLS as distributed by MLS GRID #4216129 Report a problem | ||
| 3/28/2022 | Sold | $499,000$281/sqft |
Source: Canopy MLS as distributed by MLS GRID #3743338 Report a problem | ||
| 2/11/2022 | Contingent | $499,000$281/sqft |
Source: Canopy MLS as distributed by MLS GRID #3743338 Report a problem | ||
| 1/21/2022 | Listed for sale | $499,000+185.1%$281/sqft |
Source: Canopy MLS as distributed by MLS GRID #3743338 Report a problem | ||
| 9/19/2019 | Sold | $175,000-12.5%$98/sqft |
Source: Canopy MLS as distributed by MLS GRID #3533935 Report a problem | ||
| 8/28/2019 | Pending sale | $199,900$112/sqft |
Source: Wilkinson ERA Real Estate #3533935 Report a problem | ||
| 8/10/2019 | Price change | $199,900-4.4%$112/sqft |
Source: Wilkinson ERA Real Estate #3533935 Report a problem | ||
| 7/27/2019 | Listed for sale | $209,000+221.5%$118/sqft |
Source: Wilkinson ERA Real Estate #3533935 Report a problem | ||
| 6/30/2015 | Sold | $65,000$37/sqft |
Source: Agent Provided Report a problem | ||
Public tax history
| Year | Property taxes | Tax assessment |
|---|---|---|
| 2025 | $3,346 | $480,000 +1.4% |
| 2024 | -- | $473,500 |
| 2023 | -- | $473,500 +85.8% |
| 2022 | -- | $254,800 |
| 2021 | -- | $254,800 |
| 2020 | -- | $254,800 |
| 2019 | $2,136 +14.5% | $254,800 +55.7% |
| 2018 | $1,866 +4.1% | $163,700 |
| 2017 | $1,792 | $163,700 |
| 2016 | $1,792 | $163,700 |
| 2015 | $1,792 +1.5% | $163,700 |
| 2014 | $1,766 | -- |
| 2013 | -- | $163,700 -0.1% |
| 2012 | -- | $163,800 |
| 2011 | -- | $163,800 +20.1% |
| 2010 | -- | $136,400 |
| 2009 | -- | $136,400 |
| 2008 | -- | $136,400 |
| 2007 | -- | $136,400 |
| 2006 | -- | $136,400 |
| 2005 | -- | $136,400 |
| 2004 | -- | $136,400 |
| 2003 | -- | $136,400 +96.7% |
| 2002 | -- | $69,360 |
| 2001 | -- | $69,360 |
| 2000 | -- | $69,360 |
Find assessor info on the county website
Monthly payment
Est. payment
Payment breakdown
Explore the cost of this home by adjusting the details. Changes won't be saved.Climate risks
Neighborhood: 28036
Nearby schools
Schools provided by the listing agent
- Elementary: Davidson
- Middle: Central Davidson
- High: William Amos Hough
Source: Canopy MLS as distributed by MLS GRID. This data may not be complete. We recommend contacting the local school district to confirm school assignments for this home.
Similar homes
- $865,0004 bd3 ba2k sqft2429 Cassidy Dr, Davidson, NC 28036For Sale

 MLS ID #4420057, Jen Simmons, Call It Closed International Inc. Canopy MLS as distributed by MLS GRID
 - $699,9004 bd3 ba2.3k sqft19924 Floral Ln, Cornelius, NC 28031For Sale
 MLS ID #4408674, Costner Merrifield, Yancey Realty, LLC. Canopy MLS as distributed by MLS GRID
 - $1,100,0003 bd2 ba1.7k sqft256 Johnson Dairy Rd, Mooresville, NC 28115For Sale
 MLS ID #4388596, Pilar Carroll, Lake Norman Realty, Inc.. Canopy MLS as distributed by MLS GRID
 - $650,0004 bd3 ba2.6k sqft19226 Brookgreen Garden Pl, Cornelius, NC 28031For Sale
 MLS ID #4396635, Josh Dearing, SERHANT. Canopy MLS as distributed by MLS GRID
 - $745,0003 bd3 ba2.1k sqft8216 Townley Rd, Huntersville, NC 28078For SaleMLS ID #4388892, Christina Parker, Trelora Realty INC. Canopy MLS as distributed by MLS GRID
- $565,0003 bd3 ba2.1k sqft21334 Sandy Cove Rd, Cornelius, NC 28031For SaleMLS ID #4405688, Angie Wilson, Wilson Realty. Canopy MLS as distributed by MLS GRID
- $849,0003 bd2 ba2.1k sqft5663 Mundy Rd, Denver, NC 28037For SaleMLS ID #4421995, Nancy Lewis, EXP Realty LLC Mooresville. Canopy MLS as distributed by MLS GRID
- $420,0003 bd3 ba1.8k sqft946 Shearers Rd, Mooresville, NC 28115For SaleMLS ID #4390757, Darlene Teeter, Lake Norman Realty, Inc. Canopy MLS as distributed by MLS GRID
- $499,0003 bd3 ba1.6k sqft20452 Greenway Heights Dr, Cornelius, NC 28031For SaleMLS ID #4410787, Arlene Arciero, Southern Homes of the Carolinas, Inc. Canopy MLS as distributed by MLS GRID
- $595,0003 bd3 ba2.3k sqft106 Webbed Foot Rd, Mooresville, NC 28117For SaleMLS ID #4416003, Michelle Peck, Epique Realty. Canopy MLS as distributed by MLS GRID
- $419,9004 bd3 ba2.5k sqft116 Brewer Ln, Mooresville, NC 28115For SaleMLS ID #4413014, Erin Schriber, Premier South. Canopy MLS as distributed by MLS GRID
- $524,9004 bd3 ba2.4k sqft635 Highland Ridge Rd, Mooresville, NC 28115For SaleMLS ID #4404821, Alyssa Milam, Keller Williams Lake Norman. Canopy MLS as distributed by MLS GRID
- $425,0003 bd2 ba1.4k sqft6530 Fly A Way Dr, Denver, NC 28037For SaleMLS ID #4423192, Kaitlyn Cofty, Coldwell Banker Realty. Canopy MLS as distributed by MLS GRID
- $639,0004 bd3 ba2.1k sqft19942 Scanmar Ln, Cornelius, NC 28031For SaleMLS ID #4381771, Erin Boyd, Southern Homes of the Carolinas, Inc. Canopy MLS as distributed by MLS GRID
- $620,0003 bd3 ba1.9k sqft6060 Lineberger Rd, Sherrills Ford, NC 28673For SaleMLS ID #4418055, Kristen Sigmon, Stephen Cooley Real Estate. Canopy MLS as distributed by MLS GRID
- $649,9003 bd3 ba2k sqft15829 Trenton Place Rd, Huntersville, NC 28078For SaleMLS ID #4411852, Nicolette O'Rourke, Howard Hanna Allen Tate Lake Norman. Canopy MLS as distributed by MLS GRID
- $589,0004 bd3 ba1.9k sqft141 Ashford Hollow Ln, Mooresville, NC 28117For SaleMLS ID #4418556, Jayne Cantello, Southern Homes of the Carolinas, Inc. Canopy MLS as distributed by MLS GRID
- $749,9003 bd3 ba2.3k sqft423 Sylvania Ave, Charlotte, NC 28206For SaleMLS ID #4409126, Chris Blackmon, West Maple Realty LLC. Canopy MLS as distributed by MLS GRID
- $599,0003 bd4 ba2.2k sqft2981 Oak Ridge Cir, Lincolnton, NC 28092For SaleMLS ID #4414617, Ryan Wilson, Southern Homes of the Carolinas, Inc. Canopy MLS as distributed by MLS GRID
- $447,0003 bd2 ba1.4k sqft14525 Holly Springs Dr, Huntersville, NC 28078For SaleMLS ID #4421540, Sue Zimmerman, Coldwell Banker Realty. Canopy MLS as distributed by MLS GRID
