Skip main navigation
Sold for $540,000
  • $540,000

    3433 H E Johnson Rd, Alvaton, KY 42122

    4beds
    2,884sqft
    Single Family Residence
    Built in 2025
    1 Acres Lot
    $541,600 Zestimate®
    $187/sqft
    $2,822 Estimated rent

    Home value

    $541,600

    $515,000 - $569,000

    $2,822/mo

    Zestimate® history
    Loading
    Loading...

    Owner options

    List your home for rent

    $2,822/mo

    Rent Zestimate®

    Find your next renter with Zillow Rental Manager. Plus, with online applications, you can quickly screen prospective tenants – for free.

    Learn more

    $2,822/mo

    Rent Zestimate®

    Refinance and save

    $3,332/mo

    Est. payment

    Refinancing to a lower rate could help reduce your monthly payments and save thousands over the life of the loan.

    See today's rates

    $3,332/mo

    Est. payment

    Explore your selling options

    Work with a Zillow partner agent

    Leverage their expertise and Zillow's premium Showcase listings to get your home seen by more buyers.

    Get started

    List with your own agent

    Get your home in front of millions of buyers by listing it on Zillow.

    Learn how to do it

    Sell it yourself

    Take full control of how buyers see your home on Zillow by listing For Sale by Owner (FSBO).

    List your home

    What's special

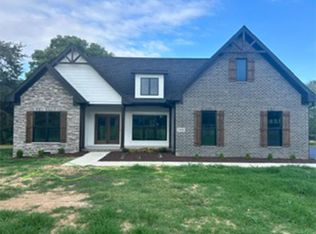
    Looking for a move in ready home with instant equity? This exceptional property is priced aggressively below its recent appraisal, giving the next owner an opportunity to walk in with instant equity and incredible possibilities! Welcome to a rare opportunity to own a truly one of a kind home in the heart of Alvaton. Situated on a peaceful one acre lot with no subdivision restrictions, this custom home offers nearly 3,000 square feet of thoughtfully designed living space just minutes from Scottsville Road, I-65, Bowling Green’s premier shopping and dining, and only an hour from Nashville. It is the perfect location for anyone who wants privacy without giving up convenience. The sellers purchased this home with every intention of making it their forever home and invested heavily in making it exceptional. They expanded the home with additional square footage and added premium finishes and upgrades throughout, creating a level of quality that would cost significantly more to replicate today. This gives the next owner the opportunity to enjoy a fully customized home without the time, stress, or expense of building. Inside, you’ll find Taj Mahal leathered quartzite countertops, custom cabinetry, solid hardwood flooring throughout, tongue and groove ceilings, premium Forno appliances, a beautifully designed walk in pantry with a coffee bar, dual wine refrigerators, and a custom primary closet. Every space has been carefully designed to feel both timeless and functional. One of the most valuable improvements is something you can’t always see. The crawl spaces have been professionally upgraded with climate control, premium vapor barriers, and separate automatic dehumidifiers for each area. This approximately $5,000 investment helps create a cleaner, drier environment while protecting the home’s long term integrity and providing added peace of mind. Barely lived in and completely move in ready, the private backyard offers endless possibilities. Whether you’ve dreamed of adding a pool, creating an outdoor entertaining area, or designing your own private retreat, this property gives you the space to make it happen. Homes with this level of craftsmanship, privacy, and upgrades rarely become available. The owners are heartbroken to leave a home they planned to enjoy for years, but they’re excited for someone new to create lasting memories here. Schedule your private showing today!

    Zillow last checked:

    Listing updated:

    Listed by:

    Nikki Adams 270-349-1325,

    Keller Williams First Choice R

    Bought with:

    Kelsey Bragg, 291929

    Keller Williams First Choice R

    Nikki Adams, 240294

    Keller Williams First Choice R

    Source: RASK,MLS#: RA20265325MLS Logo

    Facts & features

    Interior

    Bedrooms & bathrooms
    • Bedrooms: 4
    • Bathrooms: 2
    • Full bathrooms: 2
    • Main level bathrooms: 2
    • Main level bedrooms: 4
    Primary bedroom
    • Level: Main
    Bedroom 2
    • Level: Main
    Bedroom 3
    • Level: Main
    Bedroom 4
    • Level: Main
    Primary bathroom
    • Level: Main
    Bathroom
    • Features: Double Vanity, Separate Shower, Tub, Tub/Shower Combo
    Dining room
    • Level: Main
    Family room
    • Level: Main
    Kitchen
    • Features: Granite Counters, Pantry
    • Level: Main
    Heating
    • Auxilary/Backup, Forced Air, Heat Pump, Electric
    Cooling
    • Central Air, Central Electric, Heat Pump
    Appliances
    • Included: Dishwasher, Microwave, Gas Range, Refrigerator, Self Cleaning Oven, Electric Water Heater
    • Laundry: Laundry Room
    Features
    • Ceiling Fan(s), Chandelier, Closet Light(s), Split Bedroom Floor Plan, Tray Ceiling(s), Walk-In Closet(s), Walls (Dry Wall), Kitchen/Dining Combo
    • Flooring: Hardwood, Tile
    • Windows: Screens, Tilt, Vinyl Frame
    • Basement: None,Crawl Space
    • Attic: Access Only
    • Has fireplace: Yes
    • Fireplace features: Propane
    Interior area
    • Total structure area: 2,884
    • Total interior livable area: 2,884 sqft

    Property

    Parking
    • Total spaces: 2
    • Parking features: Garage Built-in, Auto Door Opener, Garage Door Opener
    • Attached garage spaces: 2
    • Has uncovered spaces: Yes
    Accessibility
    • Accessibility features: None
    Features
    • Patio & porch: Covered Front Porch, Covered Patio, Patio
    • Exterior features: Concrete Walks, Landscaping
    • Fencing: None
    • Body of water: None
    Lot
    • Size: 1 Acres
    • Features: County
    Details
    • Parcel number: 068A51007

    Construction

    Type & style
    • Home type: SingleFamily
    • Architectural style: Country
    • Property subtype: Single Family Residence
    Materials
    • Brick
    • Foundation: Block, Brick/Mortar
    • Roof: Dimensional
    Condition
    • New Construction
    • New construction: No
    • Year built: 2025

    Utilities & green energy

    • Sewer: Septic System
    • Water: County

    Community & HOA

    Community
    • Security: Smoke Detector(s)
    • Subdivision: Brown Estates
    HOA
    • Amenities included: None
    Location
    • Region: Alvaton

    Financial & listing details

    • Price per square foot: $187/sqft
    • Tax assessed value: $405,000
    • Annual tax amount: $3,412
    • Price range: $550K - $540K
    • Date on market: 8/31/2026
    • Road surface type: Asphalt

    Price history

    DateEventPrice
    10/30/2026Sold$540,000-1.8%$187/sqft
    Source: RASK #RA20265325 Report a problem
    10/17/2026Pending sale$549,999$191/sqft
    Source: RASK #RA20265325 Report a problem
    9/17/2026Price change$549,999-3.5%$191/sqft
    Source: RASK #RA20265325 Report a problem
    9/1/2026Listed for sale$569,900-0.9%$198/sqft
    Source: RASK #RA20265325 Report a problem
    9/1/2026Listing removed$574,900$199/sqft
    Source: RASK #RA20263203 Report a problem
    8/6/2026Price change$574,900-1.2%$199/sqft
    Source: RASK #RA20263203 Report a problem
    7/24/2026Price change$582,000-0.9%$202/sqft
    Source: RASK #RA20263203 Report a problem
    7/20/2026Price change$587,000-0.2%$204/sqft
    Source: RASK #RA20263203 Report a problem
    7/6/2026Price change$587,900-1.7%$204/sqft
    Source: RASK #RA20263203 Report a problem
    6/12/2026Price change$597,900-3.5%$207/sqft
    Source: RASK #RA20263203 Report a problem
    6/2/2026Listed for sale$619,900+53.1%$215/sqft
    Source: RASK #RA20263203 Report a problem
    3/6/2025Sold$405,000$140/sqft
    Source: RASK #RA20250896 Report a problem
    2/21/2025Pending sale$405,000$140/sqft
    Source: RASK #RA20250896 Report a problem
    2/19/2025Listed for sale$405,000$140/sqft
    Source: RASK #RA20250896 Report a problem

    Public tax history

    YearProperty taxesTax assessment
    2025$3,412 $405,000
    Find assessor info on the county website

    Neighborhood: 42122

    Nearby schools

    GreatSchools rating
    Schools provided by the listing agent
    • Elementary: Alvaton
    • Middle: Drakes Creek
    • High: Greenwood

    Source: RASK. This data may not be complete. We recommend contacting the local school district to confirm school assignments for this home.

    Sell for more on Zillow
    Get a Zillow Showcase℠ listing at no additional cost and you could sell for .
    $541,600
    2% more
    +$10,832
    With Zillow Showcase(estimated)

    $552,432

    Sell for more on Zillow
    Get a Zillow Showcase℠ listing at no additional cost and you could sell for .
    $541,600
    2% more
    +$10,832
    With Zillow Showcase(estimated)

    $552,432