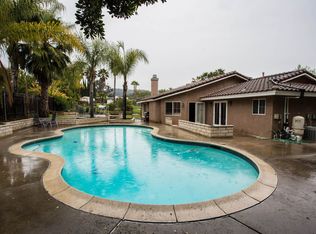
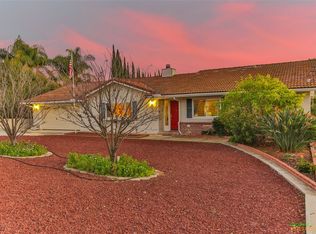
Welcome home to this move in ready single story home in coveted Buena Creek! This distinctive home offers something for just about everyone! Let's start with the location. Buena Creek is very desirable to home buyers looking for more space with less restriction at an affordable price. Most of the parcels are spacious, the homes are spread out, and with no pesky HOA, no Mello-Roos taxes, and a location outside of city limits, home owners enjoy a level of freedom and autonomy many areas just cannot provide. All this just a few minutes from major traffic arteries, shopping, entertainment, and everything North County has to offer. Once you arrive home at 3433 Royal Road you won't want to leave. Pull through the gated off street entrance and you feel like you are entering your own sanctuary, both inside and out. Inside is well laid out with numerous smart upgrades and convenient features. The floor plan is very functional with the primary suite and 2 secondary suites on the West side away from the shared areas. The primary suite has been remodeled including recessed lighting, direct access to the back patio, fresh paint, a gorgeous glass chandelier, and crown molding. The upgraded primary bath features dual sinks, plenty of storage, a walk in closet, and loads of natural light from the West facing windows. There are two spacious secondary bedrooms along with a full bath in the West wing of the home just off the primary suite. One of my favorite features of this home is the custom arched hallway with skylight and recessed lighting, functional and incredibly attractive. The kitchen and shared areas are where life happens, and 3433 Royal Road provides plenty of space to celebrate it. The kitchen is well laid out with ample room to move around and plenty of storage including two large pantry style cabinets. The counters have been updated to granite including a convenient pass through that opens and brightens the entire area. The overhead lighting has been upgraded to recessed LED lighting and the solid surface floors make cleaning up a snap. Just off the kitchen is a spacious dining room and family room featuring custom crown molding, recessed lighting, a fireplace, and multiple double patio doors that let the natural light stream in. The attached sunroom provides nearly 200 square feet of indoor/outdoor living space, an ideal place for relaxing and enjoying company. The garage has been converted into a bonus room that adds ~400 square feet. This area can be used as a 4th bedroom, a home office, a studio, extra den or family area, or it could be converted back to a garage, there are numerous possibilities for this extra space. Just off this bonus room the sellers have installed a 3 car carport which provides plenty of covered parking just inside the gated entrance. One of the most popular features of this home is sure to be the outdoor areas including the sparkling pool, Jacuzzi, and numerous spots for entertaining and enjoying. The parcel measures 0.65 acres and the home is set in the middle of the parcel which provides lots of space on all sides. Whether you want to enjoy the pool or work around the home there is plenty of space to stretch out. Additional features include premium view screens, new solar heating system for the pool AND PV solar electric for the home (buyer to assume Tesla solar contract), new 20'x24' carport, updated exterior lighting including motion lights, all new window shutters installed, a new dishwasher, new sliding doors, and more. 3433 Royal Road is an incredibly beautiful home, and we anticipate it will sell quickly! Interested parties are urged to look right away and make their best offer before this home is gone!
Sold for $1,260,000
Zillow last checked:
Listing updated:
Bought with:
Christopher Plato, DRE #01905983
Compass
Source: CRMLS,MLS#: NDP2309537 Originating MLS: California Regional MLS (North San Diego County & Pacific Southwest AORs)
Originating MLS: California Regional MLS (North San Diego County & Pacific Southwest AORs)Price history
| Date | Event | Price |
|---|---|---|
| 3/7/2024 | Sold | $1,260,000-1.5%$457/sqft |
Source:  CRMLS #NDP2309537 Report a problem CRMLS #NDP2309537 Report a problem | ||
| 1/25/2024 | Pending sale | $1,279,000$464/sqft |
Source: CRMLS #NDP2309537 Report a problem | ||
| 12/21/2023 | Listed for sale | $1,279,000+43.7%$464/sqft |
Source: CRMLS #NDP2309537 Report a problem | ||
| 8/19/2020 | Sold | $890,000+7.4%$323/sqft |
Source:  CRMLS #200037129 Report a problem CRMLS #200037129 Report a problem | ||
| 8/9/2020 | Pending sale | $829,000$301/sqft |
Source: AARE #200037129 Report a problem | ||
| 8/4/2020 | Listed for sale | $829,000+34.8%$301/sqft |
Source: AARE #200037129 Report a problem | ||
| 5/27/2015 | Sold | $615,000+61%$223/sqft |
Source: Public Record Report a problem | ||
| 6/7/2010 | Sold | $382,000-42.1%$139/sqft |
Source: Public Record Report a problem | ||
| 4/20/2006 | Sold | $660,000$240/sqft |
Source: Public Record Report a problem | ||
Get a cash offer in 3 minutes
Find out how much your home could sell for in as little as 3 minutes with a no-obligation cash offer.
Estimated market value
$1,387,200
