This is a beautifully maintained home that has been cared for by the same family for nearly 60 years. ***A NEW ROOF was installed less then two years ago and comes with 10 year transferable WARRANTY. The windows have been replaced throughout with PELLA WINDOWS with BUILT-IN BLINDS. The first floor has a LARGE LIVING ROOM with a large bow window, neutral carpeting and a coat closet. There is a full size dining room off the living room and an updated eat-in kitchen with a newer STAINLESS STEEL REFRIGERATOR with ice and water dispensers, a gas stove, a built in microwave oven, a garbage disposal, a dishwasher, lots of cabinets for storage, two lazy susans and a breakfast bar. There are nice size windows in the dining room and the kitchen for lots of natural light. There are three nice size bedrooms upstairs with hardwood floors and lots of closet space. There is an attic access panel in the middle bedroom closet for additional storage. There is a full bathroom with a tiled tub/shower combination. The basement is fully finished with a full laundry room, a large family room with lots of windows, a powder room and with garage access. There is a walk-out fully fenced, nice size, level back yard with a back patio for summer enjoyment. This home is move in ready! **The garage door was replaced with a walk-in door and jalousie windows but it could be easily be converted back with a new garage door. This home is walking distance to schools, playgrounds, super markets, restaurants and public transportation. Call today to make this house your home!
Sold for $295,000
$295,000
3434 Brookview Rd, Philadelphia, PA 19154
3beds
1,360sqft
Townhouse
Built in 1965
1,891 Square Feet Lot
$301,800 Zestimate®
$217/sqft
$2,260 Estimated rent
Home value
$301,800
$272,000 - $335,000
$2,260/mo
Zestimate® history
Owner options
List your home for rent
$2,260/mo
Rent Zestimate®
Find your next renter with Zillow Rental Manager. Plus, with online applications, you can quickly screen prospective tenants – for free.
$2,260/mo
Rent Zestimate®
Refinance and save
$1,873/mo
Est. payment
Refinancing to a lower rate could help reduce your monthly payments and save thousands over the life of the loan.
$1,873/mo
Est. payment
Explore your selling options
Work with a Zillow partner agent
Leverage their expertise and Zillow's premium Showcase listings to get your home seen by more buyers.
Get startedList with your own agent
Get your home in front of millions of buyers by listing it on Zillow.
Learn how to do itSell it yourself
Take full control of how buyers see your home on Zillow by listing For Sale by Owner (FSBO).
List your homeWhat's special
New roofFull size dining roomAttic access panelLarge family roomFull laundry roomBreakfast barHardwood floors
Zillow last checked:
Listing updated:
Listed by:
Cathy Kane 215-953-8800,
Re/Max One Realty
Bought with:
Ling Chen, RS353355
A Plus Realtors LLC
Source: Bright MLS,MLS#: PAPH2442970
Facts & features
Interior
Bedrooms & bathrooms
- Bedrooms: 3
- Bathrooms: 2
- Full bathrooms: 1
- 1/2 bathrooms: 1
Rooms
- Room types: Living Room, Dining Room, Bedroom 2, Bedroom 3, Kitchen, Basement, Bedroom 1, Laundry, Bathroom 1, Bathroom 2
Bedroom 1
- Features: Flooring - HardWood, Attic - Access Panel
- Level: Upper
- Area: 209 Square Feet
- Dimensions: 19 x 11
Bedroom 2
- Features: Flooring - HardWood
- Level: Upper
- Area: 80 Square Feet
- Dimensions: 10 x 8
Bedroom 3
- Features: Flooring - HardWood
- Level: Upper
- Area: 140 Square Feet
- Dimensions: 14 x 10
Bathroom 1
- Features: Bathroom - Tub Shower
- Level: Upper
Bathroom 2
- Level: Lower
Basement
- Features: Flooring - Carpet
- Level: Lower
- Area: 255 Square Feet
- Dimensions: 17 x 15
Dining room
- Features: Flooring - Carpet
- Level: Main
- Area: 143 Square Feet
- Dimensions: 13 x 11
Kitchen
- Features: Kitchen - Gas Cooking, Eat-in Kitchen
- Level: Main
- Area: 112 Square Feet
- Dimensions: 14 x 8
Laundry
- Level: Lower
- Area: 72 Square Feet
- Dimensions: 8 x 9
Living room
- Features: Flooring - Carpet
- Level: Main
- Area: 266 Square Feet
- Dimensions: 14 x 19
Heating
- Baseboard, Natural Gas
Cooling
- Window Unit(s), Electric
Appliances
- Included: Disposal, Dishwasher, Oven/Range - Gas, Refrigerator, Washer, Water Heater, Microwave, Dryer, Gas Water Heater
- Laundry: In Basement, Laundry Room
Features
- Bathroom - Tub Shower, Ceiling Fan(s), Dining Area, Combination Kitchen/Dining
- Flooring: Carpet, Hardwood, Ceramic Tile
- Windows: Bay/Bow
- Basement: Finished
- Has fireplace: No
Interior area
- Total structure area: 1,360
- Total interior livable area: 1,360 sqft
- Finished area above ground: 1,360
- Finished area below ground: 0
Property
Parking
- Total spaces: 1
- Parking features: Driveway
- Uncovered spaces: 1
Accessibility
- Accessibility features: None
Features
- Levels: Three
- Stories: 3
- Exterior features: Sidewalks
- Pool features: None
- Fencing: Full,Cyclone,Vinyl
Lot
- Size: 1,891 Square Feet
- Dimensions: 20.00 x 95.00
Details
- Additional structures: Above Grade, Below Grade
- Parcel number: 662370900
- Zoning: RSA4
- Special conditions: Standard
Construction
Type & style
- Home type: Townhouse
- Architectural style: AirLite
- Property subtype: Townhouse
Materials
- Masonry
- Foundation: Concrete Perimeter
Condition
- New construction: No
- Year built: 1965
Utilities & green energy
- Sewer: Public Sewer
- Water: Public
Community & HOA
Community
- Subdivision: Pennswood Park
HOA
- Has HOA: No
Location
- Region: Philadelphia
- Municipality: PHILADELPHIA
Financial & listing details
- Price per square foot: $217/sqft
- Tax assessed value: $309,500
- Annual tax amount: $4,332
- Date on market: 2/15/2025
- Listing agreement: Exclusive Right To Sell
- Inclusions: Washer, Dryer, Refrigerator, Window Air Conditioner
- Ownership: Fee Simple
Price history
| Date | Event | Price |
|---|---|---|
| 4/2/2025 | Sold | $295,000-1.7%$217/sqft |
Source:  Bright MLS #PAPH2442970 Report a problem Bright MLS #PAPH2442970 Report a problem | ||
| 2/24/2025 | Pending sale | $299,999$221/sqft |
Source: Bright MLS #PAPH2442970 Report a problem | ||
| 2/21/2025 | Price change | $299,999-3.2%$221/sqft |
Source: Bright MLS #PAPH2442970 Report a problem | ||
| 2/15/2025 | Listed for sale | $309,999$228/sqft |
Source: Bright MLS #PAPH2442970 Report a problem | ||
Public tax history
| Year | Property taxes | Tax assessment |
|---|---|---|
| 2025 | $4,332 +22.4% | $309,500 +22.4% |
| 2024 | $3,540 | $252,900 |
| 2023 | $3,540 +21.5% | $252,900 |
| 2022 | $2,914 | -- |
| 2021 | $2,914 +6.2% | -- |
| 2018 | $2,744 +25.6% | -- |
| 2017 | $2,184 -0.5% | -- |
| 2016 | $2,195 | -- |
| 2015 | $2,195 | -- |
| 2014 | $2,195 +4.5% | $186,800 +744.8% |
| 2012 | $2,101 | $22,112 |
| 2011 | -- | $22,112 |
| 2010 | -- | $22,112 |
| 2009 | -- | $22,112 |
| 2008 | -- | $22,112 |
| 2007 | -- | $22,112 +7.5% |
| 2006 | -- | $20,576 |
| 2005 | -- | $20,576 |
| 2004 | -- | $20,576 +4.6% |
| 2003 | -- | $19,680 +4.2% |
| 2002 | -- | $18,880 |
| 2000 | -- | $18,880 |
| 1999 | -- | $18,880 |
Find assessor info on the county website
Neighborhood: Modena
Nearby homes
- $312,5003 bd1 ba1.3k sqft3432 Brookview Rd, Philadelphia, PA 19154Off Market
- $304,2003 bd1 ba1.3k sqft3436 Brookview Rd, Philadelphia, PA 19154Off Market
- $309,5003 bd1 ba1.3k sqft3430 Brookview Rd, Philadelphia, PA 19154Off Market
- $354,5003 bd1 ba1.7k sqft3428 Brookview Rd, Philadelphia, PA 19154Sold
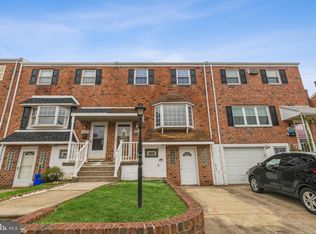
- $303,1003 bd1 ba1.3k sqft3438 Brookview Rd, Philadelphia, PA 19154Off Market
- $312,6003 bd1 ba1.3k sqft3426 Brookview Rd, Philadelphia, PA 19154Off Market
- $331,4004 bd1 ba1.3k sqft3440 Brookview Rd, Philadelphia, PA 19154Off Market
- $303,0003 bd1 ba1.3k sqft3442 Brookview Rd, Philadelphia, PA 19154Off Market
Nearby schools
GreatSchools rating
- 4/10Fitzpatrick Aloysius L SchoolGrades: PK-8Distance: 0.6 mi
- 3/10Washington George High SchoolGrades: 9-12Distance: 2.6 mi
Schools provided by the listing agent
- District: Philadelphia City
Source: Bright MLS. This data may not be complete. We recommend contacting the local school district to confirm school assignments for this home.
Get a cash offer in 3 minutes
Find out how much your home could sell for in as little as 3 minutes with a no-obligation cash offer.
Estimated market value
$301,800
Get a cash offer in 3 minutes
Find out how much your home could sell for in as little as 3 minutes with a no-obligation cash offer.
Estimated market value
$301,800
- Pennsylvania
- Philadelphia County
- Philadelphia
- 19154
- Modena
- 3434 Brookview Rd
