Skip main navigation
ActiveErrorPrice cut: $26.1K (7/21)
$598,900
4beds
2,335sqft

3434 Kinneys Rd, Cedar Hill, TN 37032

4beds
2,335sqft
Manufactured home, residential
Built in 1997
2.34 Acres
2 Attached garage spaces
$256 price/sqft

What's special

Cozy natural gas fireplaceCovered front porchMature treesFresh neutral paintNatural gas cookingAttached two-car garageNew carpet upstairs

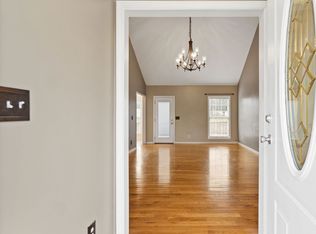
Welcome to this beautifully updated 4-bedroom, 2.5-bath home offering approximately 2,335 sq. ft. with the primary suite conveniently located on the main level. Set on 2.34 surveyed acres, this move-in-ready property offers the perfect blend of modern updates and peaceful country living. The remodeled kitchen features abundant cabinetry, generous prep space, ...

26 days
|
1,679
|
110
|
Source: RealTracs MLS as distributed by MLS GRID,MLS#: 3253455MLS Logo
Travel times

Living Room

Kitchen

Bedroom

Zillow last checked:

Listing updated:

Listed by:

Jennifer James 520-265-7485,

LPT Realty LLC 877-366-2213

Source: RealTracs MLS as distributed by MLS GRID,MLS#: 3253455MLS Logo

Facts & features

Interior

Bedrooms & bathrooms
  • Bedrooms: 4
  • Bathrooms: 3
  • Full bathrooms: 2
  • 1/2 bathrooms: 1
  • Main level bedrooms: 1
Bedroom 1
  • Features: Suite
  • Level: Suite
  • Area: 195 Square Feet
  • Dimensions: 13x15
Bedroom 2
  • Features: Walk-In Closet(s)
  • Level: Walk-In Closet(s)
  • Area: 240 Square Feet
  • Dimensions: 12x20
Bedroom 3
  • Features: Walk-In Closet(s)
  • Level: Walk-In Closet(s)
  • Area: 220 Square Feet
  • Dimensions: 11x20
Bedroom 4
  • Features: Extra Large Closet
  • Level: Extra Large Closet
  • Area: 153 Square Feet
  • Dimensions: 9x17
Primary bathroom
  • Features: Suite
  • Level: Suite
Den
  • Area: 208 Square Feet
  • Dimensions: 13x16
Kitchen
  • Area: 273 Square Feet
  • Dimensions: 13x21
Living room
  • Area: 208 Square Feet
  • Dimensions: 13x16
Other
  • Features: Utility Room
  • Level: Utility Room
  • Area: 40 Square Feet
  • Dimensions: 5x8
Heating
  • Natural Gas
Cooling
  • Ceiling Fan(s), Central Air
Appliances
  • Included: Built-In Gas Oven, Built-In Gas Range, Dishwasher, Dryer, Ice Maker, Microwave, Refrigerator, Stainless Steel Appliance(s), Washer
  • Laundry: Gas Dryer Hookup, Washer Hookup
Features
  • Bookcases, Built-in Features, Ceiling Fan(s), Entrance Foyer, Extra Closets, Walk-In Closet(s), High Speed Internet, Kitchen Island
  • Flooring: Carpet, Wood, Luxury Vinyl, Other, Tile
  • Basement: Crawl Space,None
  • Number of fireplaces: 1
  • Fireplace features: Insert, Family Room, Gas
  • Common walls with other units/homes: 2+ Common Walls
Interior area
  • Total structure area: 2,335
  • Total interior livable area: 2,335 sqft
  • Finished area above ground: 2,335
Video & virtual tour

Property

Parking
  • Total spaces: 10
  • Parking features: Garage Door Opener, Garage Faces Front, Driveway, Gravel
  • Attached garage spaces: 2
  • Uncovered spaces: 8
Features
  • Levels: Two
  • Stories: 2
  • Patio & porch: Porch, Covered, Deck
  • Fencing: Back Yard
  • Has view: Yes
  • Waterfront features: Creek
Lot
  • Size: 2.34 Acres
  • Dimensions: 2.34
  • Features: Sloped, Wooded
  • Topography: Sloped,Wooded
Details
  • Additional structures: Storage
  • Parcel number: 067 02501 000
  • Special conditions: Standard

Construction

Type & style
  • Home type: SingleFamily
  • Architectural style: Traditional
  • Property subtype: Manufactured Home, Residential
  • Attached to another structure: Yes
Materials
  • Vinyl Siding
  • Roof: Shingle
Condition
  • New construction: No
  • Year built: 1997

Utilities & green energy

  • Sewer: Septic Tank
  • Water: Public
  • Utilities for property: Natural Gas Available, Water Available
Green energy
  • Green verification: Earth Craft Certified Home, ENERGY STAR Certified Homes
  • Energy efficient items: Windows, Water Heater

Community & HOA

Community
  • Security: Carbon Monoxide Detector(s), Smoke Detector(s)
  • Subdivision: Chad Curtis
HOA
  • Has HOA: No
Location
  • Region: Cedar Hill

Financial & listing details

  • Price per square foot: $256/sqft
  • Tax assessed value: $123,000
  • Annual tax amount: $1,696
  • Date on market: 6/29/2026

Price history

DateEventPrice
7/21/2026Price change$598,900-4.2%$256/sqft
Source: RealTracs MLS as distributed by MLS GRID #3253455 Report a problem
7/1/2026Listed for sale$625,000+7.8%$268/sqft
Source: RealTracs MLS as distributed by MLS GRID #3253455 Report a problem
4/19/2022Sold$580,000-1.7%$248/sqft
Source: RealTracs MLS as distributed by MLS GRID #2352403 Report a problem
3/7/2022Contingent$589,900$253/sqft
Source: RealTracs MLS as distributed by MLS GRID #2352403 Report a problem
2/28/2022Price change$589,900-1.7%$253/sqft
Source: RealTracs MLS as distributed by MLS GRID #2352403 Report a problem
2/5/2022Listed for sale$600,000+140%$257/sqft
Source: RealTracs MLS as distributed by MLS GRID #2352403 Report a problem
12/11/2015Sold$250,000-1.1%$107/sqft
Source: Public Record Report a problem
11/3/2015Listed for sale$252,900$108/sqft
Source: Homepath #1678136 Report a problem
10/24/2015Pending sale$252,900$108/sqft
Source: Homepath #1678136 Report a problem
10/17/2015Listed for sale$252,900+4.1%$108/sqft
Source: Homepath #1678136 Report a problem
7/17/2015Sold$242,923+42.9%$104/sqft
Source: Public Record Report a problem
6/22/2015Price change$170,000+36%$73/sqft
Source: Auction.com Report a problem
6/17/2015Price change$125,000-56.9%$54/sqft
Source: Auction.com Report a problem
6/15/2015Listed for sale--
Source: Auction.com Report a problem
2/5/2014Sold$290,000$124/sqft
Source: Public Record Report a problem

Public tax history

YearProperty taxesTax assessment
2025$554 $30,750
2024$554 $30,750
2023$554 -73.8%$30,750 -62.5%
2022$2,115 $82,100
2021$2,115 $82,100
2020$2,115 $82,100
2019$2,115 $82,100
2018$2,115 0%$82,100 +31.8%
2017$2,115 +10.1%$62,275
2016$1,921 +4.2%$62,275
2015$1,843 $62,275
2014$1,843 $62,275
2013-- $62,275 +11.6%
2012$1,606 $55,800 +0.4%
2011$1,606 +10.7%$55,575
2010$1,451 $55,575
2009$1,451 $55,575
2008$1,451 +13.5%$55,575
2007$1,278 -3.1%$55,575 +12%
2006$1,319 $49,600

Find assessor info on the county website

Monthly payment

Est. payment
$3,334/mo
Principal & interest
$3074
Property taxes
$260
More affordability toolsChevron Right

Estimated market value

Not available

Estimated sales range

Not available

Not available

Climate risks

Explore flood, wildfire, and other predictive climate risk information for this property on First Street®️.

Neighborhood: 37032

Nearby schools

Jo Byrns Elementary School
Grades PK-51.8 miles
5/10
GreatSchools® Rating
Test Score Rating
4/10
Student Progress Rating
5/10
Jo Byrns High School
Grades 6-123.8 miles
5/10
GreatSchools® Rating
Test Score Rating
3/10
College Readiness Rating
6/10
Student Progress Rating
6/10