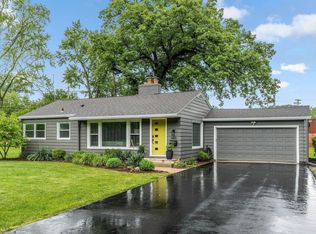
PUBLIC AUCTION: THURSDAY, OCTOBER 22ND, 6:00 PM EASTERN | OPEN HOUSES: WEDNESDAY, OCTOBER 7TH & THURSDAY, OCTOBER 15TH, 5:00 - 6:30 PM EASTERN | The price stated on this property is a guideline value | This property may sell for more or less than the guideline value, depending on the outcome of the auction bidding. | Winning bidder shall owe $7,500.00 night of the auction | For all terms, please visit our website. | This exceptionally spacious property offers a rare blueprint of generous room dimensions and incredible multi-level utility. The main floor features an entry foyer leading into a massive 26' x 20' living room with a fireplace and an attached 17' x 5' enclosed four-seasons room. The layout includes a 12' x 12' formal dining room with a picture window, an efficient kitchen with an adjacent full bath, and a dedicated 13' x 13' office featuring built-in workspaces. The upper level holds three sizable bedrooms, including a 16' x 13' primary bedroom with a built-in dresser and desk, alongside a second full bath with a spa-style tub. Providing substantial additional square footage, the multi-room basement features a 24' x 17' recreation room with a second fireplace and built-in bar, plus a workshop room, multiple storage areas, and dual utility rooms housing two water heaters. Complete with a 22' x 22' two-car attached garage with built-in shelving.
Active
Est. $225,000
3434 Willowdale Rd, Fort Wayne, IN 46802
3beds
2,162sqft
Single Family Residence
Built in 1950
0.67 Acres Lot
$341,200 Zestimate®
$--/sqft
$-- HOA
What's special
Multi-room basementSecond fireplaceThree sizable bedroomsPicture windowEntry foyerWorkshop roomBuilt-in workspaces
- 22 days
- 1,692
- 78
Zillow last checked:
Listing updated:
Listed by:
Timothy S McCulloch 260-441-8636,
Scheerer McCulloch Real Estate
Source: IRMLS,MLS#: 202640518
Facts & features
Interior
Bedrooms & bathrooms
- Bedrooms: 3
- Bathrooms: 2
- Full bathrooms: 2
- Main level bedrooms: 3
Bedroom 1
- Level: Main
Bedroom 2
- Level: Main
Dining room
- Level: Main
- Area: 144
- Dimensions: 12 x 12
Kitchen
- Level: Main
- Area: 132
- Dimensions: 11 x 12
Living room
- Level: Main
- Area: 520
- Dimensions: 26 x 20
Office
- Level: Main
- Area: 169
- Dimensions: 13 x 13
Heating
- Electric
Cooling
- Central Air
Features
- Bar, Breakfast Bar, Built-in Desk, Ceiling Fan(s), Entrance Foyer, Soaking Tub, Steam Shower
- Flooring: Carpet, Laminate
- Basement: Unfinished,Sump Pump
- Attic: Pull Down Stairs
- Number of fireplaces: 2
- Fireplace features: Living Room, Recreation Room
Interior area
- Total structure area: 4,170
- Total interior livable area: 2,162 sqft
- Finished area above ground: 2,162
- Finished area below ground: 0
Video & virtual tour
Property
Parking
- Total spaces: 2
- Parking features: Attached
- Attached garage spaces: 2
Features
- Levels: One
- Stories: 1
- Patio & porch: Patio
Lot
- Size: 0.67 Acres
- Dimensions: 130 x 191 x 143 x 101 x 148
- Features: Level, Rolling Slope
Details
- Parcel number: 021209102008.000074
- Special conditions: Auction
Construction
Type & style
- Home type: SingleFamily
- Property subtype: Single Family Residence
Materials
- Brick, Stone
- Roof: Asphalt
Condition
- New construction: No
- Year built: 1950
Utilities & green energy
- Sewer: City
- Water: City
Community & HOA
Community
- Subdivision: Wildwood Park
Location
- Region: Fort Wayne
Financial & listing details
- Tax assessed value: $360,600
- Annual tax amount: $8,119
- Date on market: 9/30/2026
- Road surface type: Paved
Estimated market value
$341,200
$307,000 - $375,000
$2,147/mo
Public tax history
| Year | Property taxes | Tax assessment |
|---|---|---|
| 2025 | $8,448 +14.7% | $360,600 -2.4% |
| 2024 | $7,364 +15.3% | $369,500 +14.7% |
| 2023 | $6,385 +15.4% | $322,100 +13.4% |
| 2022 | $5,534 +4% | $284,100 +15% |
| 2021 | $5,322 +0.5% | $247,100 +1.6% |
| 2020 | $5,296 +10.6% | $243,200 |
| 2019 | $4,788 +1.7% | $243,200 +11.5% |
| 2018 | $4,710 +42% | $218,200 +2.6% |
| 2017 | $3,317 +6.8% | $212,700 +39.9% |
| 2016 | $3,105 -10.2% | $152,000 -8.6% |
| 2014 | $3,456 -0.7% | $166,300 -0.8% |
| 2013 | $3,481 +5.2% | $167,700 +1.3% |
| 2011 | $3,310 | $165,500 -3.2% |
| 2010 | -- | $171,000 -8% |
| 2007 | -- | $185,800 +20.3% |
| 2005 | -- | $154,500 |
| 2004 | -- | $154,500 +97.6% |
| 2001 | -- | $78,200 |
Find assessor info on the county website
Climate risks
Neighborhood: Wildwood Park
Nearby schools
Schools provided by the listing agent
- Elementary: Lindley
- Middle: Portage
- High: Wayne
- District: Fort Wayne Community
Source: IRMLS. This data may not be complete. We recommend contacting the local school district to confirm school assignments for this home.