You will feel right at home as you enter 17 Hornrimme Place. Traditional one level on a culdesac with 4 bedrooms, 3 full bathrooms, approx. 2763 SF. Large dining room with hardwood floors overlooks the den with a vaulted ceiling, rich wood paneled wall,built -ins,gas log fireplace & a bar area with a sink. Bright kitchen with a roomy eat-in area, updated Quartz countertops, wood cabinetry and pantry. Laundry off the kitchen. A sunroom with a wall of windows overlooking the backyard is another living area for enjoyment. Primary bedroom is privately tucked on one side of the home with a double sink vanity bathroom with a separate shower, tub and 2 closets. One bedroom is off the sunroom with an ensuite bathroom. 2 bedrooms and a full hall bathroom are off the entry. Large backyard with a patio and shed. 2 Car Garage. Roof approx 5 years old. Main Water Heater 2023. WITH AN ACCEPTABLE OFFER, SELLER WILL PROVIDE $8,000 FOR BUYER'S CONCESSIONS. See Agent Remarks
Active
$384,500
17 Hornrimme Pl, Maumelle, AR 72113
4beds
2,763sqft
Single Family Residence
Built in 1985
0.27 Acres Lot
$373,100 Zestimate®
$139/sqft
$-- HOA
What's special
Gas log fireplaceDouble sink vanity bathroomLaundry off the kitchenRich wood paneled wallUpdated quartz countertopsWood cabinetry
- 3 days |
- 384 |
- 28 |
Zillow last checked:
Listing updated:
Listed by:
Cece McKay 501-960-0001,
Crye-Leike REALTORS Kanis Branch 501-954-9100,
Johnny McKay III 501-765-0001,
Crye-Leike REALTORS Kanis Branch
Source: CARMLS,MLS#: 26032851
Facts & features
Interior
Bedrooms & bathrooms
- Bedrooms: 4
- Bathrooms: 3
- Full bathrooms: 3
Rooms
- Room types: Great Room, Sun Room
Dining room
- Features: Separate Dining Room, Eat-in Kitchen, Breakfast Bar
Heating
- Natural Gas
Cooling
- Electric
Appliances
- Included: Built-In Range, Microwave, Dishwasher, Disposal, Trash Compactor, Gas Water Heater
- Laundry: Laundry Room
Features
- Built-in Features, Breakfast Bar, Kit Counter-Quartz, Pantry, Sheet Rock, Paneling, Primary Bedroom/Main Lv, Primary Bedroom Apart, Guest Bedroom Apart, Primary Bed. Sitting Area, 4 Bedrooms Same Level
- Flooring: Carpet, Wood, Tile
- Has fireplace: Yes
- Fireplace features: Woodburning-Site-Built, Gas Logs Present
Interior area
- Total structure area: 2,763
- Total interior livable area: 2,763 sqft
Property
Parking
- Total spaces: 2
- Parking features: Garage, Two Car
- Has garage: Yes
Features
- Levels: One
- Stories: 1
- Patio & porch: Patio
- Fencing: Full,Wood
Lot
- Size: 0.27 Acres
- Dimensions: 82.5 x 120 x 112.9 x 135.4
- Features: Level, Cul-De-Sac, Extra Landscaping, Subdivided
Details
- Parcel number: 43M0020005400
Construction
Type & style
- Home type: SingleFamily
- Architectural style: Traditional
- Property subtype: Single Family Residence
Materials
- Brick, Frame
- Foundation: Slab
- Roof: Composition,Shingle
Condition
- New construction: No
- Year built: 1985
Utilities & green energy
- Electric: Elec-Municipal (+Entergy)
- Gas: Gas-Natural
- Sewer: Public Sewer
- Water: Public
- Utilities for property: Natural Gas Connected
Community & HOA
Community
- Subdivision: KIMBERLY MANOR ADDN
HOA
- Has HOA: No
Location
- Region: Maumelle
Financial & listing details
- Price per square foot: $139/sqft
- Tax assessed value: $251,985
- Annual tax amount: $1,789
- Date on market: 8/12/2026
- Listing terms: VA Loan,FHA,Conventional,Cash
- Road surface type: Paved
Estimated market value
$373,100
$354,000 - $392,000
$2,353/mo
Price history
| Date | Event | Price |
|---|---|---|
| 8/12/2026 | Listed for sale | $384,500$139/sqft |
Source:  CARMLS #26032851 Report a problem CARMLS #26032851 Report a problem | ||
| 7/17/2015 | Sold | --0 |
Source: Agent Provided Report a problem | ||
Public tax history
| Year | Property taxes | Tax assessment |
|---|---|---|
| 2025 | $1,189 -7.8% | $31,777 |
| 2024 | $1,289 -5.5% | $31,777 |
| 2023 | $1,364 -3.5% | $31,777 |
| 2022 | $1,414 -12.9% | $31,777 |
| 2021 | $1,624 | $31,777 -20.7% |
| 2020 | $1,624 | $40,070 |
| 2019 | $1,624 -1.5% | $40,070 |
| 2018 | $1,649 | $40,070 |
| 2017 | $1,649 | $40,070 -2.4% |
| 2016 | $1,649 -17.5% | $41,050 +29.2% |
| 2015 | $1,999 | $31,777 |
| 2014 | $1,999 | $31,777 |
| 2013 | $1,999 | $31,777 -22.6% |
| 2012 | -- | $41,050 -3.4% |
| 2011 | -- | $42,489 +22.8% |
| 2010 | -- | $34,603 |
| 2009 | -- | $34,603 -2.4% |
| 2008 | -- | $35,458 |
| 2007 | -- | $35,458 +6.4% |
| 2005 | -- | $33,330 |
| 2004 | -- | $33,330 +20.6% |
| 2003 | -- | $27,640 |
| 2002 | -- | $27,640 |
| 2001 | -- | $27,640 |
Find assessor info on the county website
Monthly payment
Est. payment
Payment breakdown
Explore the cost of this home by adjusting the details. Changes won't be saved.Climate risks
Neighborhood: 72113
Nearby schools
GreatSchools rating
- 6/10Crystal Hill Elementary SchoolGrades: PK-5Distance: 4 mi
- 5/10Maumelle Middle SchoolGrades: 6-8Distance: 1.6 mi
- 4/10Maumelle High SchoolGrades: 9-12Distance: 2 mi
- $257,400-- bd2 ba2k sqft15 Hornrimme Pl, Maumelle, AR 72113Off Market
- $297,1004 bd2 ba2.1k sqft19 Hornrimme Pl, Maumelle, AR 72113Off Market
- $308,7003 bd2 ba2.2k sqft14 Hornrimme Pl, Maumelle, AR 72113Off Market
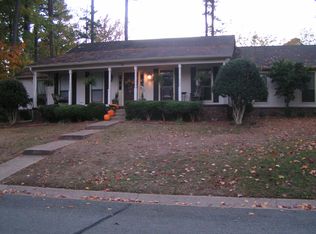
- $271,200-- bd2 ba2.1k sqft18 Hornrimme Pl, Maumelle, AR 72113Off Market
- $327,4004 bd3 ba2.5k sqft1 Victoria Cir, Maumelle, AR 72113Off Market
- $270,400-- bd2 ba1.9k sqft16 Hornrimme Pl, Maumelle, AR 72113Off Market
- $285,2004 bd3 ba1.9k sqft705 Trevino Dr, Maumelle, AR 72113Off Market
- $263,1003 bd2 ba1.8k sqft2 Victoria Cir, Maumelle, AR 72113Off Market
A local agent can set up tours, give advice and negotiate with sellers.
A local lender can help you make sure your offer is ready when you are.
Similar homes
- $350,0004 bd3 ba2.4k sqft205 Country Club Pkwy, Maumelle, AR 72113For Sale

 MLS ID #26032380, Tom Stringfellow, RE/MAX Affiliates Realty. CARMLS
 - $375,0004 bd3 ba2.5k sqft1 Braeswood Pl, Maumelle, AR 72113For Sale
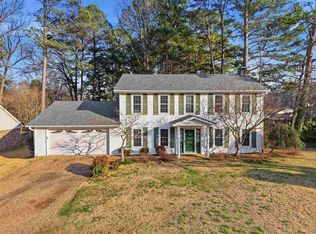 MLS ID #26007980, Greg Burroughs, Varvil Real Estate. CARMLS
 - $349,9003 bd2 ba2.4k sqft104 Cannes Ct, Maumelle, AR 72113For Sale
 MLS ID #26032473, Robert A Richardson, Crye-Leike REALTORS Kanis Branch. CARMLS
 - $390,0004 bd2 ba2.3k sqft116 Lucia Ln, North Little Rock, AR 72113For Sale
 MLS ID #26033150, Laura C Osborne, Realty One Group - Pinnacle. CARMLS
 - $354,9004 bd3 ba2.8k sqft4 Barber Cv, Maumelle, AR 72113For SaleMLS ID #26010320, Ray Ellen, Real Broker. CARMLS
- $335,0004 bd3 ba2.3k sqft26 Ozark Dr, Maumelle, AR 72113For SaleMLS ID #26032489, Kathy Nickles, ERA TEAM Real Estate. CARMLS
- $384,9004 bd2 ba2.4k sqft210 Deauville Dr, Maumelle, AR 72113For SaleMLS ID #26028221, Zach M Dunivan, CBRPM Group. CARMLS
- $450,0004 bd4 ba2.9k sqft(Undisclosed Address), Maumelle, AR 72113For SaleMLS ID #26029943, Stefan Jones, The Property Group. CARMLS
- $320,0003 bd2 ba1.7k sqft130 Fontainbleau Dr, Maumelle, AR 72113For SaleMLS ID #26032916, Casey Moser, PorchLight Realty. CARMLS
- $405,0004 bd3 ba2.6k sqft108 Bouriese Cir, Maumelle, AR 72113For SaleMLS ID #26025564, Jacob P Hall, Michele Phillips & Co. Realtors. CARMLS
- $349,0003 bd2 ba1.8k sqft13 Hanna Loop, Maumelle, AR 72113For SaleMLS ID #26033072, Lisa Holloway-Sugg, Crye-Leike REALTORS Maumelle. CARMLS
- $319,0003 bd2 ba2.1k sqft10 Sharondale Pl, Maumelle, AR 72113For SaleMLS ID #26029754, Kelly Johnson, Janet Jones Company. CARMLS
- $449,9003 bd2 ba3.1k sqft5 Saint Thomas Ct, Maumelle, AR 72113For SaleMLS ID #26028284, Danielle D Pugh, Exp Realty. CARMLS
- $337,9004 bd2 ba2.3k sqft18 Blue Mountain Dr, Maumelle, AR 72113For SaleMLS ID #26029849, Shannon Kent, IRealty Arkansas - Sherwood. CARMLS
- $369,9004 bd2 ba2.2k sqft14 Basswood Ter, Maumelle, AR 72113For SaleMLS ID #26023436, Chad Taylor, McKimmey Associates REALTORS NLR. CARMLS
- $299,0003 bd2 ba1.6k sqft(Undisclosed Address), Maumelle, AR 72113For SaleMLS ID #26032486, Dana Kellerman, CBRPM Maumelle. CARMLS
- $399,9004 bd2 ba2.1k sqft102 Majestic Cir, Maumelle, AR 72113For SaleMLS ID #26029260, Amber Tam, Century 21 Parker & Scroggins Realty - Bryant. CARMLS
- $499,9004 bd4 ba3.1k sqft131 Hidden Valley Loop, Maumelle, AR 72113For SaleMLS ID #26032499, Dana Kellerman, CBRPM Maumelle. CARMLS
- $410,0004 bd3 ba2.6k sqft109 Summit Dr, Maumelle, AR 72113For SaleMLS ID #26028661, Mori Rogers, Natural State Realty of Arkansas. CARMLS
- $285,9003 bd2 ba1.7k sqft43 Yazoo Cir, Maumelle, AR 72113For SaleMLS ID #26030713, Jennifer A Winstead, Michele Phillips & Co. Realtors. CARMLS
