Move right into this beautifully refreshed 2-bedroom, 1.5-bath townhome! Featuring fresh paint, brand-new flooring and carpeting throughout, this home offers a clean, modern feel from the moment you step inside. The kitchen is equipped with brand-new stainless steel appliances, while a new washer and dryer add everyday convenience. This home is truly move-in ready and waiting for its next owner. Don't miss this fantastic opportunity!
New
$215,000
34353 N Goldenrod Rd, Round Lake, IL 60073
2beds
1,136sqft
Townhouse, Single Family Residence
Built in 2002
-- sqft lot
$-- Zestimate®
$189/sqft
$244/mo HOA
What's special
- --
- 213
- views
- 30
- saves
Zillow last checked:
Listing updated:
Listed by:
Frank Montro 708-859-0909,
Better Homes & Gardens Real Estate
Source: MRED as distributed by MLS GRID,MLS#: 12800255
Facts & features
Interior
Bedrooms & bathrooms
- Bedrooms: 2
- Bathrooms: 2
- Full bathrooms: 1
- 1/2 bathrooms: 1
Rooms
- Room types: Walk In Closet, Balcony/Porch/Lanai
Primary bedroom
- Level: Second
- Area: 195 Square Feet
- Dimensions: 15X13
Bedroom 2
- Level: Second
- Area: 110 Square Feet
- Dimensions: 11X10
Balcony porch lanai
- Level: Main
- Area: 24 Square Feet
- Dimensions: 8X3
Dining room
- Level: Main
- Area: 108 Square Feet
- Dimensions: 9X12
Kitchen
- Level: Main
- Area: 117 Square Feet
- Dimensions: 9X13
Laundry
- Level: Second
- Area: 6 Square Feet
- Dimensions: 3X2
Living room
- Level: Main
- Area: 209 Square Feet
- Dimensions: 19X11
Walk in closet
- Level: Second
- Area: 24 Square Feet
- Dimensions: 6X4
Heating
- Forced Air
Cooling
- Central Air
Features
- Basement: None
Interior area
- Total structure area: 0
- Total interior livable area: 1,136 sqft
Property
Parking
- Total spaces: 2
- Parking features: Yes, Attached, Garage
- Attached garage spaces: 2
Accessibility
- Accessibility features: No Disability Access
Details
- Parcel number: 05243050550000
- Special conditions: None
Construction
Type & style
- Home type: Townhouse
- Property subtype: Townhouse, Single Family Residence
Materials
- Vinyl Siding
Condition
- New construction: No
- Year built: 2002
Utilities & green energy
- Sewer: Public Sewer
- Water: Public
Community & HOA
Community
- Subdivision: Summit Townes
HOA
- Has HOA: Yes
- Services included: Insurance, Exterior Maintenance, Lawn Care, Scavenger, Snow Removal
- HOA fee: $244 monthly
Location
- Region: Round Lake
Financial & listing details
- Price per square foot: $189/sqft
- Tax assessed value: $159,244
- Annual tax amount: $3,652
- Date on market: 11/3/2026
- Ownership: Condo
Estimated market value
Not available
Estimated sales range
Not available
Not available
Price history
| Date | Event | Price |
|---|---|---|
| 5/8/2015 | Listing removed | $1,350$1/sqft |
Source: GNR Realty Inc. #08816261 Report a problem | ||
| 1/15/2015 | Listed for rent | $1,350$1/sqft |
Source: Zillow Pro for Brokers - IL #08816261 Report a problem | ||
| 10/27/2004 | Sold | $138,000+6.2%$121/sqft |
Source: Public Record Report a problem | ||
| 3/21/2003 | Sold | $130,000$114/sqft |
Source: Public Record Report a problem | ||
Public tax history
| Year | Property taxes | Tax assessment |
|---|---|---|
| 2024 | $3,717 +9.8% | $57,312 +8% |
| 2023 | $3,384 -4.2% | $53,076 +15.2% |
| 2022 | $3,532 +1.1% | $46,066 +10.4% |
| 2021 | $3,493 -1.7% | $41,722 +7.6% |
| 2020 | $3,555 +3.4% | $38,765 +4.3% |
| 2019 | $3,437 +50.3% | $37,174 +45.9% |
| 2018 | $2,286 | $25,475 +8.2% |
| 2017 | $2,286 +1.2% | $23,547 +9.3% |
| 2016 | $2,260 +51.2% | $21,536 +7.2% |
| 2015 | $1,494 +1.1% | $20,097 +4.7% |
| 2014 | $1,479 -27.5% | $19,190 -4% |
| 2012 | $2,039 -8.3% | $19,997 -34.5% |
| 2011 | $2,225 -28.7% | $30,544 -31.7% |
| 2010 | $3,121 +3.9% | $44,713 -7.4% |
| 2009 | $3,003 +6.9% | $48,286 +5.8% |
| 2008 | $2,808 +9.4% | $45,649 +2.9% |
| 2006 | $2,566 -0.2% | $44,362 |
| 2005 | $2,571 +1.8% | -- |
| 2004 | $2,525 +1.9% | -- |
| 2003 | $2,478 | -- |
Find assessor info on the county website
Monthly payment
Est. payment
Payment breakdown
Explore the cost of this home by adjusting the details. Changes won't be saved.Climate risks
Neighborhood: 60073
Nearby schools
Schools provided by the listing agent
- Elementary: Big Hollow Elementary School
- Middle: Big Hollow Middle School
- High: Grant Community High School
- District: 38
Source: MRED as distributed by MLS GRID. This data may not be complete. We recommend contacting the local school district to confirm school assignments for this home.
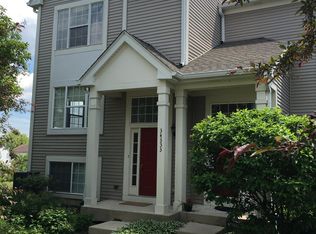
- $246,3003 bd3 ba1.4k sqft34333 N Goldenrod Rd, Round Lake, IL 60073Off Market
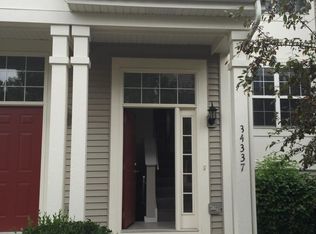
- $213,8002 bd2 ba1.1k sqft34337 N Goldenrod Rd, Round Lake, IL 60073Off Market
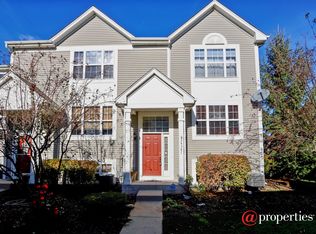
- $263,0003 bd2 ba1.6k sqft34347 N Goldenrod Rd, Round Lake, IL 60073Off Market
- $243,500-- bd1 ba1.4k sqft34335 N Goldenrod Rd, Round Lake, IL 60073Off Market
Similar homes
- $250,0002 bd3 ba1.5k sqft425 N Carlisle Ct, Round Lake, IL 60073New
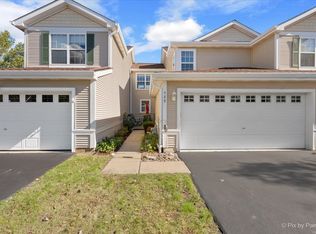 MLS ID #12800106, Valerie Ormseth, Keller Williams Success Realty. MRED as distributed by MLS GRID
- $225,0002 bd2 ba990 sqft2024 Countryside Ln, Round Lake Beach, IL 60073New
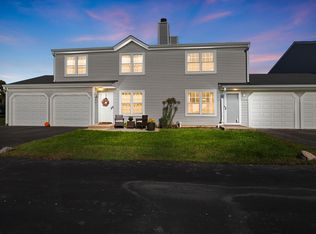 MLS ID #12802673, Jamie Hering, CSC, Coldwell Banker Realty. MRED as distributed by MLS GRID
- $199,8002 bd2 ba1.3k sqft63 N Macgillis Dr, Round Lake, IL 60073New
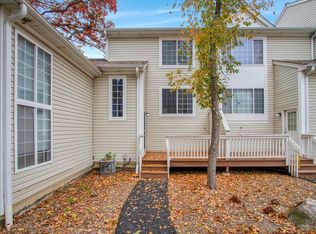 MLS ID #12801983, Ryan Cherney, Circle One Realty. MRED as distributed by MLS GRID
- $229,0002 bd3 ba1.5k sqft1693 W Turtle Creek Ln, Round Lake, IL 60073Re-activated
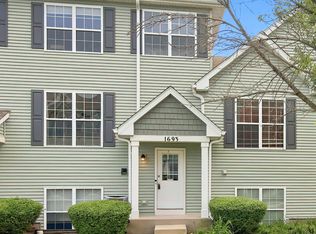 MLS ID #12794721, Paloma Valdes, Re/Max American Dream. MRED as distributed by MLS GRID
