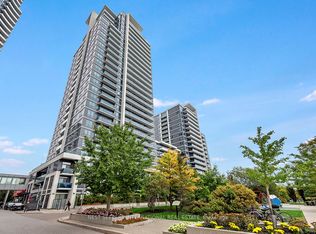
Welcome to refined urban living in one of North York's most desirable neighbourhoods. This sun-filled, stylish, and luxurious 2-Bedroom + Den suite offers exceptional convenience, just steps to Fairview Mall, TTC subway, banks, library, restaurants, Cineplex, and more. Enjoy effortless access to supermarkets, schools, Seneca College, and Highways 401 and 404. Featuring 9-foot ceilings, floor-to-ceiling windows, and premium laminate flooring throughout, this beautifully designed home seamlessly blends comfort and sophistication. The contemporary kitchen showcases sleek cabinetry and quartz countertops, perfect for both everyday living and entertaining. The versatile den easily functions as a third bedroom or a private home office.Unwind on the spacious balcony-ideal for morning coffee, evening sunsets, or hosting guests. An outstanding opportunity to own or invest a stunning home in a prime North York location.
For sale
C$628,000
188 Fairview Mall Dr #309, Toronto, ON M2J 0H7
3beds
2baths
Apartment
Built in ----
-- sqft lot
$-- Zestimate®
C$--/sqft
C$583/mo HOA
What's special
Floor-to-ceiling windowsPremium laminate flooring throughoutContemporary kitchenSleek cabinetryQuartz countertops
- 196 days |
- 10 |
- 0 |
Zillow last checked:
Listing updated:
Listed by:
HOMELIFE LANDMARK REALTY INC.
Source: TRREB,MLS®#: C12654474 Originating MLS®#: Toronto Regional Real Estate Board
Originating MLS®#: Toronto Regional Real Estate BoardFacts & features
Interior
Bedrooms & bathrooms
- Bedrooms: 3
- Bathrooms: 2
Primary bedroom
- Level: Main
- Dimensions: 2.66 x 3.59
Bedroom 2
- Level: Main
- Dimensions: 2.22 x 2.75
Den
- Level: Main
- Dimensions: 3.7 x 1.9
Kitchen
- Level: Main
- Dimensions: 3.15 x 3.52
Living room
- Level: Main
- Dimensions: 3.26 x 2.64
Heating
- Other, Electric
Cooling
- Central Air
Appliances
- Laundry: Ensuite
Features
- Flooring: Carpet Free
- Basement: None
- Has fireplace: No
Interior area
- Living area range: 700-799 null
Video & virtual tour
Property
Parking
- Total spaces: 1
- Parking features: Underground
- Has garage: Yes
Features
- Exterior features: Open Balcony
Details
- Parcel number: 769900060
Construction
Type & style
- Home type: Apartment
- Property subtype: Apartment
Materials
- Concrete
Community & HOA
HOA
- Services included: Building Insurance Included, Common Elements Included, Parking Included
- HOA fee: C$583 monthly
- HOA name: TSCP
Location
- Region: Toronto
Financial & listing details
- Annual tax amount: C$3,024
- Date on market: 1/1/2026
HOMELIFE LANDMARK REALTY INC.
HOMELIFE LANDMARK REALTY INC.
By pressing Contact Agent, you agree that the real estate professional identified above may call/text you about your search, which may involve use of automated means and pre-recorded/artificial voices. You don't need to consent as a condition of buying any property, goods, or services. Message/data rates may apply. You also agree to our Terms of Use. Zillow does not endorse any real estate professionals. We may share information about your recent and future site activity with your agent to help them understand what you're looking for in a home.
Price history
Price history is unavailable.
Public tax history
Tax history is unavailable.
Climate risks
Neighborhood: Don Valley Village
Nearby schools
GreatSchools rating
No schools nearby
We couldn't find any schools near this home.
- C$598,8882 bd2 ba-- sqft188 Fairview Mall Dr #2003, Toronto, ON M2J0H7For Sale
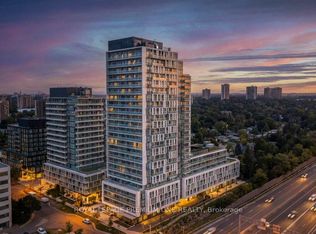
- C$375,000-- bd1 ba-- sqft188 Fairview Mall Dr #1506, Toronto, ON M2J2Z3For Sale
- C$2,3002 bd2 ba-- sqft188 Fairview Mall Dr #1516, Toronto, ON M2J0H7For Rent

- C$2,3001 bd1 ba-- sqft188 Fairview Mall Dr #627, Toronto, ON M2J0H7For Rent
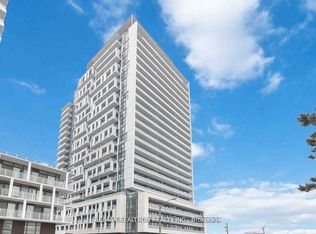
- C$2,1002 bd1 ba-- sqft188 Fairview Mall Dr #722, Toronto, ON M2J0H7For Rent
- C$--1 bd2 ba620 sqft188 Fairview Mall Dr W #518, Toronto, ON M2J0H7Off Market
- C$2,3502 bd2 ba-- sqft188 Fairview Mall Dr #707, Toronto, ON M2J0H7For Rent
- C$--2 bd1 ba660 sqft188 Fairview Mall Dr #1011, Toronto, ON M2J0H7Off Market
Similar homes
- C$599,0003 bd2 ba-- sqftSouthside Condos, Toronto, ON M3H 0C8For Sale
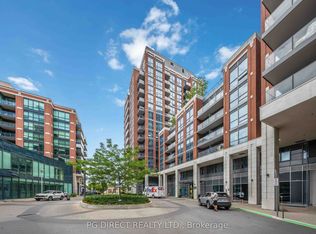 MLS ID #C13566568, PG DIRECT REALTY LTD.. TRREB
 - C$686,0002 bd2 ba-- sqftSoul Condos, Toronto, ON M2J 0E7For Sale
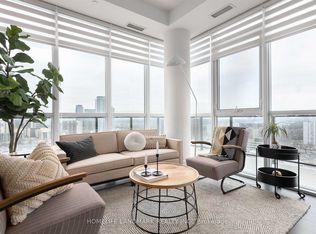 MLS ID #C13137238, HOMELIFE LANDMARK REALTY INC.. TRREB
 - C$610,0003 bd2 ba-- sqft7165 Yonge St #733, Markham, ON L3T 0C9For Sale
 MLS ID #N13531534, NEST SEEKERS INTERNATIONAL REAL ESTATE. TRREB
 - C$708,0002 bd2 ba-- sqft8 Water Walk Dr #3706, Markham, ON L3R 6L4For Sale
 MLS ID #N13566574, FOREST HILL REAL ESTATE INC.. TRREB
 - C$698,9982 bd2 ba-- sqftEast 3220 Condos, Toronto, ON M1T 0B7For SaleMLS ID #E13461672, NEST SEEKERS INTERNATIONAL REAL ESTATE. TRREB
- C$695,0003 bd2 ba-- sqft2 Manderley Dr #814, Toronto, ON M1N 0C7New ConstructionMLS ID #E13545774, ROYAL LEPAGE SIGNATURE REALTY. TRREB
- C$729,8002 bd2 ba-- sqft95 McMahon Dr #2512, Toronto, ON M2K 0H2For SaleMLS ID #C13479266, BAY STREET GROUP INC.. TRREB
- C$509,0002 bd2 ba-- sqft2756 Old Leslie St #319, Toronto, ON M2K 0E2For SaleMLS ID #C13433598, HOMELIFE/MIRACLE REALTY LTD. TRREB
- C$499,0002 bd2 ba-- sqft77 Shuter St #710, Toronto, ON M5B 0B8For SaleMLS ID #C13553982, RE/MAX IMPERIAL REALTY INC.. TRREB
- C$499,9992 bd1 ba-- sqft5180 Yonge St #2002, Toronto, ON M2N 0K5For SaleMLS ID #C13522126, HOMELIFE LANDMARK REALTY INC.. TRREB
- C$680,0002 bd1 ba-- sqft5500 Yonge St #Penthouse 3, Toronto, ON M2N 7L1For SaleMLS ID #C12901508, BAY STREET GROUP INC.. TRREB
- C$678,9002 bd2 ba-- sqft30 Upper Mall Way Suite A-2008, Vaughan, ON L4J 0L7For SaleMLS ID #N13464346, HOMELIFE/CIMERMAN REAL ESTATE LIMITED. TRREB
- C$575,0002 bd1 ba-- sqft5180 Yonge St #912, Toronto, ON M2N 5P6For SaleMLS ID #C12877458, HOMELIFE/BAYVIEW REALTY INC.. TRREB
- C$598,0002 bd2 ba-- sqft121 Lower Sherbourne St #226, Toronto, ON M5A 0W8New ConstructionMLS ID #C13245728, RE/MAX REALTRON REALTY INC.. TRREB
- C$659,0002 bd2 ba-- sqft138 Downes St #806, Toronto, ON M5E 0E4New ConstructionMLS ID #C13323830, BAY STREET GROUP INC.. TRREB
- C$538,8002 bd1 ba-- sqftPromenade Park Towers, Vaughan, ON L4J 0L7For SaleMLS ID #N13533072, REMAX YOUR COMMUNITY REALTY. TRREB
- C$639,8882 bd2 ba-- sqft108 Peter St #1322, Toronto, ON M5V 0W2For SaleMLS ID #C13233834, HOMELIFE/MIRACLE REALTY LTD. TRREB
- C$538,0002 bd2 ba-- sqft135 Village Green Sq #923, Toronto, ON M1S 0G4For SaleMLS ID #E13509934, HOMELIFE NEW WORLD REALTY INC.. TRREB
- C$610,0002 bd2 ba-- sqft830 Lawrence Ave W #2204, Toronto, ON M6A 0B6For SaleMLS ID #W12371761, HOMELIFE/BAYVIEW REALTY INC.. TRREB
- C$629,9001 bd1 ba-- sqft556 Marlee Ave #110, Toronto, ON M6B 3J4New ConstructionMLS ID #W13447968, ORION REALTY CORPORATION. TRREB
