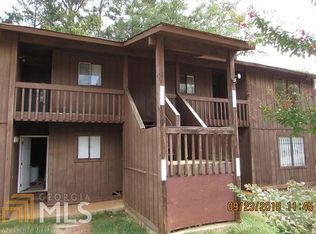
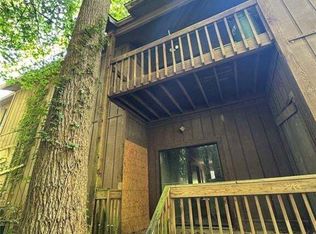
Welcome to 3436 Blazing Pine Path in Decatur! This spacious 3 bedroom 2 bath home offers 1300 square feet of comfortable living space and an inviting floor plan with plenty of potential. Step inside to a welcoming living area highlighted by a cozy fireplace, perfect for relaxing or entertaining. The kitchen features a convenient breakfast area and pantry, while the well proportioned bedroom provides flexibility for family, guests or a home office. Enjoy outdoor relaxation from the deck and the convenience of a location offering easy access to major roadways, shopping, dining, and everyday necessities.
Active
$65,000
3436 Blazing Pine Path, Decatur, GA 30034
3beds
1,300sqft
Condominium
Built in 1974
-- sqft lot
$-- Zestimate®
$50/sqft
$-- HOA
What's special
Cozy fireplaceInviting floor planWell proportioned bedroom
- 48 days
- 399
- 41
Zillow last checked:
Listing updated:
Listed by:
Gladys Daniels 770-403-2003,
Southern Classic Realtors
Source: GAMLS,MLS#: 10832918
Facts & features
Interior
Bedrooms & bathrooms
- Bedrooms: 3
- Bathrooms: 2
- Full bathrooms: 2
- Main level bathrooms: 2
- Main level bedrooms: 3
Rooms
- Room types: Foyer
Heating
- Central
Cooling
- Central Air
Appliances
- Included: Microwave, Oven/Range (Combo), Refrigerator
- Laundry: In Hall
Features
- Master On Main Level
- Flooring: Carpet, Hardwood, Laminate
- Basement: None
- Number of fireplaces: 1
Interior area
- Total structure area: 1,300
- Total interior livable area: 1,300 sqft
- Finished area above ground: 1,300
- Finished area below ground: 0
Property
Parking
- Parking features: Parking Pad
- Has uncovered spaces: Yes
Features
- Levels: One
- Stories: 1
Lot
- Size: 871 Square Feet
- Features: None
Details
- Parcel number: 15 058 07 009
Construction
Type & style
- Home type: Condo
- Architectural style: Other
- Property subtype: Condominium
Materials
- Wood Siding
- Roof: Composition
Condition
- Resale
- New construction: No
- Year built: 1974
Utilities & green energy
- Sewer: Public Sewer
- Water: Public
- Utilities for property: Cable Available, Electricity Available, High Speed Internet, Sewer Available, Sewer Connected, Water Available
Community & HOA
Community
- Features: None
- Subdivision: none
HOA
- Has HOA: No
- Services included: None
Location
- Region: Decatur
Financial & listing details
- Price per square foot: $50/sqft
- Annual tax amount: $1,136
- Date on market: 8/24/2026
- Cumulative days on market: 49 days
- Listing agreement: Exclusive Right To Sell
- Electric utility on property: Yes
Estimated market value
Not available
Estimated sales range
Not available
$1,570/mo
Price history
| Date | Event | Price |
|---|---|---|
| 8/26/2026 | Listed for sale | $65,000$50/sqft |
Source:  GAMLS #10832918 Report a problem GAMLS #10832918 Report a problem | ||
| 1/20/2025 | Listing removed | $65,000$50/sqft |
Source: GAMLS #10417107 Report a problem | ||
| 11/21/2024 | Listed for sale | $65,000$50/sqft |
Source: GAMLS #10417107 Report a problem | ||
Public tax history
Tax history is unavailable.
Monthly payment
Est. payment
Payment breakdown
Explore the cost of this home by adjusting the details. Changes won't be saved.Climate risks
Neighborhood: 30034
Nearby schools
Schools provided by the listing agent
- Elementary: Oak View
- Middle: Cedar Grove
- High: Cedar Grove
Source: GAMLS. This data may not be complete. We recommend contacting the local school district to confirm school assignments for this home.
- $52,7003 bd2 ba1.3k sqft3436 Blazing Pine Path #A, Decatur, GA 30034Off Market
- $51,8003 bd2 ba1.3k sqft3436 Blazing Pine Path #B, Decatur, GA 30034Off Market
- $52,0002 bd1 ba1.2k sqft3438 Blazing Pine Path, Decatur, GA 30034Off Market
- $65,0002 bd2 ba1.2k sqft3440 Blazing Pine Path, Decatur, GA 30034Sold
Similar homes
- $69,0003 bd2 ba1.3k sqft3188 Abbeywood Dr, Decatur, GA 30034Active
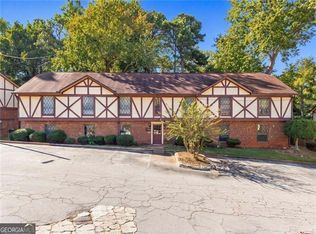
 MLS ID #10855334, Samuel DeStefano, BHGRE Metro Brokers. GAMLS
 - $81,9003 bd2 ba1.2k sqft12303 Waldrop Pl, Decatur, GA 30034Active
 MLS ID #10858046, Alicia G Swann, Swann & Associates Real Estate. GAMLS
 - $34,9992 bd2 ba1.1k sqft3466 Blazing Pine Path #A, Decatur, GA 30034Active
 MLS ID #10870106, Alexander Chenault, Wynd Realty Georgia. GAMLS
 - $70,0002 bd1 ba994 sqft3183 Nectarine Cir, Decatur, GA 30034Active
 MLS ID #10813819, Dana Elliott, Atlanta Communities. GAMLS
 - $69,9991 bd2 ba1k sqft3506 Sleeping Fawn Knls, Decatur, GA 30034ActiveMLS ID #10720847, Lateefa Mosley, Keller Williams Realty Atl. Partners. GAMLS
- $49,8992 bd1 ba1.1k sqft3281 Blazing Pine Knl #B, Decatur, GA 30034ActiveMLS ID #10867397, Nicole Thornton, Century 21 Results. GAMLS
- $85,0003 bd2 ba1.2k sqft1303 Waldrop Pl, Decatur, GA 30034ActiveMLS ID #10833924, Todd M Lemoine, Keller Williams Realty Partners. GAMLS
- $89,9003 bd2 ba1.2k sqft6304 Waldrop Pl, Decatur, GA 30034ActiveMLS ID #10833281, Greg Kurzner, Resideum Real Estate. GAMLS
- $65,0004 bd2 ba1.3k sqft1961 Whitehall Forest Ct, Atlanta, GA 30316ActiveMLS ID #10829172, Catina Davis, eXp Realty. GAMLS
- $89,5002 bd2 ba1.1k sqft3575 Oakvale Rd APT 911, Decatur, GA 30034ActiveMLS ID #10841763, Christy Barnard, Watkins Real Estate Associates. GAMLS
- $70,0002 bd1 ba808 sqft3232 Abbeywood Dr, Decatur, GA 30034ActiveMLS ID #10687783, Taya Darling, TD Consulting Group. GAMLS
- $84,9902 bd2 ba1.1k sqft3575 Oakvale Rd #703A, Decatur, GA 30034ActiveMLS ID #10658646, Steven T Koleno, Beycome Brokerage Realty LLC. GAMLS
- $92,0003 bd2 ba1.2k sqft16103 Waldrop Cv, Decatur, GA 30034ActiveMLS ID #10690720, Tammy Thurman, BHHS Georgia Properties. GAMLS
- $65,0003 bd2 ba1.1k sqft1625 Conley Rd APT 222, Conley, GA 30288ActiveMLS ID #10837084, Jacqueline Nunnally, BHGRE Metro Brokers. GAMLS
- $68,0003 bd2 ba951 sqft1625 Conley Rd #171, Conley, GA 30288ActiveMLS ID #10856508, Ranada Royal, Asia Realty by Mo'Land Group. GAMLS
- $60,0003 bd3 ba1.3k sqft1939 Whitehall Forest Ct SE, Atlanta, GA 30316ActiveMLS ID #10699269, Jocelynn Vitar, eXp Realty. GAMLS
- $69,9003 bd2 ba1.2k sqft2202 Fairington Village Dr, Lithonia, GA 30038ActiveMLS ID #10826245, Mark Spain, Mark Spain Real Estate. GAMLS
- $70,0002 bd1 ba1.1k sqft74 Place Fontaine, Lithonia, GA 30038ActiveMLS ID #10842446, Telsia A Conley Ziyad, Drake Realty, Inc.. GAMLS
- $75,0003 bd2 ba1.1k sqft4352 Glenwood Pkwy, Decatur, GA 30032ActiveMLS ID #10849240, Chris Hurd, Blue Mountain Realty GA LLC. GAMLS
- $67,5003 bd2 ba1.6k sqft17 Club Cir, Ellenwood, GA 30294ActiveMLS ID #10837251, Sheri Estes, Your Home Sold Guaranteed Realty HOR. GAMLS
