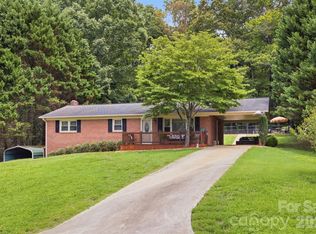
Almost five acres just minutes from Morganton, this three-bedroom home offers the perfect blend of country living, usable space, and hard-to-find features.
Inside, the kitchen offers plenty of cabinetry and storage, with the convenience of main-level laundry and recent interior paint for a fresh, updated feel. A full unfinished basement provides abundant storage with plenty of potential for a workshop, hobby space, or future use.
Step outside and enjoy the peaceful surroundings from the expansive front deck, newly constructed side deck, or screened-in porch. The flat, usable property features a fenced pasture, animal pen, and storage shed, making it well suited for animals, gardening, recreation, or your own mini-farm.
A standout feature is the impressive 35’ x 30’ detached automotive garage complete with a vehicle lift an incredible setup for car enthusiasts, mechanics, equipment storage, or serious projects.
With nearly five acres to live, work, play, and grow Cannon Ridge offers the space and versatility of country living with access to Lenoir or Morganton. This one won't last!
Under contract-show
$299,000
3436 Cannon Ridge Rd, Lenoir, NC 28645
3beds
1,263sqft
Single Family Residence
Built in 1960
4.84 Acres Lot
$289,500 Zestimate®
$237/sqft
$-- HOA
What's special
Animal penNewly constructed side deckExpansive front deckFlat usable propertyMain-level laundryScreened-in porchFenced pasture
- 23 days
- 1,135
- 74
Zillow last checked:
Listing updated:
Listed by:
Sasha Oachs Sasha@HarperRealtyNC.com,
Harper Realty
Source: Canopy MLS as distributed by MLS GRID,MLS#: 4418416
Facts & features
Interior
Bedrooms & bathrooms
- Bedrooms: 3
- Bathrooms: 1
- Full bathrooms: 1
- Main level bedrooms: 3
Primary bedroom
- Level: Main
Bedroom s
- Level: Main
Bedroom s
- Level: Main
Bathroom full
- Level: Main
Dining room
- Level: Main
Kitchen
- Level: Main
Laundry
- Level: Main
Living room
- Level: Main
Heating
- Heat Pump
Cooling
- Central Air
Appliances
- Included: Dishwasher, Electric Range, Refrigerator, Washer/Dryer
- Laundry: Mud Room, Main Level
Features
- Basement: Interior Entry
- Fireplace features: Other - See Remarks
Interior area
- Total structure area: 1,263
- Total interior livable area: 1,263 sqft
- Finished area above ground: 1,263
- Finished area below ground: 0
Video & virtual tour
Property
Parking
- Total spaces: 2
- Parking features: Detached Garage, Garage on Main Level
- Garage spaces: 2
Features
- Levels: One
- Stories: 1
- Patio & porch: Deck
- Fencing: Fenced
Lot
- Size: 4.84 Acres
- Features: Private
Details
- Additional structures: Auto Shop, Outbuilding
- Parcel number: 06260139
- Zoning: RA-20
- Special conditions: Standard
Construction
Type & style
- Home type: SingleFamily
- Property subtype: Single Family Residence
Materials
- Brick Partial, Vinyl
Condition
- New construction: No
- Year built: 1960
Utilities & green energy
- Sewer: Septic Installed
- Water: County Water
Community & HOA
Community
- Subdivision: NONE
Location
- Region: Lenoir
Financial & listing details
- Price per square foot: $237/sqft
- Tax assessed value: $176,600
- Date on market: 8/26/2026
- Cumulative days on market: 18 days
- Listing terms: Cash,Conventional,FHA,USDA Loan,VA Loan
- Road surface type: Gravel, Paved
Estimated market value
$289,500
$275,000 - $304,000
$1,505/mo
Price history
| Date | Event | Price |
|---|---|---|
| 8/26/2026 | Listed for sale | $299,000+64.3%$237/sqft |
Source:  Canopy MLS as distributed by MLS GRID #4418416 Report a problem Canopy MLS as distributed by MLS GRID #4418416 Report a problem | ||
| 2/27/2020 | Sold | $182,000-1.5%$144/sqft |
Source: Canopy MLS as distributed by MLS GRID #3566662 Report a problem | ||
| 1/13/2020 | Pending sale | $184,800$146/sqft |
Source: Real Living Carolina Property #3566662 Report a problem | ||
| 12/5/2019 | Listed for sale | $184,800$146/sqft |
Source: Real Living Carolina Property #3566662 Report a problem | ||
| 11/29/2019 | Pending sale | $184,800$146/sqft |
Source: Real Living Carolina Property #3566662 Report a problem | ||
| 11/6/2019 | Listed for sale | $184,800$146/sqft |
Source: Real Living Carolina Property #3566662 Report a problem | ||
Public tax history
Tax history is unavailable.
Monthly payment
Est. payment
Payment breakdown
Explore the cost of this home by adjusting the details. Changes won't be saved.Climate risks
Neighborhood: 28645
Nearby schools
Schools provided by the listing agent
- Elementary: Gamewell
- Middle: Gamewell
- High: West Caldwell
Source: Canopy MLS as distributed by MLS GRID. This data may not be complete. We recommend contacting the local school district to confirm school assignments for this home.
Similar homes
- $--2 bd1 ba844 sqft1609 Poplar St NW, Lenoir, NC 28645AuctionAuction.com 2
- $259,9003 bd2 ba1.2k sqft2516 Corolla Hills Dr, Lenoir, NC 28645For Sale
 MLS ID #4404948, Chase Barlow Gray, Chase Gray Realty LLC. Canopy MLS as distributed by MLS GRID
 - $270,0003 bd2 ba1.4k sqft118 Hoover St NW, Lenoir, NC 28645For Sale
 MLS ID #4395589, Madeline Pollard, Chase Gray Realty LLC. Canopy MLS as distributed by MLS GRID
 - $325,0003 bd2 ba1.2k sqft1256 Bethel Rd, Morganton, NC 28655For Sale
 MLS ID #4389672, Rhonda Edge, Edge Real Estate Services. Canopy MLS as distributed by MLS GRID
 - $314,9002 bd1 ba1.4k sqft316 Drexel Rd, Morganton, NC 28655For SaleMLS ID #4414904, Sandra Walker, RE/MAX Southern Lifestyles. Canopy MLS as distributed by MLS GRID
- $278,9003 bd2 ba1.4k sqft2305 Good Shepard Ct, Lenoir, NC 28645For SaleMLS ID #4415985, Sarah Watson, Harper Realty. Canopy MLS as distributed by MLS GRID
- $285,0003 bd2 ba1.2k sqft419 Rockyford St, Morganton, NC 28655For SaleMLS ID #4409469, Jairo Betancourt-Uribe, RU4 Real Estate, Inc.. Canopy MLS as distributed by MLS GRID
- $334,0003 bd2 ba1.4k sqft4879 Joe Powell Rd, Morganton, NC 28655For SaleMLS ID #4408038, April Tyner, RE/MAX Legendary. Canopy MLS as distributed by MLS GRID
- $260,0003 bd2 ba1.5k sqft828 Manchester St SW, Lenoir, NC 28645For SaleMLS ID #4399438, G Franco-Costales, EXP Realty LLC Mooresville. Canopy MLS as distributed by MLS GRID
- $264,9003 bd2 ba1.2k sqft1240 Piedmont Dr NW, Lenoir, NC 28645For SaleMLS ID #4413839, Kaitlin Crawford, Berkshire Hathaway HomeServices Blue Ridge REALTORS®. Canopy MLS as distributed by MLS GRID
- $299,9002 bd1 ba1.4k sqft3219 Us Highway 70 E, Morganton, NC 28655For SaleMLS ID #4399036, Saralyn Maiella, Horizon Realty Associates LLC. Canopy MLS as distributed by MLS GRID
- $274,9003 bd2 ba1.4k sqft409 Cottrell Hill Rd, Lenoir, NC 28645For SaleMLS ID #4414277, Tina Wilson, Walker Real Estate Services LLC. Canopy MLS as distributed by MLS GRID
- $257,5004 bd2 ba1.4k sqft2675 Tablerock Rd, Lenoir, NC 28645For SaleMLS ID #4271816, Conner Wick, Stephen Cooley Real Estate. Canopy MLS as distributed by MLS GRID
- $394,9003 bd1 ba1.2k sqft2681 Tumbleweed Dr, Lenoir, NC 28645For SaleMLS ID #4362488, Debra Trivette, RE/MAX A-Team. Canopy MLS as distributed by MLS GRID
- $299,9991 bd2 ba1k sqft2455 Whisper Wind Ln, Morganton, NC 28655For SaleMLS ID #4393398, Danielle Morgan, GreyBeard Realty. Canopy MLS as distributed by MLS GRID
- $265,0002 bd2 ba1.3k sqft3803 Cook Rd, Valdese, NC 28690For SaleMLS ID #4416950, Aidan Cox, True North Realty. Canopy MLS as distributed by MLS GRID
- $239,9003 bd2 ba1k sqft109 Countryside Dr SE, Lenoir, NC 28645For SaleMLS ID #4419459, Marianna Geyer, 828 Real Estate Services. Canopy MLS as distributed by MLS GRID
- $239,9003 bd2 ba1.3k sqft410 Spruce St SW, Lenoir, NC 28645For SaleMLS ID #4410163, Rhonda Walker, Walker Real Estate Services LLC. Canopy MLS as distributed by MLS GRID
- $247,7503 bd1 ba1k sqft3490 Greentree Acres Rd, Valdese, NC 28690For SaleMLS ID #4424184, Noah Bumgarner, EXP Realty LLC. Canopy MLS as distributed by MLS GRID
- $269,0004 bd2 ba1.2k sqft113 Mountain View St, Morganton, NC 28655For SaleMLS ID #4407157, Hannah Fox, The Pinnacle Property Group NC. Canopy MLS as distributed by MLS GRID
