Unique floor plan with great views and large backyard in a desirable Roanoke location! This 3-bedroom property features an updated bathroom and offers excellent potential for renovation, resale, or rental income. Flexible bedroom spaces provide options for a variety of uses, making this a promising investment opportunity for those looking to add value and maximize potential.
For sale
$163,900
3436 New Spring Branch Rd SE, Roanoke, VA 24014
3beds
1,099sqft
Single Family Residence
Built in 1930
0.35 Acres Lot
$201,200 Zestimate®
$149/sqft
$-- HOA
What's special
Great viewsUpdated bathroomFlexible bedroom spacesLarge backyard
- 2 days
- 258
- 10
Zillow last checked:
Listing updated:
Listed by:
KIMBERLY A MORAN 540-583-2969,
KELLER WILLIAMS REALTY LYNCHBURG 434-534-9113,
MICHELLE LYNN VANDERGRIFT 540-819-1992,
KELLER WILLIAMS REALTY LYNCHBURG
Source: RVAR,MLS#: 932375
Facts & features
Interior
Bedrooms & bathrooms
- Bedrooms: 3
- Bathrooms: 1
- Full bathrooms: 1
- Main level bathrooms: 1
- Main level bedrooms: 1
Bedroom 1
- Level: Entry
Bedroom 2
- Level: Upper
Bedroom 3
- Level: Upper
Dining area
- Level: Entry
Family room
- Level: Entry
Kitchen
- Level: Entry
Living room
- Level: Entry
Heating
- Baseboard Gas
Cooling
- Central Air
Features
- Ceiling Fan(s)
- Flooring: Carpet, Vinyl, Laminate
- Basement: Full
Interior area
- Total structure area: 1,949
- Total interior livable area: 1,099 sqft
Property
Parking
- Parking features: Paved Driveway
- Has uncovered spaces: Yes
Features
- Levels: One and One Half
- Stories: 1.5
- Exterior features: Garden Space
- Fencing: Fenced
- Has view: Yes
- View description: Mountain(s)
Lot
- Size: 0.35 Acres
- Features: Cleared, Gentle Sloping
Details
- Additional structures: Shed(s)
- Parcel number: 4390107
Construction
Type & style
- Home type: SingleFamily
- Property subtype: Single Family Residence
Materials
- Aluminum Siding
Condition
- Year built: 1930
Utilities & green energy
- Sewer: Public Sewer
- Water: Public
Community & HOA
Community
- Subdivision: Garden City
HOA
- Has HOA: No
Location
- Region: Roanoke
Financial & listing details
- Price per square foot: $149/sqft
- Tax assessed value: $151,300
- Annual tax amount: $1,878
- Date on market: 10/15/2026
- Cumulative days on market: 3 days
Estimated market value
$201,200
$183,000 - $217,000
$1,459/mo
Price history
| Date | Event | Price |
|---|---|---|
| 10/15/2026 | Listed for sale | $163,900+87.4%$149/sqft |
Source:  RVAR #932375 Report a problem RVAR #932375 Report a problem | ||
| 8/27/2015 | Sold | $87,450-2.8%$80/sqft |
Source: RVAR #810775 Report a problem | ||
| 5/15/2015 | Price change | $89,950-2.8%$82/sqft |
Source: LONG & FOSTER - ROANOKE OFFICE #0810775 Report a problem | ||
| 4/11/2015 | Price change | $92,500-2.6%$84/sqft |
Source: LONG & FOSTER - ROANOKE OFFICE #0810775 Report a problem | ||
| 1/11/2015 | Listed for sale | $94,950$86/sqft |
Source: Long & Foster Real Estate #0810775 Report a problem | ||
Public tax history
| Year | Property taxes | Tax assessment |
|---|---|---|
| 2025 | $1,846 +20.8% | $151,300 +20.8% |
| 2024 | $1,529 +9.6% | $125,300 +9.6% |
| 2023 | $1,394 +11.6% | $114,300 +11.6% |
| 2022 | $1,249 +6.4% | $102,400 +6.4% |
| 2021 | $1,174 -4.5% | $96,200 +2.8% |
| 2020 | $1,228 +13.9% | $93,600 +5.9% |
| 2019 | $1,078 -7.4% | $88,400 +6.3% |
| 2018 | $1,165 +11% | $83,200 +2% |
| 2017 | $1,050 +0.9% | $81,600 +1% |
| 2016 | $1,040 +139.4% | $80,800 -1.3% |
| 2015 | $434 | $81,900 +0.5% |
| 2014 | $434 | $81,500 |
| 2013 | -- | $81,500 -4.3% |
| 2012 | -- | $85,200 |
| 2011 | -- | $85,200 |
| 2010 | -- | $85,200 |
| 2009 | -- | $85,200 |
| 2008 | -- | $85,200 |
| 2007 | -- | $85,200 +13.6% |
| 2005 | -- | $75,000 +9.8% |
| 2004 | -- | $68,300 +6.1% |
| 2003 | -- | $64,400 +7% |
| 2002 | -- | $60,200 +4% |
| 2001 | -- | $57,900 |
Find assessor info on the county website
Monthly payment
Est. payment
Payment breakdown
Explore the cost of this home by adjusting the details. Changes won't be saved.Climate risks
Neighborhood: Garden City
Nearby schools
Schools provided by the listing agent
- Elementary: Garden City
- Middle: John P. Fishwick
- High: Patrick Henry
Source: RVAR. This data may not be complete. We recommend contacting the local school district to confirm school assignments for this home.
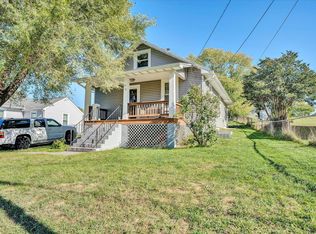
Similar homes
- $183,5002 bd1 ba1.4k sqft1514 Redwood Rd SE, Roanoke, VA 24014For Sale

 MLS ID #932377, SHERRY ELIZABETH REYNOLDS. RVAR
 - $199,9502 bd1 ba1.2k sqft2664 Sunnyvale St, Roanoke, VA 24014For Sale
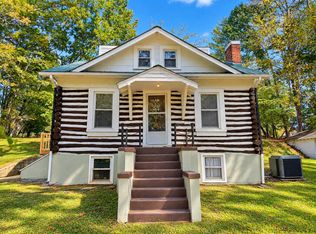 MLS ID #932368, SULLIVAN MOORE. RVAR
 - $169,9502 bd1 ba804 sqft1601 Lawrence Ave SE, Roanoke, VA 24013For Sale
 MLS ID #932420, DAVID KEITH BELL. RVAR
 - $156,0003 bd1 ba1.3k sqft1105 Pechin Ave SE, Roanoke, VA 24013For Sale
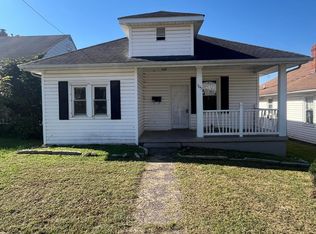 MLS ID #932331, COURTNEE W BISHOP. RVAR
 - $190,0003 bd1 ba1k sqft4011 Bandy Rd, Roanoke, VA 24014For SaleMLS ID #931344, EDGAR ORNELAS. RVAR
- $154,0002 bd1 ba838 sqft2822 Sweetbrier Ave SW, Roanoke, VA 24015For SaleMLS ID #932399, BRADLEY VICTOR THOMAS. RVAR
- $149,0002 bd1 ba768 sqft2816 Sweetbrier Ave SW, Roanoke, VA 24015For SaleMLS ID #932393, BRADLEY VICTOR THOMAS. RVAR
- $187,5004 bd2 ba1.5k sqft629 Mountain Ave SE, Roanoke, VA 24013For SaleMLS ID #932463, VERONICA FAZ. RVAR
- $156,0002 bd1 ba764 sqft3421 Norway Ave NW, Roanoke, VA 24017For SaleMLS ID #932324, COURTNEE W BISHOP. RVAR
- $199,4503 bd1 ba1.3k sqft4331 Yellow Mountain Rd, Roanoke, VA 24014For SaleMLS ID #929148, JOHN WESLEY SMITH. RVAR
- $215,0004 bd1 ba1.2k sqft3647 Ventnor Rd SE, Roanoke, VA 24014For SaleMLS ID #931936, LIRO RAMIREZ MARINO. RVAR
- $179,0003 bd2 ba1.4k sqft1120 12th St SE, Roanoke, VA 24013For SaleMLS ID #932019, TAMMIE JO FERGUSON. RVAR
- $198,0003 bd1 ba919 sqft1605 Syracuse Ave NW, Roanoke, VA 24017For SaleMLS ID #932307, ALYSHIA MERCHANT. RVAR
- $198,9504 bd2 ba1.6k sqft711 McDowell Ave NW, Roanoke, VA 24016For SaleMLS ID #932431, BRANDON BAYSE. RVAR
- $189,9502 bd1 ba718 sqft1481 Kefauver Rd SE, Roanoke, VA 24014For SaleMLS ID #932052, NORM PULLEN. RVAR
- $165,0002 bd1 ba1k sqft1332 Buena Vista Blvd SE, Roanoke, VA 24013For SaleMLS ID #931214, JAMIE FIDLER. RVAR
- $169,9502 bd1 ba1k sqft614 Morrill Ave SE, Roanoke, VA 24013For SaleMLS ID #931789, BARRY C COMPTON. RVAR
