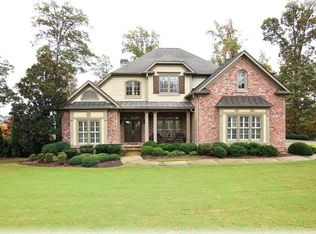
Welcome to this exquisite custom-built 4 sides brick home with stunning million dollar views. Located deep in the prestigious guard gated, Jack Nicklaus designed golf community of Edinburgh in Suwanee, voted one the best places to live and raise a family by Money Magazine, and the highly sought-after North Gwinnett School cluster. Enter you new home through the custom iron doors to the grand 2 story foyer with beautiful chandelier. This one owner home has been lovingly maintained including new roof in 2024, has so much to offer. The main level offers an open floorplan that seamlessly connects the culinary enthusiasts kitchen with stainless appliances and double ovens open to the breakfast area, cozy keeping room and family room complete with stone fireplace and coffered ceiling. It's perfect for entertaining, family time or just relaxing and taking in the breathtaking views through the oversized windows offering an abundance of natural light. The master suite is also on the main and offers its own spectacular private view, hard to find in the hustle and bustle of Suwanee. The spa inspired bath boasts his and her vanities, oversized shower with dual shower heads, jetted soaking tub and walk-in closet with custom shelving. The main level also hosts a banquet size dining room and offers a flex room with built in fireplace great for use as formal living, office, music room. Off the back of this level is an expansive and partially covered deck perfect for hosting happy hour or just sitting quietly and enjoying the sounds of nature. The upper level has 3 ample en-suite bedrooms as well as a loft area perfect for kids study area or entertainment room. The view and the multiple decks (recently rebuilt) are the star of the show, but the second star is the remarkable finished terrace level. This one you just have to see. The soaring ceilings make you feel like you've just entered another place altogether. The remarkable mix of splendor and function make it the perfect entertainers delight or multigenerational living space. This terrace is a one of a kind. The well appointed wet bar has additional hightop seating space, just like you favorite hang out. Beyond that is a large family room area. One of the unfinished rooms has been converted to a golf lovers dream and practice area. There is ample unfinished space making for plenty of storage. There is a bedroom and full bath as well. The second terrace bedroom is currently used as the billiard room (with another great view), but the family room or golf room could be converted into a game room or theater allowing it to be used for its original use. There is a second deck and patio on this level with its own private view of nature. But wait, there's more, go down another flight of stairs and you'll find the sub-basement, making it the perfect workshop, studio or whatever your imagination makes it. Edinburgh offers phenomenal amenities including Olympic size pool with water slide, swim team, lighted tennis courts, fitness center, clubhouse, playground, basketball courts and multiple planned activities throughout the year. Located in Suwanee, a short drive to Chattahoochee River, Lake Lanier, shopping, dining, and the award-winning Suwanee Town Center that is always bustling with events to fit every interest.
Closed
Zillow last checked:
Listing updated:
Bought with:
Beverly Hart, 167936
BHHS Georgia Properties
Source: GAMLS,MLS#: 10331740
Price history
| Date | Event | Price |
|---|---|---|
| 11/4/2024 | Sold | $1,215,000-6.5%$183/sqft |
Source:  GAMLS #10331740 Report a problem GAMLS #10331740 Report a problem | ||
| 9/20/2024 | Pending sale | $1,299,000$196/sqft |
Source:  FMLS GA #7415120 Report a problem FMLS GA #7415120 Report a problem | ||
| 8/1/2024 | Price change | $1,299,000-2%$196/sqft |
Source: GAMLS #10331740 Report a problem | ||
| 7/3/2024 | Listed for sale | $1,325,000+145.8%$200/sqft |
Source: GAMLS #10331740 Report a problem | ||
| 9/4/2003 | Sold | $539,000$81/sqft |
Source: Public Record Report a problem | ||
Get a cash offer in 3 minutes
Find out how much your home could sell for in as little as 3 minutes with a no-obligation cash offer.
Estimated market value
$1,269,400
