Beautifully updated 4-bedroom, 2.5-bath home located in highly sought-after Northwest ISD with easy access to Hwy 35W, 170, and 114! Conveniently located near schools, shopping, dining, and city parks, and within walking distance to J. Lyndal Hughes Elementary. This light-filled home features fresh interior and exterior paint, updated flooring, new kitchen cabinetry, quartz countertops, updated bathrooms, new appliances, and popcorn ceiling removal. Neutral tones and abundant natural light create a warm and inviting space ready for your personal style. The open-concept layout seamlessly connects the kitchen, dining, and living areas, making it perfect for entertaining family and friends. The bright kitchen offers ample cabinet storage, generous counter space, and a breakfast bar for casual dining. The spacious primary suite features a large ensuite bath, while the upstairs game room provides the perfect flex space for movie nights, a playroom, or home office. Enjoy the large private backyard with open patio, ideal for relaxing or outdoor gatherings. No HOA. Move-in ready and a must see!
Sold
Price Unknown
3437 Caprock Ranch Rd, Roanoke, TX 76262
4beds
2,603sqft
Single Family Residence
Built in 2004
5,227 Square Feet Lot
$353,200 Zestimate®
$--/sqft
$2,638 Estimated rent
Home value
$353,200
$328,000 - $378,000
$2,638/mo
Zestimate® history
Owner options
List your home for rent
$2,638/mo
Rent Zestimate®
Find your next renter with Zillow Rental Manager. Plus, with online applications, you can quickly screen prospective tenants – for free.
$2,638/mo
Rent Zestimate®
Refinance and save
Refinancing to a lower rate could help reduce your monthly payments and save thousands over the life of the loan.
Explore your selling options
Work with a Zillow partner agent
Leverage their expertise and Zillow's premium Showcase listings to get your home seen by more buyers.
Get startedList with your own agent
Get your home in front of millions of buyers by listing it on Zillow.
Learn how to do itSell it yourself
Take full control of how buyers see your home on Zillow by listing For Sale by Owner (FSBO).
List your homeWhat's special
Zillow last checked:
Listing updated:
Listed by:
Wendy Mora 0648553 214-724-4783,
HomeSmart 713-785-6666
Bought with:
Laurie Wall, 0254910
The Wall Team Realty Assoc
Sherry Vanbebber, 0623439
The Wall Team Realty Assoc
Source: NTREIS,MLS#: 21267416
Facts & features
Interior
Bedrooms & bathrooms
- Bedrooms: 4
- Bathrooms: 3
- Full bathrooms: 2
- 1/2 bathrooms: 1
Primary bedroom
- Features: Ceiling Fan(s), En Suite Bathroom, Walk-In Closet(s)
- Level: Second
- Dimensions: 12 x 13
Bedroom
- Features: Ceiling Fan(s)
- Level: Second
- Dimensions: 11 x 11
Bedroom
- Features: Ceiling Fan(s)
- Level: Second
- Dimensions: 12 x 10
Bedroom
- Features: Ceiling Fan(s)
- Level: Second
- Dimensions: 12 x 10
Family room
- Level: First
- Dimensions: 19 x 14
Living room
- Level: First
- Dimensions: 21 x 12
Heating
- Electric
Cooling
- Central Air, Ceiling Fan(s)
Appliances
- Included: Dishwasher, Electric Range, Microwave
- Laundry: Washer Hookup, Electric Dryer Hookup, Laundry in Utility Room
Features
- Decorative/Designer Lighting Fixtures, Double Vanity, Eat-in Kitchen, High Speed Internet, Kitchen Island, Open Floorplan, Cable TV, Walk-In Closet(s)
- Flooring: Carpet, Luxury Vinyl Plank
- Windows: Window Coverings
- Has basement: No
- Number of fireplaces: 1
- Fireplace features: Wood Burning
Interior area
- Total interior livable area: 2,603 sqft
Property
Parking
- Total spaces: 2
- Parking features: Driveway, Garage Faces Front, Garage, Garage Door Opener
- Attached garage spaces: 2
Features
- Levels: Two
- Stories: 2
- Patio & porch: Covered
- Exterior features: Private Yard
- Pool features: None
- Fencing: Back Yard,Privacy,Wood
Lot
- Size: 5,227 Square Feet
Details
- Parcel number: 07996659
Construction
Type & style
- Home type: SingleFamily
- Architectural style: Traditional,Detached
- Property subtype: Single Family Residence
Materials
- Brick
- Foundation: Slab
- Roof: Asphalt,Shingle
Condition
- Year built: 2004
Utilities & green energy
- Sewer: Public Sewer
- Water: Public
- Utilities for property: Electricity Available, Sewer Available, Water Available, Cable Available
Community & HOA
Community
- Security: Security System, Fire Alarm
- Subdivision: Lost Creek Ranch North Add
HOA
- Has HOA: No
Location
- Region: Roanoke
Financial & listing details
- Tax assessed value: $362,572
- Annual tax amount: $8,040
- Date on market: 5/22/2026
- Cumulative days on market: 51 days
- Listing terms: Cash,Conventional,FHA,Other
- Exclusions: All staging items; all materials and tools in garage
Price history
| Date | Event | Price |
|---|---|---|
| 8/11/2026 | Sold | -- |
Source: NTREIS #21267416 Report a problem | ||
| 7/25/2026 | Pending sale | $365,875$141/sqft |
Source: NTREIS #21267416 Report a problem | ||
| 7/12/2026 | Contingent | $365,875$141/sqft |
Source: NTREIS #21267416 Report a problem | ||
| 5/22/2026 | Listed for sale | $365,875$141/sqft |
Source: NTREIS #21267416 Report a problem | ||
| 3/17/2004 | Sold | -- |
Source: Public Record Report a problem | ||
Public tax history
| Year | Property taxes | Tax assessment |
|---|---|---|
| 2025 | $4,110 -1.8% | $362,572 |
| 2024 | $4,187 -1.3% | $362,572 +0.3% |
| 2023 | $4,243 +6.5% | $361,549 +17.2% |
| 2022 | $3,984 | $308,605 +26.5% |
| 2021 | -- | $243,962 +9.7% |
| 2020 | $1,710 | $222,430 |
| 2019 | $1,710 +1.4% | $222,430 +5% |
| 2018 | $1,686 -47.6% | $211,786 +2.8% |
| 2017 | $3,216 +1.1% | $206,078 +10.2% |
| 2016 | $3,181 -2.3% | $187,075 +10.2% |
| 2015 | $3,257 | $169,779 +6.5% |
| 2014 | $3,257 | $159,400 +8.6% |
| 2013 | -- | $146,800 +3.2% |
| 2012 | -- | $142,300 -3.7% |
| 2011 | -- | $147,800 -0.1% |
| 2010 | -- | $147,900 -9.9% |
| 2009 | -- | $164,200 |
| 2008 | -- | $164,200 0% |
| 2007 | -- | $164,209 +5.7% |
| 2006 | -- | $155,408 +1.6% |
| 2005 | -- | $152,978 +488.4% |
| 2004 | -- | $26,000 +60.5% |
| 2003 | -- | $16,200 |
Find assessor info on the county website
Neighborhood: The Ranches
Nearby homes
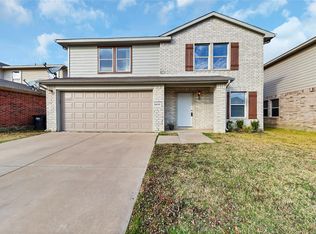
- $351,2004 bd3 ba2.5k sqft3433 Caprock Ranch Rd, Roanoke, TX 76262Off Market
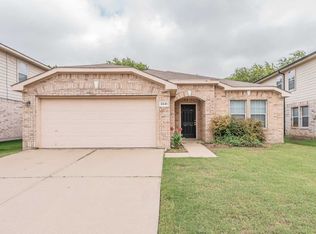
- $293,6003 bd2 ba1.7k sqft3441 Caprock Ranch Rd, Roanoke, TX 76262Off Market
- $371,5005 bd3 ba3.2k sqft3425 Caprock Ranch Rd, Roanoke, TX 76262Off Market
- $375,4003 bd2 ba2.5k sqft13901 Gallant Fox Ct, Roanoke, TX 76262Off Market
- $371,2003 bd2 ba2.9k sqft3445 Caprock Ranch Rd, Roanoke, TX 76262Off Market
- $---- bd-- ba-- sqft3440 Caprock Ranch Rd, Fort Worth, TX 76262Off Market
- $311,7003 bd2 ba1.6k sqft13900 Walnut Canyon Ct, Roanoke, TX 76262Off Market
- $322,6003 bd2 ba1.6k sqft3417 Caprock Ranch Rd, Fort Worth, TX 76109Off Market
Nearby schools
GreatSchools rating
- 7/10J Lyndal Hughes Elementary SchoolGrades: PK-5Distance: 0.2 mi
- 8/10John M Tidwell Middle SchoolGrades: 6-8Distance: 0.7 mi
- 8/10Byron Nelson High SchoolGrades: 9-12Distance: 5.4 mi
Schools provided by the listing agent
- Elementary: Hughes
- Middle: John M Tidwell
- High: Byron Nelson
- District: Northwest ISD
Source: NTREIS. This data may not be complete. We recommend contacting the local school district to confirm school assignments for this home.
Get a cash offer in 3 minutes
Find out how much your home could sell for in as little as 3 minutes with a no-obligation cash offer.
Estimated market value
$353,200
Get a cash offer in 3 minutes
Find out how much your home could sell for in as little as 3 minutes with a no-obligation cash offer.
Estimated market value
$353,200
- Texas
- Tarrant County
- Roanoke
- 76262
- The Ranches
- 3437 Caprock Ranch Rd
