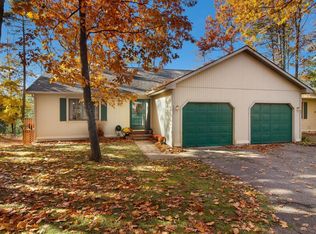
Discover the best of Northern Michigan living in this inviting 3-bedroom condo nestled among beautiful, mature trees in a friendly, close-knit community. Enjoy year-round recreation with Mt. Holiday just minutes away for winter skiing and tubing as well as local walking and biking trails nearby. If summer is your favorite season, this property is a 5-minute drive for those sunny summer days where swimming is a must. Conveniently located near everyday amenities and let's not forget GJ's, right around the corner, for those nights where pizza is a necessity. This property features a framed basement where there is potential for additional living space or bedrooms. New roof in 2025 and new vinyl flooring in 2026! This property is a wonderful place to call home for the buyer looking to enjoy all 4 seasons in beautiful Northern Michigan.
For sale
$250,000
3437 Holiday Rd, Traverse City, MI 49686
3beds
1,189sqft
Condominium, Single Family Residence, Duplex
Built in 1994
-- sqft lot
$273,300 Zestimate®
$210/sqft
$250/mo HOA
What's special
New roofNew vinyl flooring
- 10 hours
- 386
- 45
Zillow last checked:
Listing updated:
Listed by:
Matthew Dakoske 231-590-7722,
REMAX Bayshore - Union St TC 231-941-4500,
Michelle Keene,
REMAX Bayshore - Union St TC
Source: NGLRMLS,MLS#: 1952118
Facts & features
Interior
Bedrooms & bathrooms
- Bedrooms: 3
- Bathrooms: 2
- Full bathrooms: 1
- 1/2 bathrooms: 1
- Main level bathrooms: 2
- Main level bedrooms: 3
Primary bedroom
- Level: Main
- Area: 158.92
- Dimensions: 11.6 x 13.7
Bedroom 2
- Level: Main
- Area: 96.46
- Dimensions: 9.1 x 10.6
Bedroom 3
- Level: Main
- Area: 126.63
- Dimensions: 9.11 x 13.9
Primary bathroom
- Features: None
Dining room
- Level: Main
- Area: 79.68
- Dimensions: 9.6 x 8.3
Kitchen
- Level: Main
- Area: 69.68
- Dimensions: 9.8 x 7.11
Living room
- Level: Main
- Area: 219.7
- Dimensions: 16.9 x 13
Heating
- Forced Air, Natural Gas
Appliances
- Included: Refrigerator, Oven/Range, Disposal, Dishwasher, Microwave, Washer, Dryer, Gas Water Heater, Humidifier
- Laundry: Lower Level
Features
- Cathedral Ceiling(s), Entrance Foyer, Drywall, High Speed Internet, Cable TV
- Basement: Full,Walk-Out Access,Daylight,Unfinished
- Has fireplace: No
- Fireplace features: None
Interior area
- Total structure area: 1,189
- Total interior livable area: 1,189 sqft
- Finished area above ground: 1,189
- Finished area below ground: 0
Property
Parking
- Total spaces: 1
- Parking features: Attached, Garage Door Opener, Paved, Concrete Floors, Asphalt, Shared Driveway
- Attached garage spaces: 1
- Has uncovered spaces: Yes
Accessibility
- Accessibility features: None
Features
- Levels: One
- Stories: 1
- Entry location: No Steps,First Floor Level
- Patio & porch: Deck
- Exterior features: Sprinkler System, Rain Gutters
- Has view: Yes
- View description: Countryside View
- Waterfront features: None
Lot
- Features: Wooded, Level, Sloped
Details
- Additional structures: None
- Parcel number: 0354300200
- Zoning description: Residential
Construction
Type & style
- Home type: Condo
- Property subtype: Condominium, Single Family Residence, Duplex
- Attached to another structure: Yes
Materials
- Frame, Wood Siding
- Roof: Asphalt
Condition
- New construction: No
- Year built: 1994
Utilities & green energy
- Sewer: Public Sewer
- Water: Public
Community & HOA
Community
- Features: None
- Subdivision: Northridge Condominiums
HOA
- Services included: Maintenance Structure, Fire Insurance, Maintenance Grounds, Liability Insurance, Snow Removal, Trash
- HOA fee: $3,000 annually
Location
- Region: Traverse City
Financial & listing details
- Price per square foot: $210/sqft
- Tax assessed value: $81,516
- Annual tax amount: $2,074
- Price range: $250K - $250K
- Date on market: 10/30/2026
- Cumulative days on market: 2 days
- Listing agreement: Exclusive Right Sell
- Listing terms: Conventional,Cash,FHA,MSHDA,USDA Loan,VA Loan
- Ownership type: Private Owner
- Road surface type: Asphalt
Estimated market value
$273,300
$257,000 - $290,000
$2,153/mo
Price history
| Date | Event | Price |
|---|---|---|
| 10/30/2026 | Listed for sale | $250,000+42.9%$210/sqft |
Source:  NGLRMLS #1952118 Report a problem | ||
| 9/20/2019 | Sold | $175,000+0.1%$147/sqft |
Source: NGLRMLS #1864928 Report a problem | ||
| 7/25/2019 | Listed for sale | $174,900+44%$147/sqft |
Source: CENTURY 21 Northland #1864928 Report a problem | ||
| 12/30/2015 | Sold | $121,500-9.9%$102/sqft |
Source: Agent Provided Report a problem | ||
| 12/4/2015 | Pending sale | $134,900$113/sqft |
Source: HOME PORT NETWORK #1806883 Report a problem | ||
| 9/27/2015 | Listed for sale | $134,900+11%$113/sqft |
Source: HOME PORT NETWORK #1806883 Report a problem | ||
| 1/30/2015 | Sold | $121,500+21.5%$102/sqft |
Source: Agent Provided Report a problem | ||
| 12/4/2008 | Sold | $100,000-9.1%$84/sqft |
Source: Agent Provided Report a problem | ||
| 8/24/2008 | Listing removed | $110,000$93/sqft |
Source: Point2 #1695667 Report a problem | ||
| 8/10/2008 | Listed for sale | $110,000-7.7%$93/sqft |
Source: Point2 #1695667 Report a problem | ||
| 1/16/2008 | Sold | $119,128$100/sqft |
Source: Agent Provided Report a problem | ||
Public tax history
| Year | Property taxes | Tax assessment |
|---|---|---|
| 2025 | $2,074 +6.2% | $123,500 +9.1% |
| 2024 | $1,953 +5% | $113,200 +12.1% |
| 2023 | $1,860 +3.6% | $101,000 +10.5% |
| 2022 | $1,795 +0.1% | $91,400 +35.2% |
| 2021 | $1,794 +3.9% | $67,600 -0.3% |
| 2020 | $1,726 | $67,800 +1% |
| 2019 | $1,726 +2.5% | $67,100 +4% |
| 2018 | $1,685 | $64,500 +5.4% |
| 2017 | -- | $61,200 +1.3% |
| 2016 | -- | $60,400 +23% |
| 2014 | -- | $49,100 -5.7% |
| 2012 | -- | $52,050 -2.1% |
| 2011 | -- | $53,170 +6.3% |
| 2010 | -- | $50,020 -24.6% |
| 2009 | -- | $66,350 -0.9% |
| 2008 | -- | $66,940 -37.4% |
| 2007 | -- | $107,000 +52.6% |
| 2005 | -- | $70,100 +7.7% |
| 2004 | -- | $65,100 +3% |
| 2003 | -- | $63,200 -21% |
| 2002 | -- | $80,000 +79% |
| 2001 | -- | $44,700 |
Find assessor info on the county website
Monthly payment
Est. payment
Payment breakdown
Explore the cost of this home by adjusting the details. Changes won't be saved.Climate risks
Neighborhood: 49686
Nearby schools
Schools provided by the listing agent
- District: Traverse City Area Public Schools
Source: NGLRMLS. This data may not be complete. We recommend contacting the local school district to confirm school assignments for this home.
Similar homes
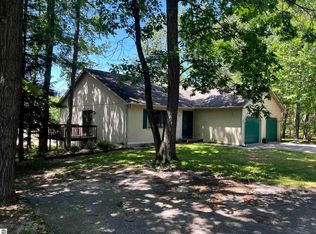
- $275,0002 bd3 ba1.2k sqft3919 Sherwood Forest Dr, Traverse City, MI 49686For Sale
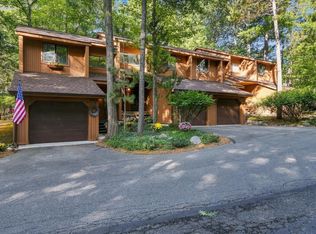 MLS ID #1951821, Renee Waverly. NGLRMLS
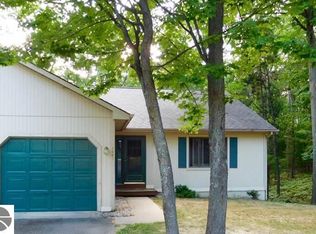
- $225,0003 bd2 ba1.1k sqft3750 Four Mile Rd N, Traverse City, MI 49686For Sale
 MLS ID #1951548, Meagan Alvarado. NGLRMLS
- $238,0002 bd2 ba1.2k sqft3955 Emily Ln, Traverse City, MI 49686For Sale
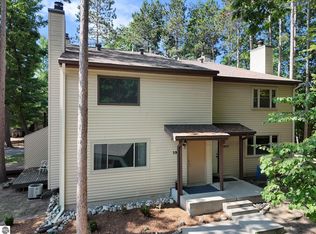 MLS ID #1948889, Kara Emerich. NGLRMLS
- $239,9002 bd2 ba1.6k sqft817 Centre St, Traverse City, MI 49686For Sale
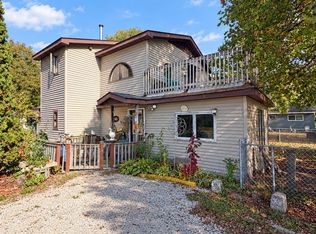
 MLS ID #50226138, Colton Rine, Five Star Real Estate. MiRealSource
