Skip the build wait and the add-on costs! This move-in-ready 4-bedroom, 2.5-bath home in Hennersby Hollow comes with over $7,000 in upgrades you won't get with new construction. The refrigerator stays, and blinds are already installed throughout. Enjoy better water with a whole-home filtration system, water softener, and AquaTru reverse osmosis drinking water in the kitchen. Outside, the landscaped yard and gardens are already established, and a storage shed adds extra space beyond the two-car garage and attic. A flexible bonus room on the main level works as an office, playroom, or guest space, and the open layout connects the kitchen and living areas with ceiling fans throughout. Ask about assuming the existing VA loan at a below-market interest rate! Community amenities include a pool, lazy river, clubhouse, park, and walking trails, all just minutes from JBSA-Lackland, highways, and shopping.
For sale
$395,000
7043 Sycamore Pass, San Antonio, TX 78252
4beds
2,329sqft
Single Family Residence
Built in 2023
5,837 Square Feet Lot
$393,400 Zestimate®
$170/sqft
$92/mo HOA
What's special
Two-car garageWater softenerWhole-home filtration systemLandscaped yard and gardensCeiling fans throughoutRefrigerator stays
- 11 hours
- 9
- 0
Zillow last checked:
Listing updated:
Listed by:
Kelly Hanson TREC #520539 (210) 300-2444,
NextHome Generations
Source: LERA MLS,MLS#: 2032039
Facts & features
Interior
Bedrooms & bathrooms
- Bedrooms: 4
- Bathrooms: 3
- Full bathrooms: 2
- 1/2 bathrooms: 1
Primary bedroom
- Features: Full Bath
- Level: Upper
- Area: 225
- Dimensions: 15 x 15
Bedroom 2
- Area: 130
- Dimensions: 13 x 10
Bedroom 3
- Area: 150
- Dimensions: 15 x 10
Bedroom 4
- Area: 195
- Dimensions: 15 x 13
Primary bathroom
- Features: Tub/Shower Separate, Double Vanity, Soaking Tub
- Area: 100
- Dimensions: 10 x 10
Dining room
- Area: 150
- Dimensions: 10 x 15
Kitchen
- Area: 160
- Dimensions: 10 x 16
Living room
- Area: 170
- Dimensions: 17 x 10
Heating
- Central, Natural Gas
Cooling
- Central Air
Appliances
- Included: Microwave, Range, Gas Cooktop, Refrigerator, Disposal, Dishwasher, Water Softener Owned, Electric Water Heater, Plumb for Water Softener
- Laundry: Upper Level, Washer Hookup, Dryer Connection
Features
- One Living Area, Kitchen Island, Pantry, Study/Library, All Bedrooms Upstairs, Ceiling Fan(s), Solid Counter Tops
- Flooring: Carpet, Vinyl
- Windows: Window Coverings
- Has basement: No
- Has fireplace: No
- Fireplace features: Not Applicable
Interior area
- Total interior livable area: 2,329 sqft
Property
Parking
- Total spaces: 2
- Parking features: Two Car Garage, Garage Door Opener
- Garage spaces: 2
Features
- Levels: Two
- Stories: 2
- Pool features: None, Community
Lot
- Size: 5,837 Square Feet
Details
- Parcel number: 040162390250
Construction
Type & style
- Home type: SingleFamily
- Property subtype: Single Family Residence
Materials
- Brick, Stone, Fiber Cement
- Foundation: Slab
- Roof: Composition
Condition
- Pre-Owned
- New construction: No
- Year built: 2023
Details
- Builder name: Ashton Woods
Utilities & green energy
- Water: Water System
Community & HOA
Community
- Features: Playground
- Subdivision: Hennersby Hollow
HOA
- Has HOA: Yes
- HOA fee: $92 monthly
- HOA name: HENNERSBY HOLLOW HOA
Location
- Region: San Antonio
Financial & listing details
- Price per square foot: $170/sqft
- Annual tax amount: $3,268
- Price range: $395K - $395K
- Date on market: 11/22/2026
- Cumulative days on market: 1 day
- Listing terms: Conventional,FHA,VA Loan,1st Seller Carry,TX Vet,Cash,Assumable,Other
Estimated market value
$393,400
$374,000 - $413,000
$2,066/mo
Price history
| Date | Event | Price |
|---|---|---|
| 11/22/2026 | Listed for sale | $395,000$170/sqft |
Source:  LERA MLS #2032039 Report a problem | ||
| 10/7/2026 | Listing removed | $395,000$170/sqft |
Source: LERA MLS #2014457 Report a problem | ||
| 9/22/2026 | Pending sale | $395,000$170/sqft |
Source: LERA MLS #2014457 Report a problem | ||
| 9/4/2026 | Listed for sale | $395,000-1.2%$170/sqft |
Source: LERA MLS #2014457 Report a problem | ||
| 9/4/2026 | Listing removed | $399,900$172/sqft |
Source: LERA MLS #1990318 Report a problem | ||
| 6/26/2026 | Price change | $399,900-2.4%$172/sqft |
Source: LERA MLS #1990318 Report a problem | ||
| 6/21/2026 | Price change | $409,900-1.2%$176/sqft |
Source: LERA MLS #1990318 Report a problem | ||
| 6/9/2026 | Listed for sale | $414,900+9.2%$178/sqft |
Source: LERA MLS #1990318 Report a problem | ||
| 8/21/2024 | Sold | -- |
Source: eXp Realty #132278406 Report a problem | ||
| 7/29/2024 | Pending sale | $379,990$163/sqft |
Source: LERA MLS #1756204 Report a problem | ||
| 7/17/2024 | Listed for sale | $379,990$163/sqft |
Source: LERA MLS #1756204 Report a problem | ||
| 7/15/2024 | Pending sale | $379,990$163/sqft |
Source: LERA MLS #1756204 Report a problem | ||
| 3/5/2024 | Listed for sale | $379,990$163/sqft |
Source: LERA MLS #1756204 Report a problem | ||
Public tax history
Tax history is unavailable.
Monthly payment
Est. payment
Payment breakdown
Explore the cost of this home by adjusting the details. Changes won't be saved.Climate risks
Neighborhood: 78252
Nearby schools
Schools provided by the listing agent
- Elementary: Silos
- Middle: Medina Valley
- High: Medina Valley
- District: Medina Valley I.S.D.
Source: LERA MLS. This data may not be complete. We recommend contacting the local school district to confirm school assignments for this home.
Similar homes
- from $398,7404 bd3 ba2.8k sqftAlexis Plan, Hennersby Hollow, San Antonio, TX 78252New Construction
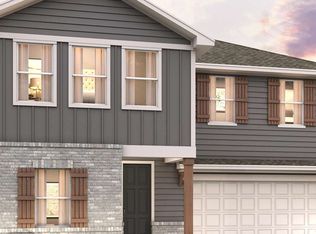 Ashton Woods Homes
- $419,9904 bd4 ba2.5k sqft14231 Wolf View, San Antonio, TX 78252New Construction

 LERA MLS
- $349,9904 bd2 ba1.8k sqft14711 Sycamore Crossing, San Antonio, TX 78252New Construction
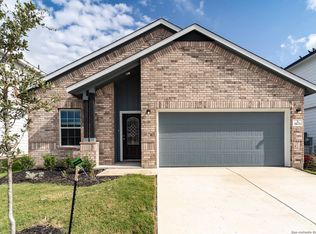 LERA MLS
- $375,0005 bd4 ba2.7k sqft13926 WESTBURY FLS, San Antonio, TX 78253For Sale
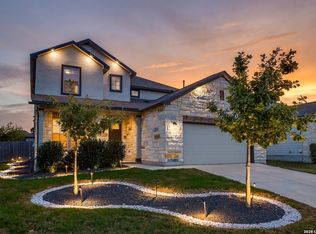 MLS ID #2031007, Kimberly Herrera TREC #755512, Keller Williams City-View. LERA MLS
- $427,9905 bd3 ba2.8k sqft14239 Wolf View, San Antonio, TX 78252New ConstructionLERA MLS
- $322,5004 bd3 ba2.3k sqft7246 King Bend, San Antonio, TX 78252For SaleMLS ID #2009012, David Monsivais TREC #824833, Dwell Real Estate Group. LERA MLS
- $449,9004 bd3 ba2.5k sqft14510 Camperdown, San Antonio, TX 78245Active
 MLS ID #9346346, Memo Guerra, Sprout Realty. Unlock MLS
- $339,9903 bd2 ba1.7k sqft14731 Sycamore Crossing, San Antonio, TX 78252New ConstructionLERA MLS
- $395,0004 bd3 ba2.6k sqft1519 Argon, San Antonio, TX 78245For SaleMLS ID #1956016, Aaron Jistel TREC #548216, ListingSpark. LERA MLS
- $400,0004 bd3 ba2.7k sqft2031 Hardee Pass, San Antonio, TX 78253For SaleMLS ID #2028054, Shane Neal TREC #608871, eXp Realty. LERA MLS
- $270,0004 bd3 ba2k sqft13540 Waxman Spark, San Antonio, TX 78252For SaleMLS ID #1964593, Gayle Dame TREC #732638, Century 21 Scott Myers, REALTORS. LERA MLS
- $267,5005 bd3 ba2.5k sqft7342 Turnbow, San Antonio, TX 78252For SaleMLS ID #2024974, Audrey Ethridge TREC #555282, eXp Realty. LERA MLS
- $420,0004 bd4 ba2.1k sqft2118 Gabby Cole Ln, San Antonio, TX 78253For SaleMLS ID #2003863, Desiree Garcia TREC #702010, eXp Realty. LERA MLS
- $299,9903 bd2 ba1.3k sqft14716 Sycamore Crossing, San Antonio, TX 78252New ConstructionLERA MLS
- $269,9984 bd3 ba1.8k sqft12914 Lucas, San Antonio, TX 78252For SaleMLS ID #1950251, Omar Jackson TREC #600181, Coldwell Banker D'Ann Harper, REALTOR. LERA MLS
