Welcome home to this beautifully refreshed two-story home nestled on a quiet cul-de-sac in a peaceful, park-like setting! Fresh interior paint and newly refinished hardwood floors create a warm, inviting feel throughout. The spacious kitchen features wood cabinetry, pantry, tile flooring, and an adjoining breakfast room. The family room opens to a beautiful, level backyardperfect for relaxing or entertaining. Upstairs offers four generous bedrooms, including a spacious primary suite with attached bath, dressing area, and walk-in closet. Three additional bedrooms provide plenty of space for family, guests, or a home office. A convenient half bath completes the main level. The unfinished basement offers exciting potential for additional living space and is ready for your vision. Recent crack repairs include a transferable warranty for added peace of mind. A wonderful home in a serene settingdon't miss it!
For sale
$320,000
11180 Lincolnshire Dr, Cincinnati, OH 45240
4beds
2,056sqft
Single Family Residence
Built in 1969
0.35 Acres Lot
$-- Zestimate®
$156/sqft
$-- HOA
What's special
Four generous bedroomsPeaceful park-like settingBeautifully refreshed two-story homeQuiet cul-de-sacWood cabinetryFresh interior paintNewly refinished hardwood floors
- 2 days |
- 410 |
- 29 |
Zillow last checked:
Listing updated:
Listed by:
Dona M Antoine 513-675-9266,
Sibcy Cline, Inc. 513-777-8100
Source: Cincy MLS,MLS#: 1890308 Originating MLS: Cincinnati Area Multiple Listing Service
Originating MLS: Cincinnati Area Multiple Listing Service
Facts & features
Interior
Bedrooms & bathrooms
- Bedrooms: 4
- Bathrooms: 3
- Full bathrooms: 2
- 1/2 bathrooms: 1
Primary bedroom
- Features: Walk-In Closet(s), Dressing Area
- Level: Second
- Area: 204
- Dimensions: 17 x 12
Bedroom 2
- Level: Second
- Area: 198
- Dimensions: 18 x 11
Bedroom 3
- Level: Second
- Area: 156
- Dimensions: 13 x 12
Bedroom 4
- Level: Second
- Area: 117
- Dimensions: 13 x 9
Bedroom 5
- Area: 0
- Dimensions: 0 x 0
Primary bathroom
- Features: Tile Floor, Tub w/Shower
Bathroom 1
- Features: Full
- Level: Second
Bathroom 2
- Features: Full
- Level: Second
Bathroom 3
- Features: Partial
- Level: First
Dining room
- Features: Chandelier, Wood Floor
- Level: First
- Area: 121
- Dimensions: 11 x 11
Family room
- Features: Bookcases, Walkout, Fireplace, Wood Floor, Panel Walls
- Area: 242
- Dimensions: 22 x 11
Kitchen
- Features: Pantry, Solid Surface Ctr, Tile Floor, Wood Cabinets
- Area: 110
- Dimensions: 11 x 10
Living room
- Features: Wood Floor
- Area: 228
- Dimensions: 19 x 12
Office
- Area: 0
- Dimensions: 0 x 0
Heating
- Gas
Cooling
- Central Air
Appliances
- Included: Dishwasher, Oven/Range, Refrigerator, Gas Water Heater
Features
- Windows: Vinyl
- Basement: Full,Concrete,Unfinished
- Number of fireplaces: 1
- Fireplace features: Wood Burning, Family Room
Interior area
- Total structure area: 2,056
- Total interior livable area: 2,056 sqft
Property
Parking
- Total spaces: 2
- Parking features: On Street, Driveway
- Garage spaces: 2
- Has uncovered spaces: Yes
Accessibility
- Accessibility features: No Accessibility Features
Features
- Levels: Two
- Stories: 2
- Patio & porch: Patio, Porch
Lot
- Size: 0.35 Acres
- Dimensions: 81 x 188
- Features: Cul-De-Sac, Less than .5 Acre
- Topography: Level
Details
- Parcel number: 5910013004100
- Zoning description: Residential
Construction
Type & style
- Home type: SingleFamily
- Architectural style: Traditional
- Property subtype: Single Family Residence
Materials
- Brick, Vinyl Siding
- Foundation: Concrete Perimeter
- Roof: Shingle
Condition
- New construction: No
- Year built: 1969
Utilities & green energy
- Gas: Natural
- Sewer: Public Sewer
- Water: Public
Community & HOA
HOA
- Has HOA: No
Location
- Region: Cincinnati
Financial & listing details
- Price per square foot: $156/sqft
- Tax assessed value: $208,740
- Annual tax amount: $4,298
- Date on market: 8/13/2026
- Listing terms: No Special Financing
Estimated market value
Not available
Estimated sales range
Not available
Not available
Price history
| Date | Event | Price |
|---|---|---|
| 8/13/2026 | Listed for sale | $320,000+318.3%$156/sqft |
Source:  Cincy MLS #1890308 Report a problem Cincy MLS #1890308 Report a problem | ||
| 5/6/1986 | Sold | $76,500$37/sqft |
Source: Agent Provided Report a problem | ||
Public tax history
| Year | Property taxes | Tax assessment |
|---|---|---|
| 2024 | $4,184 -1.4% | $73,059 |
| 2023 | $4,242 +17.8% | $73,059 +55.7% |
| 2022 | $3,600 +1.1% | $46,932 |
| 2021 | $3,562 | $46,932 |
| 2020 | $3,562 +5.1% | $46,932 +20% |
| 2019 | $3,387 +3.9% | $39,109 |
| 2018 | $3,259 | $39,109 |
| 2017 | $3,259 +10.2% | $39,109 +4.4% |
| 2016 | $2,957 +0.1% | $37,443 |
| 2015 | $2,955 +8.3% | $37,443 |
| 2014 | $2,728 -13.2% | $37,443 -15% |
| 2013 | $3,142 -0.1% | $44,051 |
| 2012 | $3,145 +2% | $44,051 |
| 2011 | $3,083 -6.8% | $44,051 -13.1% |
| 2010 | $3,308 +2.6% | $50,715 |
| 2009 | $3,223 +14.2% | $50,715 |
| 2008 | $2,821 +4.7% | $50,715 |
| 2007 | $2,693 +0.6% | $50,715 |
| 2006 | $2,677 +0.2% | $50,715 |
| 2005 | $2,670 +5.5% | $50,715 +3.8% |
| 2003 | $2,531 -0.6% | $48,860 |
| 2002 | $2,547 +3% | $48,860 +10.6% |
| 2001 | $2,471 +10.9% | $44,170 |
| 2000 | $2,228 | $44,170 |
Find assessor info on the county website
Monthly payment
Est. payment
Payment breakdown
Explore the cost of this home by adjusting the details. Changes won't be saved.Climate risks
Neighborhood: 45240
Nearby schools
GreatSchools rating
- NAEarly Childhood CenterGrades: PK-KDistance: 1 mi
- 5/10Winton Woods Middle SchoolGrades: 7-8Distance: 0.4 mi
- 3/10Winton Woods High SchoolGrades: 9-12Distance: 0.4 mi
- $250,6004 bd2 ba2k sqft11186 Lincolnshire Dr, Cincinnati, OH 45240Off Market
- $268,3004 bd2 ba1.9k sqft11174 Lincolnshire Dr, Cincinnati, OH 45240Off Market
- $265,4004 bd2 ba2.1k sqft11192 Lincolnshire Dr, Cincinnati, OH 45240Off Market
- $386,200-- bd2 ba2.1k sqft11199 Lincolnshire Dr, Cincinnati, OH 45240Off Market
- $305,0004 bd2 ba2k sqft1229 Jeremy Ct, Cincinnati, OH 45240Sold
- $77,1101.72 acres11161 Winton Rd, Cincinnati, OH 45218Off Market
- $289,3004 bd3 ba2.2k sqft1235 Jeremy Ct, Cincinnati, OH 45240Off Market
- $260,4004 bd2 ba1.6k sqft1241 Jeremy Ct, Cincinnati, OH 45240Off Market
A local agent can set up tours, give advice and negotiate with sellers.
A local lender can help you make sure your offer is ready when you are.
Similar homes
- $299,9004 bd2 ba1.8k sqft1925 Fullerton Dr, Cincinnati, OH 45240For Sale
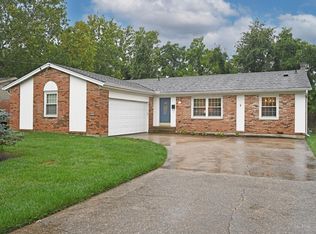
 MLS ID #1890522, Mary Barrera, Comey & Shepherd. Cincy MLS
 - $310,0004 bd2 ba2k sqft11255 Logenberry Cir, Cincinnati, OH 45240For Sale
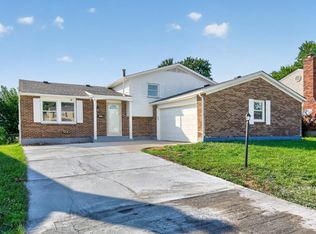 MLS ID #1888569, Annwar Mahmod, Plum Tree Realty. Cincy MLS
 - $395,0004 bd3 ba2.2k sqft1247 Waycross Rd, Cincinnati, OH 45240For Sale
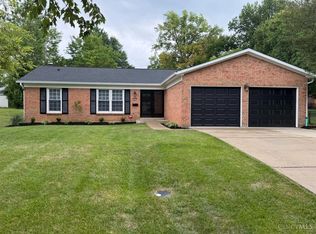 MLS ID #1889719, Jonathan Minerick, homecoin.com. Cincy MLS
 - $275,0003 bd2 ba1.5k sqft1394 Karahill Dr, Cincinnati, OH 45240For Sale
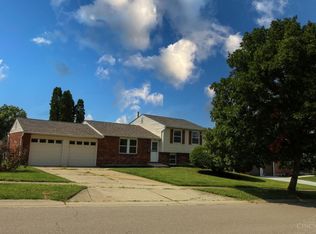 MLS ID #1890111, Christopher J Secaur, Keller Williams Advisors. Cincy MLS
 - $270,0003 bd2 ba1.4k sqft1403 Kingsbury Dr, Cincinnati, OH 45240For SaleMLS ID #1889919, Kishore Kalikiri, Plum Tree Realty. Cincy MLS
- $339,9994 bd3 ba1.6k sqft932 Glasgow Dr, Cincinnati, OH 45240For SaleMLS ID #1884285, Daisy Jimenez-Fabian, Fortune Vine Realty. Cincy MLS
- $387,5004 bd4 ba1.8k sqft11349 Lincolnshire Dr, Cincinnati, OH 45240For SaleMLS ID #1889850, Viridiana Rodriguez Ruiz, Keller Williams Advisors. Cincy MLS
- $319,0003 bd2 ba1.6k sqft2086 Resor Rd, Fairfield, OH 45014For SaleMLS ID #1890585, Matthew Wielgos, Plum Tree Realty. Cincy MLS
- $449,9004 bd4 ba2.2k sqft2004 Crest Rd, Cincinnati, OH 45240For SaleMLS ID #1889924, Tia Slaughter, Keller Williams Seven Hills Re. Cincy MLS
- $370,0004 bd3 ba2k sqft1439 Longacre Dr, Cincinnati, OH 45240For SaleMLS ID #1886938, Apryll R Fambro-Watkins, Keller Williams Advisors. Cincy MLS
- $260,0003 bd2 ba1.3k sqft12157 Hitchcock Dr, Cincinnati, OH 45240For SaleMLS ID #1890093, Praveen Karthikeyan, Opendoor Brokerage LLC. Cincy MLS
- $415,0004 bd3 ba2.7k sqft12022 Kenn Rd, Cincinnati, OH 45240For SaleMLS ID #1890607, Daisy Jimenez-Fabian, Fortune Vine Realty. Cincy MLS
- $380,0004 bd4 ba2.5k sqft9667 Timbermill Ct, Cincinnati, OH 45231For SaleMLS ID #1889782, Laura Wogen, Coldwell Banker Realty. Cincy MLS
- $315,0003 bd2 ba1.6k sqft1028 Newcastle Dr, Cincinnati, OH 45231For SaleMLS ID #1889706, Nickolas G. Welage, Plum Tree Realty. Cincy MLS
- $294,0003 bd3 ba1.7k sqft632 Brightview Pl Unit 22, Forest Park, OH 45240New ConstructionCincy MLS
- $294,0003 bd3 ba1.7k sqft634 Brightview Pl Unit 21, Forest Park, OH 45240New ConstructionCincy MLS
- $284,9003 bd2 ba1.5k sqft553 Bessinger Dr, Cincinnati, OH 45240For SaleMLS ID #1887982, Beth Willis, Comey & Shepherd. Cincy MLS
- $338,0004 bd3 ba1.7k sqft12067 Brookway Dr, Cincinnati, OH 45240For SaleMLS ID #1885389, Rakesh Ram, Coldwell Banker Realty. Cincy MLS
- $254,9004 bd4 ba2.1k sqft11485 Lincolnshire Dr, Cincinnati, OH 45240For SaleMLS ID #1882579, Matthew Kalogeras, Trelora Realty, Inc. Cincy MLS
- $299,9003 bd2 ba1.3k sqft12145 Hitchcock Dr, Cincinnati, OH 45240For SaleMLS ID #1876367, Brenda L. Veldhuis, Sibcy Cline, Inc.. Cincy MLS
