Nestled in Detroit’s charming Morningside (East English Village) neighborhood, this fully renovated gem at is a rare find. Originally built in 1924, this all-brick home has been transformed from top to bottom with modern upgrades while retaining its classic character. Step inside to discover four spacious bedrooms—including a luxurious master suite—three brand-new bathrooms, and a stunning new kitchen. Every detail has been refreshed: new roof, plumbing, furnace, and AC ensure comfort and peace of mind; new flooring and doors add elegance and durability; and the finished basement offers versatile living space for family, guests, or entertainment. Outside, enjoy a large fenced yard—perfect for summer barbecues, gardening. Located just across from Grosse Pointe, this home offers both neighborhood tranquility and easy access to nearby shopping, dining, and parks. With everything brand-new and move-in ready, this property blends historic charm with modern convenience.
For sale
Price cut: $26K (9/9)
$349,000
3438 Balfour Rd, Detroit, MI 48224
4beds
2,950sqft
Single Family Residence
Built in 1924
6,534 Square Feet Lot
$347,800 Zestimate®
$118/sqft
$-- HOA
What's special
- 30 days
- 599
- 49
Zillow last checked:
Listing updated:
Listed by:
Erion Gjysma 586-855-8465,
Epique Inc. 248-218-2604
Source: MiRealSource,MLS#: 50219100 Originating MLS: MiRealSource
Originating MLS: MiRealSourceFacts & features
Interior
Bedrooms & bathrooms
- Bedrooms: 4
- Bathrooms: 3
- Full bathrooms: 3
Bedroom 1
- Level: Second
- Area: 156
- Dimensions: 12 x 13
Bedroom 2
- Level: Second
- Area: 117
- Dimensions: 13 x 9
Bedroom 3
- Level: Second
- Area: 110
- Dimensions: 11 x 10
Bedroom 4
- Level: Third
- Area: 242
- Dimensions: 22 x 11
Bathroom 1
- Level: First
- Area: 40
- Dimensions: 8 x 5
Bathroom 2
- Level: Second
- Area: 54
- Dimensions: 9 x 6
Bathroom 3
- Level: Second
- Area: 60
- Dimensions: 10 x 6
Heating
- Forced Air, Natural Gas
Cooling
- Central Air
Appliances
- Included: Gas Water Heater
Features
- Basement: Block
- Number of fireplaces: 1
- Fireplace features: Wood Burning
Interior area
- Total structure area: 2,950
- Total interior livable area: 2,950 sqft
- Finished area above ground: 1,919
- Finished area below ground: 1,031
Property
Features
- Levels: More than 2 Stories
- Frontage type: Road
- Frontage length: 50
Lot
- Size: 6,534 Square Feet
- Dimensions: 6534
Details
- Parcel number: 21067613
- Special conditions: Private
Construction
Type & style
- Home type: SingleFamily
- Architectural style: Colonial
- Property subtype: Single Family Residence
Materials
- Brick, Vinyl Siding
- Foundation: Basement
Condition
- Year built: 1924
Utilities & green energy
- Sewer: Public Sanitary
- Water: Public
Community & HOA
Community
- Subdivision: Burleigh Park Sub
HOA
- Has HOA: No
Location
- Region: Detroit
Financial & listing details
- Price per square foot: $118/sqft
- Tax assessed value: $47,000
- Annual tax amount: $1,692
- Date on market: 8/19/2026
- Cumulative days on market: 31 days
- Listing agreement: Exclusive Right To Sell
- Listing terms: Cash,Conventional,FHA,VA Loan
Estimated market value
$347,800
$330,000 - $365,000
$2,022/mo
Price history
| Date | Event | Price |
|---|---|---|
| 9/9/2026 | Price change | $349,000-6.9%$118/sqft |
Source:  MiRealSource #50219100 Report a problem MiRealSource #50219100 Report a problem | ||
| 8/21/2026 | Listed for sale | $375,000+1566.7%$127/sqft |
Source: MiRealSource #50219100 Report a problem | ||
| 3/17/2025 | Sold | $22,500$8/sqft |
Source: Public Record Report a problem | ||
Public tax history
| Year | Property taxes | Tax assessment |
|---|---|---|
| 2025 | -- | $47,000 +26.7% |
| 2024 | -- | $37,100 +36.4% |
| 2023 | -- | $27,200 +23.1% |
| 2022 | -- | $22,100 +11.1% |
| 2021 | -- | $19,900 |
| 2020 | $830 -42.4% | $19,900 +19.9% |
| 2019 | $1,441 | $16,600 +16.9% |
| 2018 | $1,441 | $14,200 +4.4% |
| 2017 | -- | $13,600 -37.6% |
| 2016 | $2,548 | $21,800 |
| 2015 | $2,548 -13.6% | $21,800 -26% |
| 2013 | $2,947 +15.7% | $29,474 -31.8% |
| 2010 | $2,548 | $43,213 -18% |
| 2009 | -- | $52,699 -13% |
| 2008 | -- | $60,573 |
| 2007 | -- | $60,573 +5.5% |
| 2005 | $313 | $57,415 +3% |
| 2004 | -- | $55,743 |
Find assessor info on the county website
Monthly payment
Est. payment
Payment breakdown
Explore the cost of this home by adjusting the details. Changes won't be saved.Climate risks
Neighborhood: Morningside
Nearby schools
Schools provided by the listing agent
- District: Detroit City School District
Source: MiRealSource. This data may not be complete. We recommend contacting the local school district to confirm school assignments for this home.
Similar homes
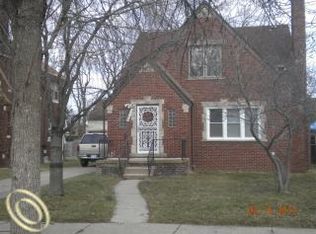
- $--4 bd2 ba2.2k sqft12616 E Outer Dr, Detroit, MI 48224Auction
 ServiceLink Auction
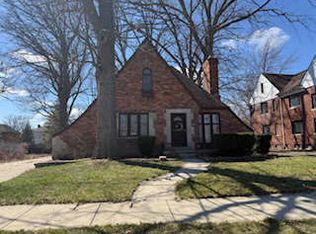
 - $250,0005 bd3 ba2.3k sqft3645 Devonshire Rd, Detroit, MI 48224For Sale
 MLS ID #20261075154, Marvis Burns, Metropolitan Gems. Realcomp II
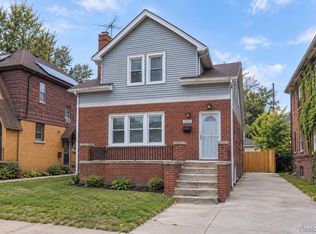
 - $--3 bd2 ba1.5k sqft5590 Devonshire Rd, Detroit, MI 48224Auction
 Auction.com 2
 - $255,0004 bd3 ba1.6k sqft4310 Devonshire Rd, Detroit, MI 48224For Sale
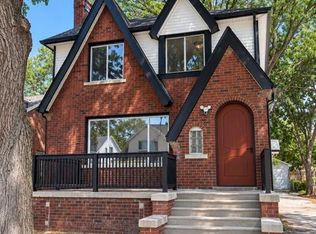 MLS ID #20261074393, Morgan Hoke, Golden Key Realty Group LLC. Realcomp II
 - $270,0003 bd2 ba1.6k sqft3914 Balfour Rd, Detroit, MI 48224For SaleMLS ID #20261072798, Tia Davis, Community Choice Realty Inc. Realcomp II
- $179,9993 bd3 ba1.9k sqft4348 Somerset Ave, Detroit, MI 48224For SaleMLS ID #20261074520, Tramar Clay, National Realty Centers, Inc. Realcomp II
- $334,9005 bd2 ba2.3k sqft712 Chalmers St, Detroit, MI 48215For SaleMLS ID #20261031482, Erik Hill, Nika & Co. Realcomp II
- $250,0004 bd3 ba1.8k sqft4875 Courville St, Detroit, MI 48224For SaleMLS ID #20261067001, Gharian Carver, KW Metro. Realcomp II
- $349,9994 bd3 ba2.7k sqft434 Moross Rd, Grosse Pointe Farms, MI 48236For SaleMLS ID #20261053095, Shanavia Hemphill, Keller Williams Realty-Great Lakes. Realcomp II
- $235,0004 bd3 ba2.5k sqft637 Manistique St, Detroit, MI 48215For SaleMLS ID #20261075115, Sanetti Neal, Spartan Realty Group. Realcomp II
- $200,0003 bd2 ba1.8k sqft3675 Three Mile Dr, Detroit, MI 48224For SaleMLS ID #20261073191, Megan Tooley, Jason Mitchell Real Estate Group Michigan LLC. Realcomp II
- $235,9003 bd2 ba2.3k sqft4015 Bedford St, Detroit, MI 48224For SaleMLS ID #20261058880, Dawn Thompson, Exit United Realty Professionals. Realcomp II
- $215,0004 bd2 ba2.4k sqft5077 Grayton St, Detroit, MI 48224For Sale
 MLS ID #26046757, Shea Hicks-Whitfield, Prep Realty. MichRIC
 - $189,9003 bd1 ba1.5k sqft4391 Bishop St, Detroit, MI 48224For SaleMLS ID #20261075632, Jason Dabish, Max Broock Realtors. Realcomp II
- $259,9003 bd3 ba2.4k sqft5737 Harvard Rd, Detroit, MI 48224For SaleMLS ID #20261062936, Alina Valentine, KW Metro. Realcomp II
- $299,0005 bd5 ba2.9k sqft4830 Grayton St, Detroit, MI 48224For SaleMLS ID #20261016824, Mark Hutter, Detroit Investment Company. Realcomp II
- $189,0003 bd1 ba1.5k sqft4105 Grayton St, Detroit, MI 48224For SaleMLS ID #20261075434, Robert Graham, O'Connor Realty Detroit, LLC. Realcomp II
