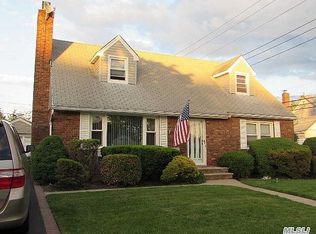
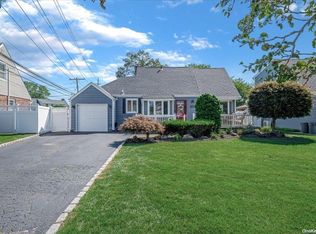
Welcome to this stunning, beautifully updated and expanded Cape nestled in the heart of the highly coveted Wantagh Woods neighborhood. Thoughtfully redesigned with today's buyer in mind, this exceptional home offers an inviting open-concept layout filled with natural light, creating the perfect balance of elegance, comfort, and functionality. At the center of the home is a gorgeous, updated kitchen featuring modern finishes, abundant cabinetry, and seamless flow into the spacious dining and living areas—ideal for both everyday living and effortless entertaining. The expanded floor plan provides generously sized bedrooms, updated bathrooms, and versatile living spaces designed to accommodate a variety of lifestyles. A fully finished basement adds an incredible amount of additional living space, perfect for , media room, home office, fitness area, playroom, or more! This expansive lower level significantly enhances the home's functionality and appeal. Step outside to your private backyard, offering plenty of space for outdoor entertaining, summer barbecues, and peaceful relaxation. Meticulously maintained and move-in ready, this home showcases pride of ownership and quality updates throughout. Ideally located in Wantagh - you'll enjoy close proximity to parks, shopping, dining, beaches, and convenient transportation. This rare Wantagh Woods gem combines timeless charm, modern updates, and exceptional living space—an opportunity not to be missed.
Sold for $1,105,000
Zillow last checked:
Listing updated:
Bought with:
Zachary M. Mazur, 10401293751
Douglas Elliman Real Estate
Source: OneKey® MLS as distributed by MLS GRID,MLS#: 1016506
Price history
| Date | Event | Price |
|---|---|---|
| 8/24/2026 | Sold | $1,105,000+22.8%$573/sqft |
Source:  OneKey® MLS as distributed by MLS GRID #1016506 Report a problem OneKey® MLS as distributed by MLS GRID #1016506 Report a problem | ||
| 7/6/2026 | Pending sale | $899,999$467/sqft |
Source: OneKey® MLS as distributed by MLS GRID #1016506 Report a problem | ||
| 6/22/2026 | Listed for sale | $899,999+20.5%$467/sqft |
Source: OneKey® MLS as distributed by MLS GRID #1016506 Report a problem | ||
| 10/11/2022 | Sold | $747,000$387/sqft |
Source: Public Record Report a problem | ||
Get a cash offer in 3 minutes
Find out how much your home could sell for in as little as 3 minutes with a no-obligation cash offer.
Estimated market value
$1,105,300
