Welcome to 246 Grandview Drive, where modern coastal elegance meets exceptional craftsmanship & effortless coastal living! Offering views of the Intracoastal Waterway, this stunning 4-bedroom, 3-bathroom townhome boasts approximately 1,700 square feet of thoughtfully designed living space, luxurious finishes and over 500 square feet of balcony space to enjoy the coastal breeze & picturesque surroundings. Being sold COMPLETELY FURNISHED, this custom home presents an exceptional turnkey opportunity. Never occupied as a primary residence and previously utilized as a vacation rental, this home offers the perfect combination of upscale comfort, thoughtful design and convenience. Step inside and head to the top floor to discover a beautiful blend of style and functionality, where attention to detail is evident throughout. Vaulted ceilings in the main living spaces, access to the 8x24 balcony where you capture views of the ICW & the Atlantic, and an abundance of natural light create an open, airy atmosphere that perfectly complements the coastal setting. ThE kitchen showcases granite counters, raised bar, tile backsplash, stainless steel appliance package, custom soft-close cabinetry with convenient pull-out drawers, a built-in cutting board and large walk in pantry that combines luxury with everyday practicality. There is also a guest suite with private balcony and a full bathroom completing this top floor. The spacious primary suite offers a private retreat, complete with its own balcony, a generous walk-in closet featuring custom wood shelving, ensuite bathroom with dual vanities and a walk-in shower enclosed by glass doors. Completing the second floor are two additional bedrooms, a shared hall bathroom, laundry closet and large storage closet. Thoughtful upgrades and custom details continue throughout the home, including beautiful wooden staircases, custom wood shelving in every closet, window blinds throughout, cleverly concealed bathroom storage & the added convenience of no carpeting anywhere in the home. A private 3-stop elevator provides convenient access between levels, while the oversized two-car garage offers generous space for vehicles, storage, entertainment and any of your coastal essentials. With balconies on the front & back outdoor living truly takes center stage—ideal for entertaining, enjoying your morning coffee or unwinding while taking in the beautiful Intracoastal Waterway views just across the street. The outdoor amenities continue with a spacious backyard and a hot tub located at the rear of the property, which conveys with the home. Whether soaking in the hot tub after a day at the beach, hosting gatherings or simply enjoying the coastal breeze, these outdoor spaces offer even more opportunities to relax and entertain. Perfectly situated less than 15 minutes from the pristine beaches of Topsail Island, this exceptional home offers convenient access to local shopping, dining, breweries, MARSOC / Stone Bay facilities and Camp Lejeune's back gate. Whether you're seeking a primary residence, a coastal retreat or investment opportunity, 246 Grandview Drive offers the perfect blend of relaxation, convenience and coastal lifestyle. Don't miss your opportunity to experience coastal living at its finest. Schedule your private showing today!
For sale
$629,000
246 Grandview Drive, Sneads Ferry, NC 28460
4beds
1,701sqft
Townhouse
Built in 2025
6,534 Square Feet Lot
$623,900 Zestimate®
$370/sqft
$-- HOA
What's special
Modern coastal eleganceLuxurious finishesBuilt-in cutting boardExceptional craftsmanshipGranite countersRaised barSpacious backyard
- 1 day
- 21
- 2
Zillow last checked:
Listing updated:
Listed by:
Renee L Clark 315-420-2198,
Coldwell Banker Sea Coast Advantage
Source: Hive MLS,MLS#: 100611788 Originating MLS: Jacksonville Board of Realtors
Facts & features
Interior
Bedrooms & bathrooms
- Bedrooms: 4
- Bathrooms: 3
- Full bathrooms: 3
Rooms
- Room types: Living Room, Dining Room, Master Bedroom, Bedroom 2, Bedroom 3, Bedroom 4
Primary bedroom
- Level: Second
- Dimensions: 13 x 13.6
Bedroom 2
- Level: Second
- Dimensions: 10 x 12
Bedroom 3
- Level: Second
- Dimensions: 9 x 19
Bedroom 4
- Level: Third
- Dimensions: 10 x 13.6
Dining room
- Level: Third
- Dimensions: 8 x 12
Kitchen
- Level: Third
- Dimensions: 11.6 x 13
Living room
- Level: Third
- Dimensions: 13 x 13
Heating
- Heat Pump, Electric
Cooling
- Central Air, Heat Pump
Appliances
- Included: Built-In Microwave, Washer, Refrigerator, Range, Dryer, Dishwasher
- Laundry: Laundry Closet
Features
- Walk-in Closet(s), Vaulted Ceiling(s), High Ceilings, Solid Surface, Elevator, Ceiling Fan(s), Furnished, Hot Tub, Pantry, Reverse Floor Plan, Walk-in Shower, Blinds/Shades, Walk-In Closet(s)
- Flooring: LVT/LVP, Tile
- Basement: None
- Has fireplace: No
- Furnished: Yes
Interior area
- Total structure area: 1,701
- Total interior livable area: 1,701 sqft
Property
Parking
- Total spaces: 6
- Parking features: On Site, Paved, Garage
- Attached garage spaces: 2
Accessibility
- Accessibility features: Accessible Elevator Installed
Features
- Levels: Two
- Patio & porch: Covered, Deck, Patio, Balcony
- Pool features: Pool/Spa Combo
- Fencing: None
- Has view: Yes
- View description: ICW, Water
- Water view: Water
- Waterfront features: None
- Frontage type: See Remarks
Lot
- Size: 6,534 Square Feet
- Dimensions: 170 x 40
Details
- Parcel number: 779b29.2
- Zoning: R-10
- Special conditions: Standard
Construction
Type & style
- Home type: Townhouse
- Property subtype: Townhouse
Materials
- Fiber Cement, Wood Frame
- Foundation: Other, Slab, Pilings
- Roof: Metal
Condition
- New construction: No
- Year built: 2025
Utilities & green energy
- Sewer: Public Sewer
- Water: Public
- Utilities for property: Sewer Connected, Water Connected
Community & HOA
Community
- Subdivision: Not In Subdivision
HOA
- Has HOA: No
Location
- Region: Sneads Ferry
Financial & listing details
- Price per square foot: $370/sqft
- Tax assessed value: $561,829
- Annual tax amount: $3,679
- Date on market: 10/22/2026
- Cumulative days on market: 1 day
- Listing agreement: Exclusive Right To Sell
- Listing terms: Cash,Conventional,FHA,USDA Loan,VA Loan
- Road surface type: Paved
Estimated market value
$623,900
$593,000 - $655,000
$1,967/mo
Price history
| Date | Event | Price |
|---|---|---|
| 10/22/2026 | Listed for sale | $629,000+14.6%$370/sqft |
Source:  Hive MLS #100611788 Report a problem | ||
| 11/14/2025 | Listing removed | $549,000$323/sqft |
Source: Hive MLS #100533326 Report a problem | ||
| 9/29/2025 | Listed for sale | $549,000+2.6%$323/sqft |
Source: Hive MLS #100533326 Report a problem | ||
| 9/25/2025 | Listing removed | -- |
Source: Owner Report a problem | ||
| 9/19/2025 | Price change | $535,000+7%$315/sqft |
Source: Owner Report a problem | ||
| 8/16/2025 | Price change | $499,999-2%$294/sqft |
Source: Owner Report a problem | ||
| 7/18/2025 | Listed for sale | $510,000-4.7%$300/sqft |
Source: Owner Report a problem | ||
| 7/7/2025 | Listing removed | $535,000$315/sqft |
Source: Hive MLS #100456813 Report a problem | ||
| 5/28/2025 | Price change | $535,000-2.5%$315/sqft |
Source: Hive MLS #100456813 Report a problem | ||
| 5/9/2025 | Price change | $548,999-4.5%$323/sqft |
Source: Hive MLS #100456813 Report a problem | ||
| 4/13/2025 | Listed for sale | $574,999-4.2%$338/sqft |
Source: Hive MLS #100456813 Report a problem | ||
| 7/20/2024 | Listed for sale | $600,000$353/sqft |
Source: Hive MLS #100456813 Report a problem | ||
| 7/18/2024 | Listing removed | -- |
Source: Hive MLS #100431160 Report a problem | ||
| 3/6/2024 | Listed for sale | $600,000$353/sqft |
Source: Hive MLS #100431160 Report a problem | ||
Public tax history
Tax history is unavailable.
Monthly payment
Est. payment
Payment breakdown
Explore the cost of this home by adjusting the details. Changes won't be saved.Climate risks
Neighborhood: 28460
Nearby schools
Schools provided by the listing agent
- Elementary: Dixon
- Middle: Dixon
- High: Dixon
Source: Hive MLS. This data may not be complete. We recommend contacting the local school district to confirm school assignments for this home.
Similar homes
- $629,0004 bd3 ba1.7k sqft244 Grandview Drive, Sneads Ferry, NC 28460For Sale
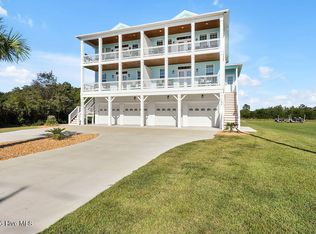
 MLS ID #100611926, Renee L Clark, Coldwell Banker Sea Coast Advantage. Hive MLS
- $595,0003 bd3 ba2.2k sqft305 Landon Lane, Sneads Ferry, NC 28460New Construction
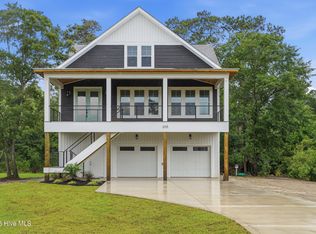 MLS ID #100564911, Priscilla Mae Parrott, Simply Sold Realty. Hive MLS
- $595,0003 bd3 ba2.2k sqft316 Landon Lane, Sneads Ferry, NC 28460New Construction
 MLS ID #100547344, Priscilla Mae Parrott, Simply Sold Realty. Hive MLS
- $480,0004 bd3 ba2.3k sqft1616 Chadwick Shores Drive, Sneads Ferry, NC 28460For Sale
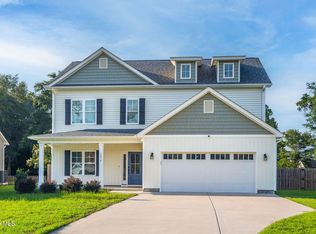 MLS ID #100599638, Tiffany & Crew Coastal Real Estate, Keller Williams Innovate - Jax. Hive MLS
- $480,0003 bd3 ba2.3k sqft1320 Chadwick Shores Drive, Sneads Ferry, NC 28460New ConstructionMLS ID #100598768, Taylor M Greene, Century 21 Coastal Advantage. Hive MLS
- $408,5004 bd3 ba2k sqft211 Derby Downs Drive, Sneads Ferry, NC 28460For SaleMLS ID #100575285, Joann Marie McDermon, Better Homes and Gardens Real Estate Treasure. Hive MLS
- $899,9004 bd4 ba2.3k sqft1930 New River Inlet Road, North Topsail Beach, NC 28460For SaleMLS ID #100577592, Jenna Morton, Coldwell Banker Sea Coast Advantage. Hive MLS
- $698,0004 bd4 ba2k sqft3809 Island Drive, North Topsail Beach, NC 28460For SaleMLS ID #100550278, Summy Rucker, Summy Rucker Real Estate LLC. Hive MLS
- $495,0003 bd3 ba1.4k sqft138 Sea Gull Lane #5a, North Topsail Beach, NC 28460New ConstructionMLS ID #100585428, Ryan Hall, Hall Property Specialists, INC. Hive MLS
- $495,0003 bd3 ba1.4k sqft144 Sea Gull Lane #6b, North Topsail Beach, NC 28460New ConstructionMLS ID #100585453, Ryan Hall, Hall Property Specialists, INC. Hive MLS
- $330,0003 bd2 ba1.4k sqft1731 Chadwick Shores Drive, Sneads Ferry, NC 28460For SaleMLS ID #100600979, Ashley Alexander, Coldwell Banker Sea Coast Advantage. Hive MLS
- $424,9994 bd3 ba2.5k sqft323 Windmill Light Way, Sneads Ferry, NC 28460For SaleMLS ID #100590287, Tiffany R Hudson, Coastal Realty Associates LLC. Hive MLS
- $375,0003 bd2 ba1.8k sqft252 Derby Downs Drive, Sneads Ferry, NC 28460For SaleMLS ID #100598313, Dominique Zamora, Coldwell Banker Sea Coast Advantage - Jacksonville. Hive MLS
- $489,9003 bd2 ba2.1k sqft170 Middleton Place, Sneads Ferry, NC 28460New ConstructionMLS ID #100584439, Adam C Connolly, Berkshire Hathaway HomeServices Carolina Premier Properties. Hive MLS
- $359,9003 bd2 ba1.9k sqft286 Marsh Haven Drive, Sneads Ferry, NC 28460For SaleMLS ID #100592953, Andrea Ana Scott, Better Homes and Gardens Real Estate Treasure 4. Hive MLS
- $480,0003 bd3 ba2.3k sqft163 Bayshore Drive, Sneads Ferry, NC 28460New ConstructionMLS ID #100550236, Taylor M Greene, Century 21 Coastal Advantage. Hive MLS
- $422,0004 bd3 ba2.4k sqft106 Wax Myrtle Way Lot 11, Sneads Ferry, NC 28460For SaleMLS ID #100593114, Laurence Collins, Coldwell Banker Sea Coast Advantage Rlty. Hive MLS
- $375,0003 bd2 ba1.5k sqft496 Pebble Shore Drive, Sneads Ferry, NC 28460For SaleMLS ID #100610602, Holly Griffith, SERHANT. Hive MLS
- $343,0003 bd3 ba1.5k sqft527 Everett Glades, Sneads Ferry, NC 28460For SaleMLS ID #100575219, Taylor R Reed, Coastal Realty Associates LLC. Hive MLS
- $374,8004 bd3 ba2.4k sqft178 Everett Yopp Drive, Sneads Ferry, NC 28460For SaleMLS ID #100573682, Tracey Loughner, Coldwell Banker Sea Coast Advantage Rlty. Hive MLS
