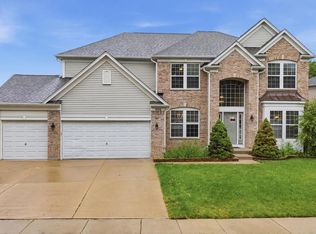
Welcome home to this custom-built, solid brick, 5-bedroom, 5-bathroom home, lovingly maintained by its original owners. Offering more than 3,600 square feet of living space, the home also features a flexible first-floor office that can easily serve as a sixth bedroom or guest suite. A dramatic two-story foyer welcomes you into an inviting floor plan, where the formal living and dining rooms lead into the kitchen with granite countertops, a center island, abundant cabinetry, a large walk-in pantry, and a breakfast area overlooking the backyard. Just off the kitchen, the family room features a fireplace and plenty of space to gather with family and friends. The main level also includes a full bathroom, first-floor laundry, and an attached 3-car garage. Upstairs you'll find five generously sized bedrooms and three full bathrooms, including a spacious primary suite with two walk-in closets and a spacious ensuite bath with skylights filing the space with natural light. The nearly finished basement offers additional living space and requires only flooring to complete. It includes a custom sauna, home gym, wet bar, fifth full bathroom, and ample room for recreation, entertaining, or multi-generational living. The home is served by a private well and septic system, eliminating monthly municipal water and sewer bills. Major updates include a new furnace (2024), roof (2016), and water heater (2018). Located in the highly regarded Schaumburg School Districts 54 (Nerge Elementary, Frost Junior High), and 211 (Conant High School), with convenient access to the nearby Metra station, this home offers the space, layout, and location to fit a variety of lifestyles.
New
$775,000
1605 Myrtle Park St, Roselle, IL 60172
5beds
3,655sqft
Single Family Residence
Built in 2000
0.29 Acres Lot
$-- Zestimate®
$212/sqft
$-- HOA
What's special
Custom-built solid brickFive generously sized bedroomsCenter islandCustom saunaFlexible first-floor officeLarge walk-in pantryWet bar
- 2 days |
- 693 |
- 28 |
Zillow last checked:
Listing updated:
Listed by:
Peggy Sersen (224)699-5002,
Redfin Corporation
Source: MRED as distributed by MLS GRID,MLS#: 12731656
Facts & features
Interior
Bedrooms & bathrooms
- Bedrooms: 5
- Bathrooms: 5
- Full bathrooms: 5
Rooms
- Room types: Office, Sitting Room, Recreation Room, Storage, Bedroom 5, Bonus Room
Primary bedroom
- Features: Flooring (Carpet), Bathroom (Full)
- Level: Second
- Area: 272 Square Feet
- Dimensions: 16X17
Bedroom 2
- Features: Flooring (Carpet)
- Level: Second
- Area: 221 Square Feet
- Dimensions: 13X17
Bedroom 3
- Features: Flooring (Carpet)
- Level: Second
- Area: 143 Square Feet
- Dimensions: 11X13
Bedroom 4
- Features: Flooring (Carpet)
- Level: Second
- Area: 216 Square Feet
- Dimensions: 12X18
Bedroom 5
- Features: Flooring (Carpet)
- Level: Second
- Area: 132 Square Feet
- Dimensions: 12X11
Bar entertainment
- Features: Flooring (Ceramic Tile)
- Level: Basement
- Area: 176 Square Feet
- Dimensions: 11X16
Bonus room
- Features: Flooring (Other)
- Level: Basement
- Area: 110 Square Feet
- Dimensions: 10X11
Dining room
- Features: Flooring (Carpet)
- Level: Main
- Area: 156 Square Feet
- Dimensions: 12X13
Family room
- Features: Flooring (Carpet)
- Level: Main
- Area: 320 Square Feet
- Dimensions: 20X16
Kitchen
- Features: Kitchen (Eating Area-Breakfast Bar, Eating Area-Table Space, Island, Granite Counters, Pantry), Flooring (Porcelain Tile)
- Level: Main
- Area: 315 Square Feet
- Dimensions: 21X15
Laundry
- Features: Flooring (Porcelain Tile)
- Level: Main
- Area: 42 Square Feet
- Dimensions: 7X6
Living room
- Features: Flooring (Carpet)
- Level: Main
- Area: 240 Square Feet
- Dimensions: 12X20
Office
- Features: Flooring (Carpet)
- Level: Main
- Area: 121 Square Feet
- Dimensions: 11X11
Recreation room
- Features: Flooring (Other)
- Level: Basement
- Area: 396 Square Feet
- Dimensions: 12X33
Sitting room
- Features: Flooring (Carpet)
- Level: Second
- Area: 180 Square Feet
- Dimensions: 20X9
Storage
- Features: Flooring (Other)
- Level: Basement
- Area: 144 Square Feet
- Dimensions: 12X12
Heating
- Natural Gas, Forced Air, Sep Heating Systems - 2+
Cooling
- Central Air
Appliances
- Included: Microwave, Dishwasher, Refrigerator, Bar Fridge, Washer, Dryer, Cooktop, Oven, Water Purifier Owned, Water Softener Owned, Humidifier
- Laundry: Main Level, Gas Dryer Hookup, In Unit
Features
- Vaulted Ceiling(s), Sauna, Wet Bar, 1st Floor Full Bath, Walk-In Closet(s), Dining Combo
- Flooring: Carpet
- Windows: Skylight(s)
- Basement: Finished,Partial
- Number of fireplaces: 1
- Fireplace features: Attached Fireplace Doors/Screen, Gas Starter, Family Room
Interior area
- Total structure area: 0
- Total interior livable area: 3,655 sqft
Property
Parking
- Total spaces: 3
- Parking features: Concrete, Side Driveway, Garage Door Opener, Yes, Garage Owned, Attached, Garage
- Attached garage spaces: 3
- Has uncovered spaces: Yes
Accessibility
- Accessibility features: No Disability Access
Features
- Stories: 2
- Fencing: Fenced
Lot
- Size: 0.29 Acres
- Features: Cul-De-Sac
Details
- Parcel number: 07343070020000
- Special conditions: None
- Other equipment: Water-Softener Owned, Ceiling Fan(s)
Construction
Type & style
- Home type: SingleFamily
- Property subtype: Single Family Residence
Materials
- Brick
Condition
- New construction: No
- Year built: 2000
Utilities & green energy
- Sewer: Septic Tank
- Water: Well
Community & HOA
Community
- Features: Park, Street Paved
HOA
- Services included: None
Location
- Region: Roselle
Financial & listing details
- Price per square foot: $212/sqft
- Tax assessed value: $577,690
- Annual tax amount: $15,229
- Date on market: 8/12/2026
- Ownership: Fee Simple
Estimated market value
Not available
Estimated sales range
Not available
Not available
Price history
| Date | Event | Price |
|---|---|---|
| 8/12/2026 | Listed for sale | $775,000-8.8%$212/sqft |
Source:  MRED as distributed by MLS GRID #12731656 Report a problem MRED as distributed by MLS GRID #12731656 Report a problem | ||
| 8/12/2026 | Listing removed | $850,000$233/sqft |
Source: MRED as distributed by MLS GRID #12711925 Report a problem | ||
| 7/23/2026 | Listed for sale | $850,000+225.7%$233/sqft |
Source: MRED as distributed by MLS GRID #12711925 Report a problem | ||
| 8/28/1997 | Sold | $261,000$71/sqft |
Source: Public Record Report a problem | ||
Public tax history
| Year | Property taxes | Tax assessment |
|---|---|---|
| 2024 | $15,229 +4% | $57,769 |
| 2023 | $14,639 +3.8% | $57,769 |
| 2022 | $14,103 +18.3% | $57,769 +28.7% |
| 2021 | $11,926 +0.8% | $44,902 |
| 2020 | $11,830 -6% | $44,902 -14.6% |
| 2019 | $12,583 -5.1% | $52,598 +4.3% |
| 2018 | $13,264 +1.6% | $50,413 |
| 2017 | $13,052 +2.8% | $50,413 |
| 2016 | $12,691 +0.8% | $50,413 +8% |
| 2015 | $12,588 +1.1% | $46,676 |
| 2014 | $12,446 +2.8% | $46,676 |
| 2013 | $12,106 -8.2% | $46,676 -14.6% |
| 2012 | $13,187 +2.7% | $54,651 |
| 2011 | $12,843 +54.8% | $54,651 |
| 2010 | $8,297 +13.7% | $54,651 -13.3% |
| 2009 | $7,298 -32.1% | $63,063 -4% |
| 2008 | $10,740 +48.1% | $65,691 |
| 2007 | $7,253 -13.8% | $65,691 +21.7% |
| 2006 | $8,419 -10.1% | $53,971 |
| 2005 | $9,367 +10.7% | $53,971 -3.6% |
| 2004 | $8,459 -9.9% | $55,990 +16.8% |
| 2003 | $9,391 +4.9% | $47,920 |
| 2002 | $8,952 +9.5% | $47,920 |
| 2001 | $8,178 -2.5% | $47,920 +15.1% |
| 2000 | $8,385 +0.7% | $41,628 |
| 1999 | $8,325 | $41,628 |
Find assessor info on the county website
Monthly payment
Est. payment
Payment breakdown
Explore the cost of this home by adjusting the details. Changes won't be saved.Climate risks
Neighborhood: 60172
Nearby schools
GreatSchools rating
- 7/10Edwin Aldrin Elementary SchoolGrades: K-6Distance: 1.3 mi
- 7/10Robert Frost Junior High SchoolGrades: 7-8Distance: 0.7 mi
- 10/10J B Conant High SchoolGrades: 9-12Distance: 2.8 mi
Schools provided by the listing agent
- Elementary: Buzz Aldrin Elementary School
- Middle: Robert Frost Junior High School
- High: J B Conant High School
- District: 54
Source: MRED as distributed by MLS GRID. This data may not be complete. We recommend contacting the local school district to confirm school assignments for this home.
- $525,4003 bd3 ba3.3k sqft1430 Myrtle Park St, Schaumburg, IL 60193Off Market
- $51,4600.28 acres1430 Myrtle Park St, Schaumburg, IL 60193Off Market
- $53,5500.29 acres1430 Myrtle Park St, Schaumburg, IL 60193Off Market
- $53,5500.29 acres1430 Myrtle Park St, Schaumburg, IL 60193Off Market
- $51,4600.28 acres1600 S Roselle Rd, Roselle, IL 60172Off Market
- $22,1005,200 sqft1600 S Roselle Rd, Roselle, IL 60172Off Market
- $10,9402,575 sqft1600 S Roselle Rd, Roselle, IL 60172Off Market
- $10,7302,525 sqft1600 S Roselle Rd, Roselle, IL 60172Off Market
A local agent can set up tours, give advice and negotiate with sellers.
A local lender can help you make sure your offer is ready when you are.
Similar homes
- $800,0004 bd3 ba3.1k sqft204 Rosedale Ct, Bloomingdale, IL 60108New
 MLS ID #12715699, Nathan Stillwell, john greene, Realtor. MRED as distributed by MLS GRID
 - $799,9005 bd4 ba3.1k sqft906 Blue Ridge Dr, Streamwood, IL 60107New
 MLS ID #12732379, Vasile Iuras, KOMAR. MRED as distributed by MLS GRID
 - $589,5004 bd3 ba2.5k sqft1146 Blackhawk Ct, Schaumburg, IL 60193New
 MLS ID #12716661, Sarah Ziehr, eXp Realty. MRED as distributed by MLS GRID
 - $529,9003 bd4 ba2.9k sqft640 Walnut Oaks Dr, Roselle, IL 60172New
 MLS ID #12733258, Hayat Chaouki, Vylla Home. MRED as distributed by MLS GRID
 - $599,0003 bd3 ba1.8k sqft304 E Irving Park Rd, Roselle, IL 60172ActiveMLS ID #12701776, Jim Starwalt, ABR,CRS,CSC,GRI, Better Homes and Garden Real Estate Star Homes. MRED as distributed by MLS GRID
- $775,0004 bd3 ba3.2k sqft2285 Thorntree Ln, Palatine, IL 60067ActiveMLS ID #12719332, Janine Sasso, CSC, Coldwell Banker Realty. MRED as distributed by MLS GRID
- $780,0004 bd3 ba2.7k sqft837 Heatherstone Dr, Schaumburg, IL 60173ActiveMLS ID #12700461, Silviu Strain, Coldwell Banker Realty. MRED as distributed by MLS GRID
- $769,0004 bd4 ba3.3k sqft970 Ponderosa Ln, Hoffman Estates, IL 60010ActiveMLS ID #12718796, Sohail Salahuddin, eXp Realty. MRED as distributed by MLS GRID
- $789,9005 bd4 ba3.4k sqft4527 Hatch Ln, Lisle, IL 60532ActiveMLS ID #12722151, Bryan Kasprisin, RE/MAX Professionals Select. MRED as distributed by MLS GRID
- $725,0005 bd4 ba2.2k sqft812 W Kelly Ann Dr, Palatine, IL 60067ActiveMLS ID #12727109, Sang Han, Platinum Partners Realtors. MRED as distributed by MLS GRID
- $664,9994 bd2 ba3k sqft160 Aster Ln, Hoffman Estates, IL 60169ActiveMLS ID #12688147, Johnny Sarena, RE/MAX 1st Service. MRED as distributed by MLS GRID
- $590,0004 bd3 ba2.3k sqft815 Claridge Ct, Schaumburg, IL 60193Price ChangeMLS ID #12725639, Denise D'Amico, RE/MAX Liberty. MRED as distributed by MLS GRID
- $819,9005 bd4 ba2.7k sqft1206 Aberdeen Rd, Inverness, IL 60067ActiveMLS ID #12701996, Gina Lepore, Coldwell Banker Realty. MRED as distributed by MLS GRID
- $825,0004 bd4 ba2.7k sqft427 W Natoma Ave, Addison, IL 60101ActiveMLS ID #12726835, Gary Machnik, Hometown Real Estate Group. MRED as distributed by MLS GRID
- $824,9004 bd3 ba3k sqft5709 Lenox Rd, Lisle, IL 60532ActiveMLS ID #12721849, Julie Kaczor, ABR, Baird & Warner. MRED as distributed by MLS GRID
- $729,0004 bd3 ba2k sqft607 Rosedale Rd, Glenview, IL 60025NewMLS ID #12708744, Terry Anderson, ABR,GRI,SRES, Baird & Warner. MRED as distributed by MLS GRID
- $629,9005 bd3 ba3.5k sqft5701 Caribou Ln, Hoffman Estates, IL 60192ActiveMLS ID #12722012, Gina Lepore, Coldwell Banker Realty. MRED as distributed by MLS GRID
- $699,0004 bd4 ba2.2k sqft606 Country Club Dr, Itasca, IL 60143ActiveMLS ID #12661129, Rob Morrison, SFR, Coldwell Banker Realty. MRED as distributed by MLS GRID
- $750,0005 bd4 ba4k sqft0S775 Madison St, Winfield, IL 60190ActiveMLS ID #12693925, Jenna Harrolle, ABR,CREN, Hometown Realty Group. MRED as distributed by MLS GRID
- $760,0004 bd5 ba3.4k sqft40W612 Blue Lake Cir N, St Charles, IL 60175Price ChangeMLS ID #12702252, Ryan Sjostrom, Compass. MRED as distributed by MLS GRID
