Welcome to 782 Silver Creek Circle! This beautifully upgraded 4-bedroom, 3-bath home offers 2,330 sq ft of thoughtfully designed living space on a spacious 7,405 sq ft lot. The desirable floor plan features a full bedroom and bathroom downstairs, an upstairs laundry room, and a versatile loft. The chef's kitchen showcases quartz countertops, upgraded fixtures, a designer backsplash, upgraded cabinet hardware, and a walk-in pantry with custom wood shelving. The home features large-format tile flooring throughout the downstairs, laundry room, and bathrooms, plush carpet upstairs, upgraded recessed lighting, designer paint, 9-foot ceilings downstairs, and large dual-pane windows that fill the home with natural light. The spacious primary suite includes a custom closet system, quartz countertops, and a stylish barn door leading to the ensuite bath. Modern conveniences include integrated USB outlets in the kitchen and primary suite, HDMI outlets for easy TV mounting in the family room and loft, dual-zone HVAC, an M Connected Home Smart System, a fresh air ventilation system, tankless water heater, spray foam insulation, and fully owned solar for outstanding energy efficiency and long-term savings. Step outside to a fully landscaped backyard designed for entertaining with a gazebo, canopy, fruit trees, a storage shed, a generous concrete patio, upgraded electrical and water lines, and automatic drip irrigation and sprinkler systems with a rain sensor. The front yard features attractive drought-tolerant landscaping with concrete walkways. Additional upgrades include epoxy garage flooring and a Level 2 EV charging outlet. This move-in ready home offers the perfect combination of modern upgrades, energy efficiency, and everyday comfort in one exceptional package.
For sale
Price cut: $26.1K (7/18)
$568,950
782 Silver Creek Cir, Plumas Lake, CA 95961
4beds
2,320sqft
Single Family Residence
Built in 2021
6,969 Square Feet Lot
$569,200 Zestimate®
$245/sqft
$-- HOA
What's special
Fruit treesVersatile loftEpoxy garage flooringSpacious primary suiteUpstairs laundry roomPlush carpet upstairsQuartz countertops
- 45 days |
- 260 |
- 8 |
Zillow last checked:
Listing updated:
Listed by:
Lauren Regan DRE #02065768 310-867-9912,
EXP Realty
Source: bridgeMLS/CCAR/Bay East AOR,MLS#: 41140179
Facts & features
Interior
Bedrooms & bathrooms
- Bedrooms: 4
- Bathrooms: 3
- Full bathrooms: 3
Kitchen
- Features: Breakfast Bar, Stone Counters, Dishwasher, Disposal, Gas Range/Cooktop, Ice Maker Hookup, Kitchen Island, Microwave
Heating
- Forced Air
Cooling
- Ceiling Fan(s), Central Air
Appliances
- Included: Dishwasher, Gas Range, Plumbed For Ice Maker, Microwave, Tankless Water Heater
- Laundry: Upper Level
Features
- Breakfast Bar
- Flooring: Tile, Carpet
- Has fireplace: No
- Fireplace features: None
Interior area
- Total structure area: 2,320
- Total interior livable area: 2,320 sqft
Property
Parking
- Total spaces: 2
- Parking features: Attached, Garage Door Opener
- Garage spaces: 2
Features
- Levels: Two Story
- Stories: 2
- Exterior features: Back Yard, Front Yard, Side Yard, Sprinklers Automatic, Storage
- Pool features: None
- Fencing: Fenced
Lot
- Size: 6,969 Square Feet
- Features: Level, Sprinklers In Rear
Details
- Parcel number: 022332006000
- Special conditions: Standard
Construction
Type & style
- Home type: SingleFamily
- Architectural style: Contemporary
- Property subtype: Single Family Residence
Materials
- Stucco
Condition
- Existing
- New construction: No
- Year built: 2021
Utilities & green energy
- Electric: Photovoltaics Seller Owned
- Sewer: Public Sewer
- Water: Public
Community & HOA
Community
- Security: Fire Sprinkler System
HOA
- Has HOA: No
Location
- Region: Plumas Lake
Financial & listing details
- Price per square foot: $245/sqft
- Tax assessed value: $572,615
- Annual tax amount: $8,908
- Date on market: 7/1/2026
- Listing terms: Cash,Conventional,FHA,VA Loan
Estimated market value
$569,200
$541,000 - $598,000
$3,053/mo
Price history
| Date | Event | Price |
|---|---|---|
| 7/18/2026 | Price change | $568,950-4.4%$245/sqft |
Source:  bridgeMLS/CCAR/Bay East AOR #41140179 Report a problem bridgeMLS/CCAR/Bay East AOR #41140179 Report a problem | ||
| 7/1/2026 | Listed for sale | $595,000+10.3%$256/sqft |
Source: bridgeMLS/CCAR/Bay East AOR #41140179 Report a problem | ||
| 12/14/2021 | Sold | $539,590$233/sqft |
Source:  Bay East AOR #40955749 Report a problem Bay East AOR #40955749 Report a problem | ||
| 12/11/2021 | Pending sale | $539,590$233/sqft |
Source: bridgeMLS/CCAR/Bay East AOR #40955749 Report a problem | ||
Public tax history
| Year | Property taxes | Tax assessment |
|---|---|---|
| 2025 | $8,908 +1.9% | $572,615 +2% |
| 2024 | $8,744 +1.1% | $561,388 +2% |
| 2023 | $8,651 +11.5% | $550,381 +2% |
| 2022 | $7,757 | $539,590 |
Find assessor info on the county website
Monthly payment
Est. payment
Payment breakdown
Explore the cost of this home by adjusting the details. Changes won't be saved.Climate risks
Neighborhood: Plumas Lake
Nearby schools
GreatSchools rating
- 5/10Cobblestone Elementary SchoolGrades: K-5Distance: 1.9 mi
- 3/10Riverside Meadows Intermediate SchoolGrades: 6-8Distance: 1.2 mi
- 7/10Wheatland Union High SchoolGrades: 9-12Distance: 6.1 mi
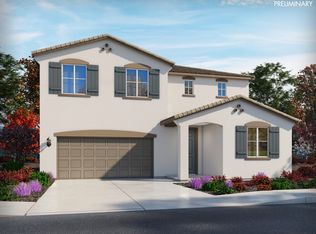
- $589,0004 bd3 ba2.7k sqft786 Silver Creek Cir, Plumas Lake, CA 95961Off Market
- $497,5003 bd2 ba1.7k sqft774 Silver Creek Cir, Plumas Lake, CA 95961Off Market

- $479,7003 bd2 ba1.6k sqft790 Silver Creek Cir, Plumas Lake, CA 95961Off Market
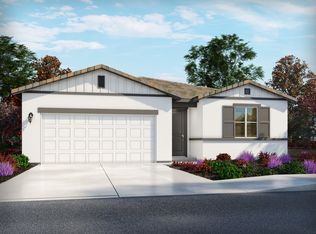
- $503,2004 bd2 ba1.8k sqft775 Chalice Creek Dr, Plumas Lake, CA 95961Off Market
- $469,0003 bd2 ba1.6k sqft781 Chalice Creek Dr, Plumas Lake, CA 95961Sold
- $584,8004 bd3 ba2.5k sqft770 Silver Creek Cir, Plumas Lake, CA 95961For Sale
- $466,6003 bd2 ba1.5k sqft769 Chalice Creek Dr, Plumas Lake, CA 95961Off Market
- $537,3004 bd3 ba2.5k sqft794 Silver Creek Cir, Plumas Lake, CA 95961Off Market
A local agent can set up tours, give advice and negotiate with sellers.
Similar homes
- $490,0003 bd2 ba1.5k sqft750 Tamarack Ct, Plumas Lake, CA 95961For Sale
 MLS ID #226100162, Anna Gaber. MetroList Services of CA
 - $680,0005 bd3 ba2.6k sqft1187 Sugarstick Dr, Plumas Lake, CA 95961For Sale
 MLS ID #226098930, Jill Richey. MetroList Services of CA
 - $525,0003 bd3 ba2.2k sqft1070 Hacienda Dr, Plumas Lake, CA 95961For Sale
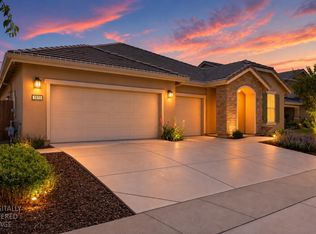 MLS ID #226076191, Taylor Zapata. MetroList Services of CA
 - $589,0005 bd3 ba2.3k sqft1519 Minories Dr, Plumas Lake, CA 95961For Sale
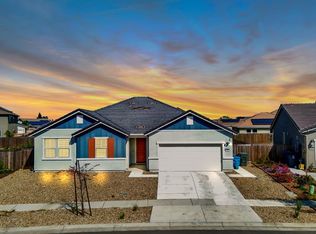 MLS ID #226032248, Mikah Martin. MetroList Services of CA
 - $569,9005 bd3 ba2.6k sqft1055 Broad Acres Way, Plumas Lake, CA 95961For SaleMLS ID #226097707, Angel Schmitt. MetroList Services of CA
- $545,0003 bd2 ba1.7k sqft1791 San Simeon Cir, Plumas Lake, CA 95961For SaleMLS ID #226093061, Desiree Hastey. MetroList Services of CA
- $560,0004 bd4 ba3k sqft3651 Goldenstar St, Arboga, CA 95961For SaleMLS ID #226065994, Kathi Stropkai. MetroList Services of CA
- $499,9003 bd2 ba2k sqft1549 Gelderlander Way, Olivehurst, CA 95961For SaleMLS ID #226071082, Phil Gimenez. MetroList Services of CA
- from $494,9004 bd3 ba2k sqftPlan 3 Plan, Abby Ranch at Alexander Point, Olivehurst, CA 95961New ConstructionSilvermark Construction Services
- $460,0003 bd2 ba1.4k sqft1552 Egyptian Way, Olivehurst, CA 95961For SaleMLS ID #226035507, Thai Jimmy Vo. MetroList Services of CA
- $579,5003 bd3 ba2.2k sqft1151 Carlisle Way, Yuba City, CA 95991For SaleMLS ID #226075895, Martin Mahmoudi. MetroList Services of CA
- $590,0004 bd2 ba1.7k sqft531 Potomac Ct, Lincoln, CA 95648For SaleMLS ID #226093365, Ashley Gilbertson. MetroList Services of CA
- $575,0004 bd3 ba1.8k sqft1601 Blue Squirrel St, Roseville, CA 95747For SaleMLS ID #226098906, Tracey Dobbins. MetroList Services of CA
- $599,0004 bd3 ba2.3k sqft3203 Huntington St, Lincoln, CA 95648For SaleMLS ID #226081288, Ann Zinda. MetroList Services of CA
- $535,0003 bd2 ba1.4k sqft2984 Le Bourget Ln, Lincoln, CA 95648For SaleMLS ID #226098695, Taylor Zapata. MetroList Services of CA
- $579,9993 bd2 ba1.6k sqft2208 1st St, Lincoln, CA 95648For SaleMLS ID #226095534, Michael Culbertson. MetroList Services of CA
- $470,0004 bd2 ba1.8k sqft155 Hudson Way, Wheatland, CA 95692For SaleMLS ID #226058288, Kelly Zimmerman. MetroList Services of CA
- $599,9003 bd3 ba1.9k sqft1060 Sagittaria Cir, Rocklin, CA 95765For SaleMLS ID #226072548, Kelly Pleasant. MetroList Services of CA
- $449,0003 bd2 ba1.8k sqft2073 Stone Wood Loop, Linda, CA 95901For SaleMLS ID #226088733, Ray Diaz, Jr.. MetroList Services of CA
- $699,0004 bd3 ba2.8k sqft1412 Wyndham Ln, Lincoln, CA 95648For SaleMLS ID #226096986, Drew Bartlett. MetroList Services of CA
Local buyer's agents are ready to help
