Welcome to your new dream home, with seller financing available with 20% down payment. This flexible floor plan has it all with a designated dining area, a flex space at the back of the home, a massive bonus room upstairs that could also be utilized as fourth bedroom, and huge Primary en suite, including an additional sitting area, that would also make a great study as well. Get ready to be impressed and enjoy the large covered patio with plenty of room for entertaining and easy access to the pool with a new pool pump, adjacent to the impressive 30x50 workshop with concrete floors, & full 220 electrical all on it's own meter. This home has so much to offer within this highly desirable area, with plenty of space to call your own, all within your favorite shopping, restuarants and highway access.
For sale
$423,000
1725 Washington Ave E, Piedmont, OK 73078
3beds
2,548sqft
Single Family Residence
Built in 1978
1 Acres Lot
$-- Zestimate®
$166/sqft
$-- HOA
What's special
- 1 day
- 162
- 10
Likely to sell faster than
Zillow last checked:
Listing updated:
Listed by:
Rachael Cockerell 405-808-3606,
Peak 46 Properties, LLC
Source: MLSOK/OKCMAR as distributed by MLS GRID,MLS#: 1254496
Facts & features
Interior
Bedrooms & bathrooms
- Bedrooms: 3
- Bathrooms: 2
- Full bathrooms: 2
Heating
- Central
Cooling
- Has cooling: Yes
Features
- Number of fireplaces: 1
- Fireplace features: Masonry
Interior area
- Total structure area: 2,548
- Total interior livable area: 2,548 sqft
Property
Parking
- Total spaces: 2
- Parking features: Garage
- Garage spaces: 2
Features
- Levels: Two
- Stories: 2
- Has private pool: Yes
Lot
- Size: 1 Acres
- Features: Interior Lot
Details
- Parcel number: 1725EWashington73078
- Special conditions: None
Construction
Type & style
- Home type: SingleFamily
- Architectural style: Traditional
- Property subtype: Single Family Residence
Materials
- Brick
- Foundation: Conventional
- Roof: Composition
Condition
- Year built: 1978
Community & HOA
Location
- Region: Piedmont
Financial & listing details
- Price per square foot: $166/sqft
- Annual tax amount: $2,850
- Date on market: 10/19/2026
- Listing terms: Cash,Conventional,Sell FHA or VA,Lease Purchase,Seller will Finance,Special Funding
Estimated market value
Not available
Estimated sales range
Not available
$1,649/mo
Price history
| Date | Event | Price |
|---|---|---|
| 10/19/2026 | Listed for sale | $423,000$166/sqft |
Source:  MLSOK/OKCMAR as distributed by MLS GRID #1254496 Report a problem | ||
| 8/19/2026 | Listing removed | $423,000$166/sqft |
Source: MLSOK/OKCMAR as distributed by MLS GRID #1230670 Report a problem | ||
| 7/6/2026 | Price change | $423,000-2.3%$166/sqft |
Source: MLSOK/OKCMAR as distributed by MLS GRID #1230670 Report a problem | ||
| 6/5/2026 | Price change | $433,000-1.1%$170/sqft |
Source: MLSOK/OKCMAR as distributed by MLS GRID #1230670 Report a problem | ||
| 5/29/2026 | Price change | $438,000-1.6%$172/sqft |
Source: MLSOK/OKCMAR as distributed by MLS GRID #1230670 Report a problem | ||
| 5/22/2026 | Listed for sale | $445,000+56.1%$175/sqft |
Source: MLSOK/OKCMAR as distributed by MLS GRID #1230670 Report a problem | ||
| 4/16/2024 | Sold | $285,000$112/sqft |
Source: MLSOK/OKCMAR as distributed by MLS GRID #1102382 Report a problem | ||
| 3/9/2024 | Pending sale | $285,000$112/sqft |
Source: MLSOK/OKCMAR as distributed by MLS GRID #1102382 Report a problem | ||
| 3/6/2024 | Listed for sale | $285,000$112/sqft |
Source: MLSOK/OKCMAR as distributed by MLS GRID #1102382 Report a problem | ||
Public tax history
Tax history is unavailable.
Monthly payment
Est. payment
Payment breakdown
Explore the cost of this home by adjusting the details. Changes won't be saved.Climate risks
Neighborhood: 73078
Nearby schools
Schools provided by the listing agent
- Elementary: Piedmont ES
- Middle: Piedmont MS
- High: Piedmont HS
Source: MLSOK/OKCMAR as distributed by MLS GRID. This data may not be complete. We recommend contacting the local school district to confirm school assignments for this home.
Similar homes
- $489,0004 bd3 ba2.8k sqft227 Abney SW, Piedmont, OK 73078For Sale
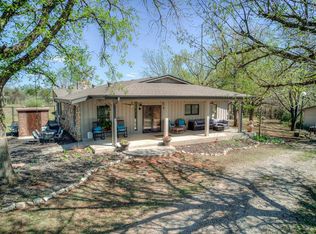 MLS ID #1221904, Stacy Curttright, Porchlight Real Estate LLC. MLSOK/OKCMAR as distributed by MLS GRID
- $267,9003 bd2 ba1.5k sqft524 Antelope St NE, Piedmont, OK 73078For Sale
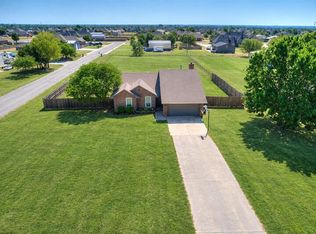 MLS ID #1242905, Tiasha Redus, Piedmont Home and Land LLC. MLSOK/OKCMAR as distributed by MLS GRID
- $425,0003 bd2 ba2.2k sqft1404 Oak Dr, Edmond, OK 73034For Sale
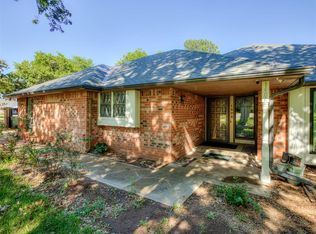 MLS ID #1227567, Brian Jamison, Salt Real Estate Inc. MLSOK/OKCMAR as distributed by MLS GRID
- $399,0004 bd3 ba2.4k sqft3717 Derby Run Dr, Edmond, OK 73034For Sale
 MLS ID #1253607, Melva Reed Perez, Crossland Real Estate. MLSOK/OKCMAR as distributed by MLS GRID
