
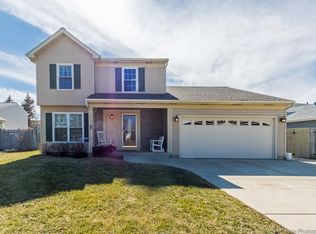
Unbelievable location! Just minutes from several beautiful parks, top-rated schools, shopping, and restaurants - this home truly has it all. Completely rehabbed from top to bottom and feels like new construction! This stunning rehabbed 3-bedroom, 2-bath home features a spacious family room, living room, eat-in kitchen, and oversized 2-car garage. Vaulted Living rm and Kitchen... Bright and open floor plan. Lighted mirrors thru out!! new storm doors.. The brand-new white shaker kitchen is loaded with higher-end stainless steel appliances, gorgeous quartz countertops, and modern finishes throughout. Enjoy all-new waterproof luxury vinyl flooring, fresh paint thru out, updated lighting, custom can lights, designer wrought iron railings, and beautifully remodeled bathrooms with custom tile. Mater with double bowl sink and additional dressing area and walk in closet. Other upgrades include: * New electrical switches & outlets * High-efficiency HVAC system * Upgraded roof * Updated washer & dryer * Generac whole-house generator - never worry about losing power 15k!! * New faucets and light fixtures throughout Exterior improvements are just as impressive: * updated concrete driveway and sidewalks * Vinyl siding with updated soffits and fascia * Covered front porch * Large 2-car garage with newer door and opener Step outside to a large fenced backyard with professional landscaping - perfect for entertaining, pets, or relaxing evenings at home. large patio with 2 table areas. This is the move-in ready home you've been waiting for! Just enjoy for many many years. ** agent owned
Active
$475,000
621 Cutter Ln, Elk Grove Village, IL 60007
3beds
1,500sqft
Est.: Get pre-qualified
Single Family Residence
Built in 1984
-- sqft lot
$463,000 Zestimate®
$317/sqft
$-- HOA
What's special
Modern finishes throughoutCustom can lightsSpacious family roomAdditional dressing areaEat-in kitchenCovered front porchGorgeous quartz countertops
- 14 days |
- 3,074 |
- 169 |
Zillow last checked:
Listing updated:
Listing courtesy of:
David Ablin 847-495-5000,
HomeSmart Connect LLC
Source: MRED as distributed by MLS GRID,MLS#: 12649993
Tour with a local agent
Facts & features
Interior
Bedrooms & bathrooms
- Bedrooms: 3
- Bathrooms: 2
- Full bathrooms: 2
Rooms
- Room types: Eating Area, Walk In Closet
Primary bedroom
- Features: Flooring (Luxury Vinyl), Bathroom (Double Sink, Lever/Easy to use faucets, Shower Only)
- Level: Second
- Area: 221 Square Feet
- Dimensions: 17X13
Bedroom 2
- Features: Flooring (Luxury Vinyl)
- Level: Second
- Area: 132 Square Feet
- Dimensions: 12X11
Bedroom 3
- Features: Flooring (Luxury Vinyl)
- Level: Lower
- Area: 130 Square Feet
- Dimensions: 13X10
Eating area
- Features: Flooring (Luxury Vinyl)
- Level: Main
- Area: 1 Square Feet
- Dimensions: 1X1
Family room
- Features: Flooring (Luxury Vinyl)
- Level: Lower
- Area: 182 Square Feet
- Dimensions: 14X13
Kitchen
- Features: Kitchen (Eating Area-Table Space), Flooring (Luxury Vinyl)
- Level: Main
- Area: 180 Square Feet
- Dimensions: 15X12
Laundry
- Level: Lower
- Area: 1 Square Feet
- Dimensions: 1X1
Living room
- Features: Flooring (Luxury Vinyl), Window Treatments (Blinds)
- Level: Main
- Area: 204 Square Feet
- Dimensions: 17X12
Walk in closet
- Features: Flooring (Luxury Vinyl)
- Level: Second
- Area: 25 Square Feet
- Dimensions: 5X5
Heating
- Natural Gas, Forced Air
Cooling
- Central Air
Appliances
- Included: Range, Dishwasher, Refrigerator, Washer, Dryer, Disposal, Stainless Steel Appliance(s), Gas Cooktop, Gas Oven, Range Hood
- Laundry: Gas Dryer Hookup, In Unit, Laundry Closet
Features
- Vaulted Ceiling(s), Walk-In Closet(s), Open Floorplan
- Doors: Storm Door(s)
- Basement: None
Interior area
- Total structure area: 1,500
- Total interior livable area: 1,500 sqft
Video & virtual tour
Property
Parking
- Total spaces: 2
- Parking features: Concrete, Garage Door Opener, Yes, Attached, Garage
- Attached garage spaces: 2
- Has uncovered spaces: Yes
Accessibility
- Accessibility features: No Disability Access
Features
- Patio & porch: Deck
- Fencing: Fenced
Lot
- Dimensions: 60X127x61x126
- Features: Landscaped
Details
- Parcel number: 07352060230000
- Special conditions: None
- Other equipment: Ceiling Fan(s), Sump Pump, Generator
Construction
Type & style
- Home type: SingleFamily
- Architectural style: Contemporary
- Property subtype: Single Family Residence
Materials
- Vinyl Siding, Brk/Stn Veneer Frnt
- Foundation: Concrete Perimeter
- Roof: Asphalt
Condition
- New construction: No
- Year built: 1984
- Major remodel year: 2026
Details
- Builder model: custom
Utilities & green energy
- Electric: Circuit Breakers, 100 Amp Service
- Sewer: Public Sewer, Storm Sewer
- Water: Lake Michigan, Public
Community & HOA
Community
- Features: Park, Tennis Court(s), Curbs, Sidewalks, Street Lights, Street Paved
- Security: Carbon Monoxide Detector(s)
- Subdivision: Windemere
HOA
- Services included: None
Location
- Region: Elk Grove Village
Financial & listing details
- Price per square foot: $317/sqft
- Tax assessed value: $280,000
- Annual tax amount: $6,388
- Date on market: 5/16/2026
- Ownership: Fee Simple
Estimated market value
$463,000
$440,000 - $486,000
$3,124/mo
Price history
| Date | Event | Price |
|---|---|---|
| 5/16/2026 | Listed for sale | $475,000+58.3%$317/sqft |
Source:  MRED as distributed by MLS GRID #12649993 Report a problem MRED as distributed by MLS GRID #12649993 Report a problem | ||
| 4/1/2026 | Sold | $300,000+63%$200/sqft |
Source: Public Record Report a problem | ||
| 10/14/1999 | Sold | $184,000+11.5%$123/sqft |
Source: Public Record Report a problem | ||
| 6/15/1994 | Sold | $165,000$110/sqft |
Source: Public Record Report a problem | ||
Public tax history
| Year | Property taxes | Tax assessment |
|---|---|---|
| 2023 | $6,388 +3.8% | $28,000 |
| 2022 | $6,152 +49% | $28,000 +46.9% |
| 2021 | $4,130 -0.6% | $19,055 |
| 2020 | $4,153 -0.1% | $19,055 -10% |
| 2019 | $4,157 -14.7% | $21,173 -3.4% |
| 2018 | $4,871 +0.7% | $21,909 |
| 2017 | $4,838 -12.6% | $21,909 |
| 2016 | $5,537 +4.6% | $21,909 +10.4% |
| 2015 | $5,292 +1.1% | $19,844 |
| 2014 | $5,234 +3% | $19,844 |
| 2013 | $5,082 -2.6% | $19,844 -9.1% |
| 2012 | $5,217 +2.7% | $21,829 |
| 2011 | $5,081 -0.3% | $21,829 |
| 2010 | $5,095 +13.4% | $21,829 -14.3% |
| 2009 | $4,491 +17.2% | $25,482 -4% |
| 2008 | $3,833 +4.9% | $26,544 |
| 2007 | $3,652 -7.1% | $26,544 +19.8% |
| 2006 | $3,933 +9.1% | $22,148 |
| 2005 | $3,603 +4.7% | $22,148 |
| 2004 | $3,440 -9.6% | $22,148 +20.5% |
| 2003 | $3,807 +5.2% | $18,385 |
| 2002 | $3,619 +8.6% | $18,385 |
| 2001 | $3,332 +26.9% | $18,385 +14.6% |
| 2000 | $2,626 +0.3% | $16,038 |
| 1999 | $2,619 | $16,038 |
Find assessor info on the county website
Monthly payment
Est. payment$--/mo
Payment breakdown
Explore the cost of this home by adjusting the details. Changes won't be saved.
All calculations are estimates and provided by Zillow, Inc. for informational purposes only. Actual amounts may vary.
HOA fees may include property taxes on listings classified as Co-Ops. Contact the listing agent and/or owner for fee details.
Mortgage interest rates are dependent on a number of factors, including credit score, down payment, and repayment length. Interest rate data provided by Zillow Group Marketplace, Inc. as of 1/1/1970 from various mortgage lenders with which we have lead or other similar arrangements; the Estimated Payment is an average of those rates.
See how much you could borrow to make a competitive offer.
Climate risks
Neighborhood: 60007
Nearby schools
GreatSchools rating
- 9/10Frederick Nerge Elementary SchoolGrades: K-6Distance: 1 mi
- 9/10Margaret Mead Junior High SchoolGrades: 7-8Distance: 0.3 mi
- 10/10J B Conant High SchoolGrades: 9-12Distance: 2.2 mi
Schools provided by the listing agent
- Elementary: Fredrick Nerge Elementary School
- Middle: Margaret Mead Junior High School
- High: J B Conant High School
- District: 54
Source: MRED as distributed by MLS GRID. This data may not be complete. We recommend contacting the local school district to confirm school assignments for this home.
A local agent can set up tours, give advice and negotiate with sellers.
A local lender can help you make sure your offer is ready when you are.



- Illinois
- Cook County
- Elk Grove Village
- 60007
- 621 Cutter Ln
Nearby cities
Nearby zip codes
Other Elk Grove Village Topics
- Apartments for Rent in 60007
- Houses for Sale in 60007
- Houses for Rent in 60007
- 60007 Real Estate
- Elk Grove Village Condos
- Houses for Sale in Elk Grove Village
- Newest Listings in Elk Grove Village
- Elk Grove Village Home Values
- Elk Grove Village Real Estate Agents
- Elk Grove Village Refinance
- Elk Grove Village Mortgage Rates
