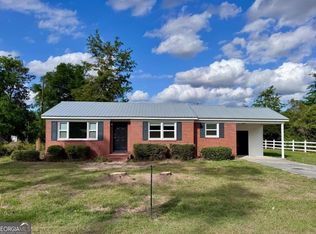
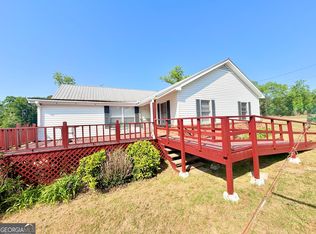
ALL OFFERS CONSIDERED! Enjoy peaceful country living just minutes from town on a paved county road. This charming 3 bedroom, 2 bath home sits on 2.5 acres and offers the perfect blend of comfort, privacy, and convenience. The home features a desirable open-concept layout designed for easy everyday living and entertaining. The spacious master suite includes a roomy bath and a spacious walk-in closet. Step outside to enjoy the peaceful backyard setting-ideal for cookouts, morning coffee, or relaxing after a long day. Whether you're looking for a little land, extra privacy, or simply a comfortable home with a laid-back country lifestyle, this property is one worth seeing!
Active
Price cut: $6K (5/17)
$169,000
3439 E River Rd, Lumber City, GA 31549
3beds
1,616sqft
Single Family Residence
Built in 1945
2.5 Acres Lot
$-- Zestimate®
$105/sqft
$-- HOA
What's special
Open-concept layoutPeaceful backyard settingSpacious walk-in closetRoomy bathSpacious master suite
- 331 days |
- 832 |
- 98 |
Zillow last checked:
Listing updated:
Listed by:
Victoria Bateman 912-253-0268,
Bateman Realty
Source: GAMLS,MLS#: 10588926
Facts & features
Interior
Bedrooms & bathrooms
- Bedrooms: 3
- Bathrooms: 2
- Full bathrooms: 2
- Main level bathrooms: 2
- Main level bedrooms: 3
Rooms
- Room types: Family Room, Laundry
Dining room
- Features: Dining Rm/Living Rm Combo
Kitchen
- Features: Country Kitchen
Heating
- Central, Electric
Cooling
- Ceiling Fan(s), Central Air, Electric
Appliances
- Included: Dishwasher, Dryer, Electric Water Heater, Oven/Range (Combo), Refrigerator, Washer
- Laundry: Other
Features
- Soaking Tub
- Flooring: Laminate, Vinyl
- Windows: Double Pane Windows
- Basement: None
- Has fireplace: Yes
- Fireplace features: Gas Log, Other
Interior area
- Total structure area: 1,616
- Total interior livable area: 1,616 sqft
- Finished area above ground: 1,616
- Finished area below ground: 0
Video & virtual tour
Property
Parking
- Parking features: Garage
- Has garage: Yes
Features
- Levels: One
- Stories: 1
- Patio & porch: Deck, Patio
Lot
- Size: 2.5 Acres
- Features: Level
Details
- Parcel number: 099 00 019
Construction
Type & style
- Home type: SingleFamily
- Architectural style: Traditional
- Property subtype: Single Family Residence
Materials
- Vinyl Siding
- Foundation: Slab
- Roof: Composition
Condition
- Resale
- New construction: No
- Year built: 1945
Utilities & green energy
- Sewer: Septic Tank
- Water: Private, Well
- Utilities for property: Electricity Available, High Speed Internet, Phone Available, Propane
Community & HOA
Community
- Features: None
- Security: Security System
- Subdivision: none
HOA
- Has HOA: No
- Services included: None
Location
- Region: Lumber City
Financial & listing details
- Price per square foot: $105/sqft
- Tax assessed value: $111,325
- Annual tax amount: $1,306
- Date on market: 7/16/2025
- Cumulative days on market: 293 days
- Listing agreement: Exclusive Right To Sell
- Electric utility on property: Yes

Victoria Bateman
(912) 253-0268
By pressing Contact Agent, you agree that the real estate professional identified above may call/text you about your search, which may involve use of automated means and pre-recorded/artificial voices. You don't need to consent as a condition of buying any property, goods, or services. Message/data rates may apply. You also agree to our Terms of Use. Zillow does not endorse any real estate professionals. We may share information about your recent and future site activity with your agent to help them understand what you're looking for in a home.
Estimated market value
Not available
Estimated sales range
Not available
$1,462/mo
Price history
| Date | Event | Price |
|---|---|---|
| 5/17/2026 | Price change | $169,000-3.4%$105/sqft |
Source:  GAMLS #10588926 Report a problem GAMLS #10588926 Report a problem | ||
| 5/9/2026 | Price change | $175,000-2.7%$108/sqft |
Source: GAMLS #10588926 Report a problem | ||
| 5/3/2026 | Price change | $179,900-2.5%$111/sqft |
Source: GAMLS #10588926 Report a problem | ||
| 4/25/2026 | Listed for sale | $184,500$114/sqft |
Source: Altamaha Basin BOR #23499 Report a problem | ||
| 4/10/2026 | Pending sale | $184,500$114/sqft |
Source: Altamaha Basin BOR #23499 Report a problem | ||
| 3/20/2026 | Listed for sale | $184,500$114/sqft |
Source: GAMLS #10588926 Report a problem | ||
| 2/22/2026 | Pending sale | $184,500$114/sqft |
Source: GAMLS #10588926 Report a problem | ||
| 2/4/2026 | Price change | $184,500-2.4%$114/sqft |
Source: Altamaha Basin BOR #23499 Report a problem | ||
| 1/23/2026 | Price change | $189,000-3.8%$117/sqft |
Source: Altamaha Basin BOR #23499 Report a problem | ||
| 1/15/2026 | Pending sale | $196,500$122/sqft |
Source: Altamaha Basin BOR #23499 Report a problem | ||
| 12/19/2025 | Price change | $196,500-1.8%$122/sqft |
Source: GAMLS #10588926 Report a problem | ||
| 11/28/2025 | Price change | $200,000-4.8%$124/sqft |
Source: Altamaha Basin BOR #23499 Report a problem | ||
| 11/7/2025 | Price change | $210,000-2.1%$130/sqft |
Source: Altamaha Basin BOR #23499 Report a problem | ||
| 10/24/2025 | Price change | $214,500-2.5%$133/sqft |
Source: GAMLS #10588926 Report a problem | ||
| 7/17/2025 | Listed for sale | $220,000+134.3%$136/sqft |
Source: Altamaha Basin BOR #23499 Report a problem | ||
| 10/27/2020 | Sold | $93,900$58/sqft |
Source: Public Record Report a problem | ||
| 9/17/2020 | Pending sale | $93,900$58/sqft |
Source: Bateman Realty LLC #18319 Report a problem | ||
| 9/11/2020 | Listed for sale | $93,900$58/sqft |
Source: Bateman Realty LLC #18319 Report a problem | ||
| 6/16/2020 | Pending sale | $93,900$58/sqft |
Source: Bateman Realty LLC #18319 Report a problem | ||
| 5/23/2020 | Price change | $93,900-21.7%$58/sqft |
Source: Bateman Realty LLC #18319 Report a problem | ||
| 8/7/2019 | Listed for sale | $119,900$74/sqft |
Source: Lovins Realty and Investment Co #17663 Report a problem | ||
Public tax history
| Year | Property taxes | Tax assessment |
|---|---|---|
| 2024 | $1,307 +2.2% | $44,530 +3.7% |
| 2023 | $1,279 | $42,944 |
| 2022 | $1,279 +24.8% | $42,944 +31.1% |
| 2021 | $1,024 +12.5% | $32,752 +15.1% |
| 2020 | $910 +6.6% | $28,464 +7.2% |
| 2019 | $854 +7.4% | $26,540 +6.8% |
| 2018 | $795 -1.8% | $24,856 -2.2% |
| 2017 | $810 | $25,422 |
Find assessor info on the county website
Monthly payment
Est. payment$--/mo
Payment breakdown
Explore the cost of this home by adjusting the details. Changes won't be saved.All calculations are estimates and provided by Zillow, Inc. for informational purposes only. Actual amounts may vary.
HOA fees may include property taxes on listings classified as Co-Ops. Contact the listing agent and/or owner for fee details.
Mortgage interest rates are dependent on a number of factors, including credit score, down payment, and repayment length. Interest rate data provided by Zillow Group Marketplace, Inc. as of 1/1/1970 from various mortgage lenders with which we have lead or other similar arrangements; the Estimated Payment is an average of those rates.
See how much you could borrow to make a competitive offer.
Climate risks
Neighborhood: 31549
Nearby schools
GreatSchools rating
- 3/10Telfair County Elementary SchoolGrades: PK-5Distance: 13.1 mi
- 6/10Telfair County Middle SchoolGrades: 6-8Distance: 15.1 mi
- 4/10Telfair County High SchoolGrades: 9-12Distance: 15.1 mi
Schools provided by the listing agent
- Elementary: Telfair
- Middle: Telfair
- High: Telfair
Source: GAMLS. This data may not be complete. We recommend contacting the local school district to confirm school assignments for this home.



- Georgia
- Telfair County
- Lumber City
- 31549
- 3439 E River Rd
Nearby cities
Nearby zip codes
Other Lumber City Topics
