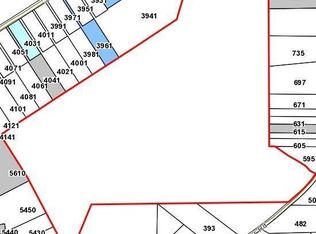
Mini farm of 11 acres featuring the most beautiful 2238 sq ft totally remodeled home that overlooks the 250 fruit trees orchard. Open floor plan with the "WOW factor" when you walk in the door. 10 ft wood ceilings, tile (wood look) flooring, wall to wall & floor to ceiling custom cabinets with durable concrete counter tops, farm sink, appliance package with range plus a second oven, dishwasher, and microwave vent hood. 2 bedrooms, 1.5 baths, office or back foyer with view of the rolling backyard leads to the 16X30 deck. Enjoy the outdoors under the 24X30 covered pavilion with power and water, exposed rafters to see the tongue & groove decking, 2 ceiling fans, 8 ft cabinet with concrete countertop and outdoor rated fridge. 20X30 mulched playground with secured metal playset. 40X20 RV and equipment shelter with hookups. 40X60 concrete pad with footers, with dedicated power service, water, and septic system. (build a guest house, office, or workshop!) It even has a 250 sq ft storm shelter. Garden shed conveniently located to store supplies and tools to service your orchard including raised beds for growing veggies. 4-zone irrigation system with freeze proof spigots, double solar powered electric fencing to help keep the orchard grounds safe from deer. Did I mention the riding trail through the woods? Large concrete covered front porch welcomes you and your guests to this meticulously designed and decorated farm. Conveniently located in desirable Northwestern Upson County. Georgia's sweet spot!
Pending
$499,500
3439 Jeff Davis Rd, Thomaston, GA 30286
2beds
2,238sqft
Farm
Built in 1850
11 Acres Lot
$483,700 Zestimate®
$223/sqft
$-- HOA
What's special
Farm sink
- 43 days
- 192
- 0
Likely to sell faster than
Zillow last checked:
Listing updated:
Listed by:
Carol Poteat Worshum 706-975-9467,
Century 21 Adams-Harvey & Associates
Source: GAMLS,MLS#: 10809483
Facts & features
Interior
Bedrooms & bathrooms
- Bedrooms: 2
- Bathrooms: 2
- Full bathrooms: 1
- 1/2 bathrooms: 1
- Main level bathrooms: 1
- Main level bedrooms: 2
Rooms
- Room types: Other
Kitchen
- Features: Country Kitchen, Pantry, Solid Surface Counters
Heating
- Central
Cooling
- Ceiling Fan(s), Central Air
Appliances
- Included: Microwave, Oven/Range (Combo), Oven, Stainless Steel Appliance(s)
- Laundry: Laundry Closet
Features
- High Ceilings, Master On Main Level, Tile Bath, Walk-In Closet(s)
- Flooring: Carpet, Tile
- Windows: Double Pane Windows
- Basement: Concrete,Daylight,Exterior Entry,Unfinished
- Has fireplace: No
Interior area
- Total structure area: 2,238
- Total interior livable area: 2,238 sqft
- Finished area above ground: 2,238
- Finished area below ground: 0
Property
Parking
- Parking features: Parking Pad, RV/Boat Parking
- Has uncovered spaces: Yes
Features
- Levels: One
- Stories: 1
- Patio & porch: Deck, Porch
- Exterior features: Garden, Other
- Fencing: Other
Lot
- Size: 11 Acres
- Features: Level, Sloped
Details
- Additional structures: Other, Shed(s)
- Parcel number: 021 006
Construction
Type & style
- Home type: SingleFamily
- Architectural style: Ranch
- Property subtype: Farm
Materials
- Concrete, Other
- Roof: Composition
Condition
- Updated/Remodeled
- New construction: No
- Year built: 1850
Utilities & green energy
- Sewer: Septic Tank
- Water: Public
- Utilities for property: Cable Available, High Speed Internet, Water Available
Community & HOA
Community
- Features: None
- Subdivision: NONE
HOA
- Has HOA: No
- Services included: None
Location
- Region: Thomaston
Financial & listing details
- Price per square foot: $223/sqft
- Tax assessed value: $353,444
- Annual tax amount: $3,639
- Date on market: 7/17/2026
- Cumulative days on market: 14 days
- Listing agreement: Exclusive Right To Sell
Estimated market value
$483,700
$460,000 - $508,000
$1,956/mo
Price history
| Date | Event | Price |
|---|---|---|
| 7/29/2026 | Pending sale | $499,500$223/sqft |
Source: | ||
| 7/21/2026 | Listed for sale | $499,500+284.2%$223/sqft |
Source: | ||
| 6/15/2021 | Sold | $130,000-12.8%$58/sqft |
Source: | ||
| 5/16/2021 | Pending sale | $149,000$67/sqft |
Source: | ||
| 5/10/2021 | Listed for sale | $149,000$67/sqft |
Source: | ||
| 5/5/2021 | Pending sale | $149,000$67/sqft |
Source: | ||
| 4/27/2021 | Listed for sale | $149,000$67/sqft |
Source: | ||
Public tax history
| Year | Property taxes | Tax assessment |
|---|---|---|
| 2025 | $3,639 +92.9% | $141,378 +96.8% |
| 2024 | $1,887 +57.2% | $71,843 +55.2% |
| 2023 | $1,200 +53.9% | $46,298 +64.6% |
| 2022 | $780 -22.3% | $28,125 -26.2% |
| 2021 | $1,004 -8.1% | $38,115 +6.9% |
| 2020 | $1,093 +6.2% | $35,658 +6.3% |
| 2019 | $1,029 -8.8% | $33,558 |
| 2018 | $1,128 +4.9% | $33,558 +6.7% |
| 2017 | $1,075 +9.8% | $31,458 +9.8% |
| 2016 | $979 | $28,645 |
| 2015 | $979 +1.6% | $28,645 +1.8% |
| 2014 | $963 | $28,133 |
| 2013 | -- | -- |
| 2012 | -- | -- |
| 2011 | -- | -- |
| 2010 | -- | -- |
| 2005 | -- | $33,828 -18.2% |
| 2004 | -- | $41,341 +117.5% |
| 2003 | -- | $19,007 +1461.8% |
| 2002 | -- | $1,217 |
| 2001 | -- | $1,217 |
| 1999 | -- | $1,217 |
Find assessor info on the county website
Monthly payment
Est. payment
Payment breakdown
Explore the cost of this home by adjusting the details. Changes won't be saved.Climate risks
Neighborhood: 30286
Nearby schools
Schools provided by the listing agent
- Elementary: Upson Lee
- Middle: Upson Lee
- High: Upson Lee
Source: GAMLS. This data may not be complete. We recommend contacting the local school district to confirm school assignments for this home.