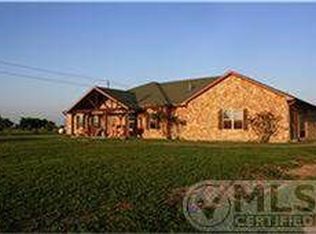
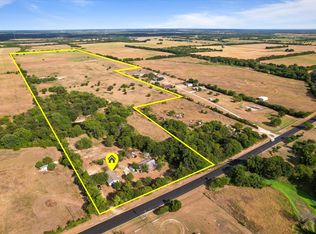
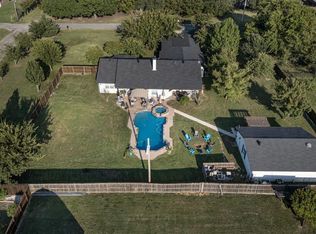
Sitting on 1.87 acres, this beautiful stone home has the space including lots of storage, comfort, and outdoor living you've been looking for. Inside, you'll find an open floor plan with a cozy living room centered around a fireplace, a formal dining room, and four generously sized bedrooms. The primary suite is especially spacious and features its own fireplace, a large walk in closet, and a private bath with a garden tub and separate shower. Outside, both the front and back porches are covered, giving you plenty of space to sit back and enjoy the property. The in ground pool is fully fenced for added safety and makes the backyard a great place to spend those Texas summers. The side facing garage has a convenient exterior door, along with a converted room that's currently being used as a home gym but could easily be used for storage, a craft room, hobby space, or whatever works best for you. With nearly two acres, a pool, spacious rooms, and plenty of flexible space, this one has a lot to offer.
For sale
$455,000
8787 S State Highway 78, Leonard, TX 75452
4beds
2,805sqft
Single Family Residence
Built in 2020
1.87 Acres Lot
$-- Zestimate®
$162/sqft
$-- HOA
What's special
Open floor planFormal dining roomOutdoor livingPlenty of flexible spaceFour generously sized bedroomsBeautiful stone homeSpacious rooms
- 1 day |
- 105 |
- 5 |
Zillow last checked:
Listing updated:
Listed by:
Shannon Gladen 0685485 903-224-5171,
Easy Life Realty 903-224-5171
Source: NTREIS,MLS#: 21358634
Facts & features
Interior
Bedrooms & bathrooms
- Bedrooms: 4
- Bathrooms: 3
- Full bathrooms: 3
Primary bedroom
- Features: Ceiling Fan(s), En Suite Bathroom, Fireplace, Garden Tub/Roman Tub, Separate Shower, Walk-In Closet(s)
- Level: First
- Dimensions: 18 x 16
Bedroom
- Features: Ceiling Fan(s)
- Level: First
- Dimensions: 19 x 15
Bedroom
- Features: Ceiling Fan(s)
- Level: First
- Dimensions: 12 x 13
Bedroom
- Features: Ceiling Fan(s)
- Level: First
- Dimensions: 15 x 11
Breakfast room nook
- Level: First
- Dimensions: 13 x 9
Dining room
- Level: First
- Dimensions: 17 x 11
Kitchen
- Features: Breakfast Bar, Eat-in Kitchen, Granite Counters, Walk-In Pantry
- Level: First
- Dimensions: 13 x 13
Laundry
- Features: Utility Sink
- Level: First
- Dimensions: 14 x 6
Living room
- Features: Fireplace
- Level: First
- Dimensions: 21 x 19
Heating
- Central
Cooling
- Central Air, Ceiling Fan(s), Electric
Appliances
- Included: Some Gas Appliances, Dishwasher, Gas Range, Plumbed For Gas
- Laundry: Washer Hookup, Dryer Hookup, Laundry in Utility Room
Features
- Decorative/Designer Lighting Fixtures, Eat-in Kitchen, Granite Counters, High Speed Internet, Kitchen Island, Open Floorplan, Pantry, Cable TV, Walk-In Closet(s)
- Flooring: Carpet, Ceramic Tile
- Windows: Window Coverings
- Has basement: No
- Number of fireplaces: 2
- Fireplace features: Bedroom, Gas Log, Living Room, Stone
Interior area
- Total interior livable area: 2,805 sqft
Video & virtual tour
Property
Parking
- Total spaces: 1
- Parking features: Driveway, Garage, Garage Door Opener, Inside Entrance, Garage Faces Side
- Attached garage spaces: 1
Features
- Levels: One
- Stories: 1
- Patio & porch: Rear Porch, Front Porch, Covered
- Exterior features: Rain Gutters
- Pool features: In Ground, Pool
- Fencing: Back Yard,Fenced,Wood,Wire
Lot
- Size: 1.87 Acres
- Features: Acreage, Back Yard, Lawn
Details
- Parcel number: R000100422
Construction
Type & style
- Home type: SingleFamily
- Architectural style: Detached
- Property subtype: Single Family Residence
Materials
- Rock, Stone
- Foundation: Slab
- Roof: Composition
Condition
- Year built: 2020
Utilities & green energy
- Sewer: Aerobic Septic, Septic Tank
- Utilities for property: Propane, Septic Available, Water Available, Cable Available
Community & HOA
Community
- Security: Smoke Detector(s)
- Subdivision: E M Eubanks
HOA
- Has HOA: No
Location
- Region: Leonard
Financial & listing details
- Price per square foot: $162/sqft
- Annual tax amount: $752
- Date on market: 8/13/2026
- Listing terms: Cash,Conventional,FHA,VA Loan
Estimated market value
Not available
Estimated sales range
Not available
$3,004/mo
Price history
| Date | Event | Price |
|---|---|---|
| 8/13/2026 | Listed for sale | $455,000-4.2%$162/sqft |
Source: NTREIS #21358634 Report a problem | ||
| 7/29/2025 | Listing removed | $475,000$169/sqft |
Source: NTREIS #20895318 Report a problem | ||
| 4/7/2025 | Listed for sale | $475,000-8.5%$169/sqft |
Source: NTREIS #20895318 Report a problem | ||
| 4/2/2025 | Listing removed | $519,000$185/sqft |
Source: NTREIS #20779010 Report a problem | ||
| 3/8/2025 | Price change | $519,000-1.9%$185/sqft |
Source: NTREIS #20779010 Report a problem | ||
| 2/3/2025 | Price change | $529,000-3.6%$189/sqft |
Source: NTREIS #20779010 Report a problem | ||
| 12/4/2024 | Listed for sale | $549,000-0.9%$196/sqft |
Source: NTREIS #20779010 Report a problem | ||
| 9/24/2024 | Listing removed | $554,000-1.9%$198/sqft |
Source: NTREIS #20679426 Report a problem | ||
| 7/25/2024 | Listed for sale | $565,000-34.7%$201/sqft |
Source: NTREIS #20679426 Report a problem | ||
| 7/10/2024 | Listing removed | $865,000-3.8%$308/sqft |
Source: NTREIS #20548312 Report a problem | ||
| 6/6/2024 | Price change | $899,000-5.3%$320/sqft |
Source: NTREIS #20548312 Report a problem | ||
| 5/31/2024 | Price change | $949,000-1%$338/sqft |
Source: NTREIS #20548312 Report a problem | ||
| 3/6/2024 | Listed for sale | $959,000$342/sqft |
Source: NTREIS #20548312 Report a problem | ||
Public tax history
Tax history is unavailable.
Monthly payment
Est. payment
Payment breakdown
Explore the cost of this home by adjusting the details. Changes won't be saved.Climate risks
Neighborhood: 75452
Nearby schools
GreatSchools rating
- 5/10Evans Elementary SchoolGrades: 4-6Distance: 9.1 mi
- 5/10Rather L High SchoolGrades: 7-8Distance: 9.1 mi
- 3/10Bonham High SchoolGrades: 9-12Distance: 9.6 mi
Schools provided by the listing agent
- Elementary: Evans
- Middle: Rather
- High: Bonham
- District: Bonham ISD
Source: NTREIS. This data may not be complete. We recommend contacting the local school district to confirm school assignments for this home.
- $--3 bd2 ba1.9k sqft8785 S State Highway 78, Leonard, TX 75452Sold

- $471,3004 bd3 ba2.9k sqft8799 S State Highway 78, Leonard, TX 75452Off Market
- $--85 acres8635 S State Highway 78, Leonard, TX 75452Sold
- $228,2003 bd2 ba1.2k sqft8910 S State Highway 78, Leonard, TX 75452Off Market
- $939,800-- bd2 ba2.7k sqft7956 S Highway 78, Bonham, TX 75418Off Market
- $205,500-- bd1 ba886 sqft9203 S Highway 78, Bonham, TX 75418Off Market
- $--10 acres8515 S State Highway 78, Leonard, TX 75452Off Market
- $377,5403 bd3 ba2.4k sqft8746 S State Highway 78, Leonard, TX 75452Off Market
A local agent can set up tours, give advice and negotiate with sellers.
Similar homes
- $575,0003 bd2 ba2k sqft2898 County Road 4720, Leonard, TX 75452For Sale
 MLS ID #21336628, Travis Hunt. NTREIS
 - $474,9005 bd3 ba2.2k sqft511 S Sulphur St, Leonard, TX 75452For Sale
 MLS ID #21349317, Stephen Ash. NTREIS
 - $520,0004 bd3 ba3k sqft8677 Fm 1553, Leonard, TX 75452For Sale
 MLS ID #21288415, Jason Otts. NTREIS
 - $525,0004 bd3 ba2.6k sqft117 Wagon Wheel Cir, Leonard, TX 75452For Sale
 MLS ID #21308615, Lori Hinderliter. NTREIS
 - $415,0004 bd2 ba2k sqft1709 Yahweh, Leonard, TX 75452For SaleMLS ID #21203135, Jack Duvall. NTREIS
- $424,9003 bd2 ba1.5k sqft3387 Fm 121, Van Alstyne, TX 75495For SaleMLS ID #21360766, Heather McCallister. NTREIS
- $500,0004 bd3 ba2k sqft530 Private Road 491, Leonard, TX 75452For SaleMLS ID #21311915, Jennifer Roberts. NTREIS
- $574,5004 bd2 ba2.6k sqft120 Wagon Wheel Cir, Leonard, TX 75452For SaleMLS ID #21299163, Jimmy Jones. NTREIS
- $410,0004 bd2 ba2.1k sqft502 County Road 2610, Bonham, TX 75418For SaleMLS ID #21354334, Crystal Barrett. NTREIS
- $579,9003 bd2 ba1.8k sqft627 County Road 4445, Trenton, TX 75490For SaleMLS ID #21351573, Rex Womack. NTREIS
- $465,0004 bd2 ba1.7k sqft1501 Business Highway 121, Trenton, TX 75490For SaleMLS ID #21258343, Shayla Eadler. NTREIS
- $499,0005 bd3 ba1.9k sqft231 Orduna St, Trenton, TX 75490For SaleMLS ID #21176723, Rebecca Menser. NTREIS
- $599,0003 bd2 ba1.8k sqft435 County Road 4875, Celeste, TX 75423For SaleMLS ID #21357736, Michele Smith. NTREIS
- $465,0003 bd2 ba2k sqft112 Harli Dr, Trenton, TX 75490For SaleMLS ID #21209955, Melissa Henley. NTREIS
- $629,0004 bd3 ba2.7k sqft901 N Main St, Leonard, TX 75452For SaleMLS ID #21189907, Deja Cervantes. NTREIS
- $450,0004 bd3 ba2.5k sqft603 E Saunders St, Trenton, TX 75490For SaleMLS ID #21240628, Alicia Purser. NTREIS
- $569,9004 bd3 ba2.2k sqft296 Hidden Meadow Trl, Leonard, TX 75452For SaleMLS ID #21335330, Kerri Finner. NTREIS
- $429,9003 bd3 ba2.9k sqft1900 S Shore Dr, Bonham, TX 75418For SaleMLS ID #21313088, Penny Meyer. NTREIS
- $625,0003 bd2 ba1.4k sqft420 County Road 4825, Leonard, TX 75452For SaleMLS ID #21227459, DONNA WOODRUFF. NTREIS
- $415,0003 bd2 ba1.8k sqft119 Harli Dr, Trenton, TX 75490For SaleMLS ID #21320830, Kathy Shearer. NTREIS
