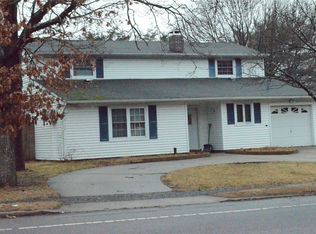
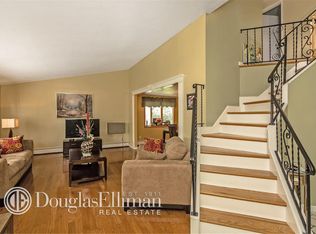
Welcome to this four-bedroom Colonial offering a comfortable layout and plenty of potential to make it your own. The main level features an elevated living room, an eat-in kitchen, formal dining room, and a den—well-suited for everyday living or entertaining. A convenient powder room is also located on the first floor. Laminate flooring runs throughout the main level, while the living room and entire second floor feature hardwood flooring.
Upstairs, you’ll find four bedrooms, including a primary bedroom with access to a Jack and Jill bathroom. Pull-down attic access provides additional storage space.
With a roof approximately 15 years old and a boiler approximately 10 years old, this home offers a solid starting point. An excellent opportunity to personalize and update over time. Being sold "as is".
Located within the Middle Country School District.
Pending
$525,000
344 Boyle Road, Selden, NY 11784
4beds
1,833sqft
Single Family Residence, Residential
Built in 1972
9,148 Square Feet Lot
$-- Zestimate®
$286/sqft
$-- HOA
What's special
Formal dining roomEat-in kitchen
- 144 days
- 72
- 0
Likely to sell faster than
Zillow last checked:
Listing updated:
Listed by:
Signature Premier Properties 631-751-2111,
Michael Starrantino 631-786-9589
Source: OneKey® MLS as distributed by MLS GRID,MLS#: 994437
Facts & features
Interior
Bedrooms & bathrooms
- Bedrooms: 4
- Bathrooms: 2
- Full bathrooms: 1
- 1/2 bathrooms: 1
Bedroom 1
- Description: Primary
- Level: Second
Bedroom 2
- Level: Second
Bedroom 3
- Level: Second
Bedroom 4
- Level: Second
Bathroom 1
- Description: Powder Room
- Level: First
Den
- Level: First
Dining room
- Description: Eat in Dining Room
- Level: First
Kitchen
- Description: Eat In Kitchen
- Level: First
Living room
- Description: Full living Room with vaulted ceiling
- Level: Other
Heating
- Baseboard
Cooling
- None
Appliances
- Included: Electric Cooktop
- Laundry: In Basement
Features
- Eat-in Kitchen
- Flooring: Hardwood
- Basement: Partial
- Attic: Scuttle
- Has fireplace: No
Interior area
- Total structure area: 1,833
- Total interior livable area: 1,833 sqft
Property
Parking
- Total spaces: 2
- Parking features: Attached
- Garage spaces: 1
Features
- Fencing: Back Yard
Lot
- Size: 9,148 Square Feet
- Dimensions: 90 x 100
- Features: Back Yard
Details
- Parcel number: 0200367000900045000
- Special conditions: None
Construction
Type & style
- Home type: SingleFamily
- Architectural style: Colonial
- Property subtype: Single Family Residence, Residential
Materials
- Cedar, Frame
- Foundation: Concrete Perimeter
Condition
- Year built: 1972
Utilities & green energy
- Sewer: Cesspool
- Water: Public
- Utilities for property: Cable Available, Electricity Connected, Trash Collection Public, Water Connected
Community & HOA
Community
- Subdivision: Holiday Park
HOA
- Has HOA: No
Location
- Region: Selden
Financial & listing details
- Price per square foot: $286/sqft
- Tax assessed value: $2,325
- Annual tax amount: $11,231
- Date on market: 5/4/2026
- Cumulative days on market: 33 days
- Listing agreement: Exclusive Right To Sell
- Electric utility on property: Yes
Estimated market value
Not available
Estimated sales range
Not available
Not available
Price history
| Date | Event | Price |
|---|---|---|
| 6/1/2026 | Pending sale | $525,000$286/sqft |
Source:  OneKey® MLS as distributed by MLS GRID #994437 Report a problem OneKey® MLS as distributed by MLS GRID #994437 Report a problem | ||
| 5/29/2026 | Listing removed | $525,000$286/sqft |
Source: OneKey® MLS as distributed by MLS GRID #994437 Report a problem | ||
| 5/26/2026 | Price change | $525,000-9.3%$286/sqft |
Source: OneKey® MLS as distributed by MLS GRID #994437 Report a problem | ||
| 5/4/2026 | Listed for sale | $579,000$316/sqft |
Source: OneKey® MLS as distributed by MLS GRID #994437 Report a problem | ||
Public tax history
| Year | Property taxes | Tax assessment |
|---|---|---|
| 2025 | -- | $2,325 |
| 2024 | -- | $2,325 |
| 2023 | -- | $2,325 |
| 2022 | -- | $2,325 |
| 2021 | -- | $2,325 |
| 2020 | -- | $2,325 |
| 2019 | -- | $2,325 |
| 2018 | -- | $2,325 |
| 2017 | $2,918 | $2,325 |
| 2016 | -- | $2,325 |
| 2015 | -- | $2,325 |
| 2014 | -- | $2,325 |
| 2013 | -- | $2,325 |
| 2012 | -- | $2,325 |
| 2011 | -- | $2,325 -7% |
| 2010 | -- | $2,500 |
| 2009 | -- | $2,500 |
| 2008 | -- | $2,500 |
| 2007 | $6,613 +32.9% | $2,500 |
| 2005 | $4,978 +7.7% | $2,500 |
| 2004 | $4,622 +8.2% | $2,500 |
| 2003 | $4,270 +7.2% | $2,500 |
| 2002 | $3,983 +1.5% | $2,500 |
| 2001 | $3,923 +1.3% | $2,500 |
| 2000 | $3,874 | $2,500 |
Find assessor info on the county website
Monthly payment
Climate risks
Neighborhood: 11784
Nearby schools
Schools provided by the listing agent
- Elementary: Stagecoach School
- Middle: Selden Middle School
- High: Newfield High School
Source: OneKey® MLS as distributed by MLS GRID. This data may not be complete. We recommend contacting the local school district to confirm school assignments for this home.
Similar homes
- $549,0004 bd1 ba1.4k sqft119 Stuyvesant Drive, Port Jefferson Station, NY 11776For Sale

 MLS ID #1011489, Nicholas Ciccarelli, Listing by: Real Broker NY LLC. OneKey® MLS as distributed by MLS GRID
 - $700,0004 bd3 ba1.6k sqft16 Berkeley Avenue, Selden, NY 11784For Sale
 MLS ID #1048999, Kerri Passamenti, Listing by: BH&G R E Realty Connect. OneKey® MLS as distributed by MLS GRID
 - $499,9993 bd1 ba985 sqft143 Stuyvesant Drive, Port Jefferson Station, NY 11776For Sale
 MLS ID #1051167, Jose A. Padro, Listing by: Signature Premier Properties. OneKey® MLS as distributed by MLS GRID
 - $565,0003 bd2 ba2.1k sqft54 College Hills Drive, Farmingville, NY 11738For Sale
 MLS ID #998151, Frank Castelli, Listing by: Signature Premier Properties. OneKey® MLS as distributed by MLS GRID
 - $549,9994 bd2 ba2k sqft14 Seaside Avenue, Sound Beach, NY 11789For SaleMLS ID #1032717, Zachary Scher CBR, Listing by: Signature Premier Properties. OneKey® MLS as distributed by MLS GRID
- $579,9003 bd2 ba1.3k sqft160 Hawkins Road, Centereach, NY 11720For SaleMLS ID #1045715, Laura A. Bloom AHWD CBR E-PRO MRP, Listing by: Coldwell Banker American Homes. OneKey® MLS as distributed by MLS GRID
- $599,9996 bd2 ba1.5k sqft2 Custom Lane, Port Jefferson Station, NY 11776For SaleMLS ID #1034212, Ashley Taylor, Listing by: Patriot Real Properties Gr LLC. OneKey® MLS as distributed by MLS GRID
- $549,9993 bd2 ba1k sqft80 Carroll Avenue, Ronkonkoma, NY 11779For SaleMLS ID #1050359, Michael P. McLean, Listing by: Long Island Home Prop LLC. OneKey® MLS as distributed by MLS GRID
- $549,9903 bd2 ba1.4k sqft11 Radio Avenue, Miller Place, NY 11764For SaleMLS ID #1030186, Frank Failla, Listing by: Handsome Real Estate Inc. OneKey® MLS as distributed by MLS GRID
- $529,0004 bd3 ba1.2k sqft2356 Walnut Avenue, Ronkonkoma, NY 11779For SaleMLS ID #1042345, Louis Reyes, Listing by: Keller Williams Realty Elite. OneKey® MLS as distributed by MLS GRID
- $699,9994 bd3 ba2.4k sqft8 Long Meadow Place, South Setauket, NY 11720For SaleMLS ID #1011362, Andrea Vilardi, Listing by: BH&G R E Realty Connect. OneKey® MLS as distributed by MLS GRID
- $485,0003 bd1 ba1k sqft66 Norfleet Lane, Coram, NY 11727For SaleMLS ID #1042162, Luis F. Molina, Listing by: Vantage Realty Partners. OneKey® MLS as distributed by MLS GRID
- $549,9903 bd2 ba1.3k sqft4 Highview Lane, Ridge, NY 11961For SaleMLS ID #1044997, Nicole J. Aretz, Listing by: Douglas Elliman Real Estate. OneKey® MLS as distributed by MLS GRID
- $575,0003 bd2 ba1.5k sqft80 Ackerly Lane, Ronkonkoma, NY 11779For SaleMLS ID #1049549, Emily Bermudez Lopez, Listing by: Exit Realty Achieve. OneKey® MLS as distributed by MLS GRID
- $559,0003 bd2 ba1.9k sqft3 Curtis Drive, Sound Beach, NY 11789For SaleMLS ID #1011128, David Friedman, Listing by: Howard Hanna Coach. OneKey® MLS as distributed by MLS GRID
- $599,0004 bd1 ba1.4k sqft46 McGaw Avenue, Lake Grove, NY 11755For SaleMLS ID #1027588, Lucilia DaSilva, Listing by: Coldwell Banker American Homes. OneKey® MLS as distributed by MLS GRID
- $575,0003 bd2 ba1.4k sqft37 Harper Street, Patchogue, NY 11772For SaleMLS ID #987457, Adrienne M. Delio, Listing by: Howard Hanna Coach. OneKey® MLS as distributed by MLS GRID
- $649,0003 bd2 ba1.5k sqft12 Beecher Street, Coram, NY 11727For SaleMLS ID #1047250, Kevin Collins, Listing by: Signature Premier Properties. OneKey® MLS as distributed by MLS GRID
- $699,0004 bd3 ba2.2k sqft30 Lodge Lane, East Setauket, NY 11733For SaleMLS ID #982774, Cindy Duerr, Listing by: Howard Hanna Coach. OneKey® MLS as distributed by MLS GRID
- $649,0004 bd2 ba1.5k sqft21 University Drive, Ronkonkoma, NY 11779For SaleMLS ID #1036382, Wajahat Ibrar, Listing by: Guru Real Estate Services LLC. OneKey® MLS as distributed by MLS GRID
