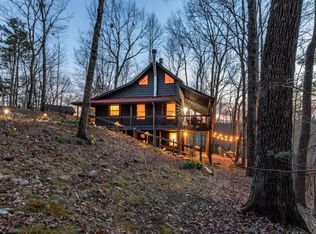
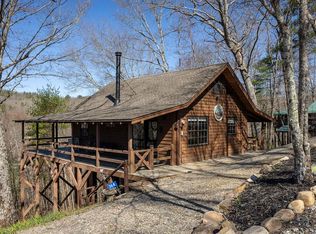
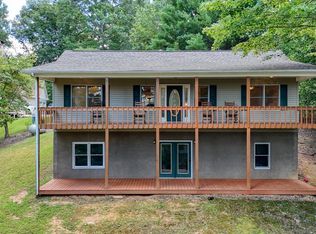
Mountain escape, this 2 BR/ 2 Bath rustic Mountain cabin, natural setting, tucked in the woods. Private Little community located, strategically between Blairsville, Suches, Morganton and Blue Ridge. New roof and new central AC/heat pump, both w/ warranties. Primary bedroom on the main floor, many closets and storage areas including the encapsulated crawl space. The loft is the second bedroom and offers generous private space for company. The enclosed sunroom expands the living space and has windows facing the mountain ridges. It's a beautiful space for your quiet time or your crafts. Open great room, rustic interior with wide board tongue and groove and cathedral ceilings with exposed beams, hardwood floors, dining space for a large table, two gas log fireplaces, open kitchen with granite countertops, granite sink, stainless appliances. many upgrades from its original creation, Custom order front door. 3 skylights, Natural path to get to the private gazebo . Large open deck facing the view. entertaining company and outdoor living space. side yard/ fire pit. concrete circular drive, detached workshop/motorcycle shed. Additional tool shed. No grass to mow, exterior recently painted. Located in the Skeenah Gap area of Fannin/Union County. Fly fish at the Toccoa, swim at the swinging bridge, Hike the Appalachian trail, enjoy the Aska adventure area, Winery nearby. Lake Nottely and Lake Blue Ridge are just minutes away. Now is your opportunity to own a cabin home in the beautiful North Georgia Mountains.
Active
$349,000
344 Buck Ridge Rd #10B, Suches, GA 30572
2beds
1,640sqft
Single Family Residence, Cabin
Built in 1987
1 Acres Lot
$-- Zestimate®
$213/sqft
$33/mo HOA
What's special
Hardwood floorsAdditional tool shedExterior recently paintedOpen great roomTwo gas log fireplaces
- 2 days
- 18
- 5
Zillow last checked:
Listing updated:
Listed by:
Mindy Allen 7067458097,
RE/MAX Town & Country
Source: GAMLS,MLS#: 10848054
Facts & features
Interior
Bedrooms & bathrooms
- Bedrooms: 2
- Bathrooms: 2
- Full bathrooms: 2
- Main level bathrooms: 1
- Main level bedrooms: 1
Rooms
- Room types: Great Room, Loft, Sun Room
Heating
- Heat Pump, Propane
Cooling
- Ceiling Fan(s), Heat Pump, Window Unit(s)
Appliances
- Included: Dishwasher, Dryer, Electric Water Heater, Microwave, Oven/Range (Combo), Refrigerator, Washer
- Laundry: Laundry Closet
Features
- Beamed Ceilings, Master On Main Level, Split Foyer, Entrance Foyer
- Flooring: Laminate, Vinyl
- Windows: Double Pane Windows
- Basement: Crawl Space,None
- Number of fireplaces: 2
- Fireplace features: Gas Log
- Common walls with other units/homes: No Common Walls
Interior area
- Total structure area: 1,640
- Total interior livable area: 1,640 sqft
- Finished area above ground: 1,640
- Finished area below ground: 0
Video & virtual tour
Property
Parking
- Total spaces: 2
- Parking features: Parking Pad
- Has uncovered spaces: Yes
Features
- Levels: One and One Half
- Stories: 1
- Patio & porch: Deck
- Has view: Yes
- View description: Mountain(s)
Lot
- Size: 1 Acres
- Features: Private, Sloped
Details
- Additional structures: Workshop
- Parcel number: 0016 08P
Construction
Type & style
- Home type: SingleFamily
- Architectural style: Country/Rustic,Ranch
- Property subtype: Single Family Residence, Cabin
Materials
- Wood Siding
- Roof: Metal
Condition
- Resale
- New construction: No
- Year built: 1987
Utilities & green energy
- Sewer: Septic Tank
- Water: Private
- Utilities for property: High Speed Internet
Community & HOA
Community
- Features: None
- Subdivision: Buck Ridge
HOA
- Has HOA: Yes
- Services included: Private Roads, Water
- HOA fee: $400 annually
Location
- Region: Suches
Financial & listing details
- Price per square foot: $213/sqft
- Annual tax amount: $921
- Date on market: 9/16/2026
- Cumulative days on market: 2 days
- Listing agreement: Exclusive Right To Sell
- Listing terms: Cash,Conventional,FHA,USDA Loan,VA Loan
Estimated market value
Not available
Estimated sales range
Not available
Not available
Price history
| Date | Event | Price |
|---|---|---|
| 9/17/2026 | Listed for sale | $349,000$213/sqft |
Source:  GAMLS #10848054 Report a problem GAMLS #10848054 Report a problem | ||
Public tax history
Tax history is unavailable.
Monthly payment
Est. payment
Payment breakdown
Explore the cost of this home by adjusting the details. Changes won't be saved.Climate risks
Neighborhood: 30572
Nearby schools
Schools provided by the listing agent
- Elementary: East Fannin
- Middle: Fannin
- High: Fannin
Source: GAMLS. This data may not be complete. We recommend contacting the local school district to confirm school assignments for this home.
Similar homes
- $349,0002 bd2 ba1.6k sqft344 Buck Ridge Rd, Suches, GA 30572For Sale
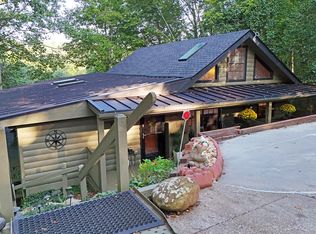 MLS ID #436101, Mindy Allen Team, REMAX Town & Country - Blairsville. NGBOR
 - $395,0003 bd3 ba1.6k sqft234 Old Indian Trl, Blue Ridge, GA 30513For Sale
 MLS ID #436066, Jacklyn Zuniga, HomeSmart Corporate. NGBOR
 - $380,0003 bd3 ba1.4k sqft745 Poverty Hill Rd, Blairsville, GA 30512For Sale By Owner
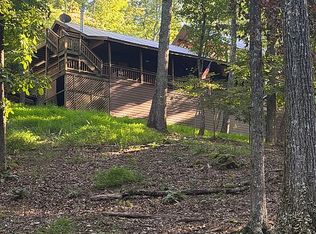
- $369,0004 bd3 ba2.1k sqft103 M And M Pl, Blairsville, GA 30512For Sale
 MLS ID #436028, Lori Glaze, North Peaks Realty. NGBOR
 - $369,0004 bd3 ba2.1k sqft103 M And M Place Lot 8 #&-9, Blairsville, GA 30512Active
 MLS ID #10845665, Lori A Glaze, North Peaks Realty. GAMLS
 - $475,0002 bd2 ba1.1k sqft27885 Morganton Hwy, Suches, GA 30572ActiveMLS ID #10842042, Amy Wade Potgieter, Reynolds Realty LLC. GAMLS
- $349,9002 bd2 ba1.8k sqft596 Ripshin Mountain Rd, Blue Ridge, GA 30513For Sale
 MLS ID #7739373, Holly Rutledge, NorthGroup Realty. FMLS GA
 - $319,0002 bd3 ba1.4k sqft76 River Forest Pl #D, Suches, GA 30572ActiveMLS ID #10789824, Miguel A Rojas, Atlanta Communities. GAMLS
- $449,9002 bd2 ba1.8k sqft326 Honeysuckle Way, Blue Ridge, GA 30513ActiveMLS ID #10833332, Kristen McIntosh, Keller Williams Realty Atl. Partners. GAMLS
