Welcome to this charming townhome in the desirable Crosswinds Community, just minutes from Downtown Lititz, local shops, restaurants, and everyday conveniences. Built in 1999, this well-maintained home offers 3 bedrooms, 2.5 bathrooms, a 1-car attached garage, and a fully finished walkout basement. Inside, you'll find a welcoming floor plan with luxury vinyl plank flooring throughout the main level. The spacious kitchen features abundant hardwood cabinetry, a gas stove, and plenty of counter space, flowing seamlessly into the dining area and bright living room with a large picture window overlooking the backyard. Sliding doors off the dining area lead to a private deck, perfect for outdoor dining or relaxing. Upstairs, the generous primary suite includes a private bath with a walk-in shower, while two additional bedrooms and a full hall bath provide plenty of space for family, guests, or a home office. The finished walkout basement adds valuable living space with built-in shelving and direct access to a lower private deck. A large storage and utility room provides excellent organization and storage options. Enjoy low-maintenance living in a welcoming community, all within walking distance of the charm, shopping, dining, and events that make Lititz one of the area's most sought-after destinations. 344 Crosswinds Drive is the perfect place to call home.
Sold for $345,000
$345,000
344 Crosswinds Dr, Lititz, PA 17543
3beds
1,997sqft
Townhouse
Built in 1999
3,049 Square Feet Lot
$346,500 Zestimate®
$173/sqft
$2,375 Estimated rent
Home value
$346,500
$329,000 - $364,000
$2,375/mo
Zestimate® history
Owner options
List your home for rent
$2,375/mo
Rent Zestimate®
Find your next renter with Zillow Rental Manager. Plus, with online applications, you can quickly screen prospective tenants – for free.
$2,375/mo
Rent Zestimate®
Refinance and save
$2,438/mo
Est. payment
Refinancing to a lower rate could help reduce your monthly payments and save thousands over the life of the loan.
$2,438/mo
Est. payment
Explore your selling options
Work with a Zillow partner agent
Leverage their expertise and Zillow's premium Showcase listings to get your home seen by more buyers.
Get startedList with your own agent
Get your home in front of millions of buyers by listing it on Zillow.
Learn how to do itSell it yourself
Take full control of how buyers see your home on Zillow by listing For Sale by Owner (FSBO).
List your homeWhat's special
Fully finished walkout basementWelcoming floor planGenerous primary suiteFull hall bathDining areaAbundant hardwood cabinetryTwo additional bedrooms
Zillow last checked:
Listing updated:
Listed by:
Amy Beachy 717-606-8254,
Coldwell Banker Realty
Bought with:
Jennifer Thomas
RE/MAX Executive
Source: Bright MLS,MLS#: PALA2093104
Facts & features
Interior
Bedrooms & bathrooms
- Bedrooms: 3
- Bathrooms: 3
- Full bathrooms: 2
- 1/2 bathrooms: 1
- Main level bathrooms: 1
Rooms
- Room types: Living Room, Dining Room, Primary Bedroom, Bedroom 2, Bedroom 3, Kitchen, Family Room, Foyer, Laundry, Utility Room, Bathroom 2, Primary Bathroom, Half Bath
Primary bedroom
- Features: Flooring - Carpet, Walk-In Closet(s)
- Level: Upper
- Area: 252 Square Feet
- Dimensions: 14 X 18
Bedroom 2
- Features: Flooring - Carpet
- Level: Upper
- Area: 126 Square Feet
- Dimensions: 9 X 14
Bedroom 3
- Features: Flooring - Carpet
- Level: Upper
- Area: 117 Square Feet
- Dimensions: 9 X 13
Primary bathroom
- Features: Flooring - Luxury Vinyl Plank, Bathroom - Stall Shower, Countertop(s) - Solid Surface
- Level: Upper
- Area: 54 Square Feet
- Dimensions: 6 X 9
Bathroom 2
- Features: Flooring - Luxury Vinyl Plank, Bathroom - Tub Shower, Countertop(s) - Solid Surface
- Level: Upper
- Area: 45 Square Feet
- Dimensions: 5 X 9
Dining room
- Features: Flooring - Luxury Vinyl Plank
- Level: Main
- Area: 110 Square Feet
- Dimensions: 10 X 11
Family room
- Features: Flooring - Carpet
- Level: Lower
- Area: 391 Square Feet
- Dimensions: 17 X 23
Foyer
- Features: Flooring - Luxury Vinyl Plank
- Level: Main
- Area: 60 Square Feet
- Dimensions: 6 X 10
Half bath
- Features: Flooring - Luxury Vinyl Plank
- Level: Main
- Area: 18 Square Feet
- Dimensions: 3 X 6
Kitchen
- Features: Flooring - Luxury Vinyl Plank, Kitchen - Gas Cooking, Countertop(s) - Solid Surface
- Level: Main
- Area: 120 Square Feet
- Dimensions: 10 X 12
Laundry
- Features: Flooring - Luxury Vinyl Plank
- Level: Main
- Area: 36 Square Feet
- Dimensions: 6 X 6
Living room
- Features: Flooring - Luxury Vinyl Plank
- Level: Main
- Area: 286 Square Feet
- Dimensions: 13 X 22
Utility room
- Features: Flooring - Concrete
- Level: Lower
- Area: 234 Square Feet
- Dimensions: 13 X 18
Heating
- Forced Air, Natural Gas
Cooling
- Central Air, Natural Gas
Appliances
- Included: Dryer, Washer, Dishwasher, Oven/Range - Gas, Tankless Water Heater, Gas Water Heater
- Laundry: Main Level, Washer In Unit, Dryer In Unit, Laundry Room
Features
- Dining Area, Built-in Features, Bathroom - Stall Shower, Bathroom - Tub Shower, Floor Plan - Traditional, Primary Bath(s), Walk-In Closet(s), Dry Wall
- Flooring: Luxury Vinyl, Carpet
- Doors: Sliding Glass
- Windows: Double Hung
- Basement: Full,Exterior Entry,Walk-Out Access,Interior Entry,Partially Finished
- Has fireplace: No
Interior area
- Total structure area: 2,216
- Total interior livable area: 1,997 sqft
- Finished area above ground: 1,416
- Finished area below ground: 581
Property
Parking
- Total spaces: 3
- Parking features: Garage Faces Front, Garage Door Opener, Inside Entrance, Driveway, Attached
- Attached garage spaces: 1
- Uncovered spaces: 2
- Details: Garage Sqft: 191
Accessibility
- Accessibility features: Accessible Doors
Features
- Levels: Two
- Stories: 2
- Patio & porch: Deck, Porch
- Exterior features: Sidewalks
- Pool features: None
- Has view: Yes
- View description: Garden, Street
Lot
- Size: 3,049 Square Feet
- Features: Front Yard, Rear Yard, Sloped, Suburban
Details
- Additional structures: Above Grade, Below Grade
- Parcel number: 6004562700000
- Zoning: R-2
- Zoning description: R-2 RESIDENTIAL
- Special conditions: Standard
Construction
Type & style
- Home type: Townhouse
- Architectural style: Traditional
- Property subtype: Townhouse
Materials
- Brick, Vinyl Siding
- Foundation: Block
- Roof: Shingle
Condition
- Very Good,Good
- New construction: No
- Year built: 1999
Utilities & green energy
- Electric: 200+ Amp Service
- Sewer: Public Sewer
- Water: Public
- Utilities for property: Electricity Available, Natural Gas Available, Sewer Available, Water Available
Community & HOA
Community
- Security: Smoke Detector(s), Carbon Monoxide Detector(s)
- Subdivision: Crosswinds
HOA
- Has HOA: Yes
- Amenities included: Jogging Path
- Services included: Common Area Maintenance
- HOA fee: $81 quarterly
- HOA name: CROSSWINDS HOMEOWNERS ASSOCIATION
Location
- Region: Lititz
- Municipality: WARWICK TWP
Financial & listing details
- Price per square foot: $173/sqft
- Tax assessed value: $157,400
- Annual tax amount: $3,237
- Date on market: 8/11/2026
- Listing agreement: Exclusive Right To Sell
- Listing terms: Cash,Conventional,FHA,VA Loan,PHFA
- Inclusions: All Appliances
- Exclusions: Safe In The Basement
- Ownership: Fee Simple
- Road surface type: Paved
Price history
| Date | Event | Price |
|---|---|---|
| 9/11/2026 | Sold | $345,000+1.5%$173/sqft |
Source:  Bright MLS #PALA2093104 Report a problem Bright MLS #PALA2093104 Report a problem | ||
| 8/12/2026 | Pending sale | $340,000$170/sqft |
Source: Bright MLS #PALA2093104 Report a problem | ||
| 8/11/2026 | Listed for sale | $340,000+119.4%$170/sqft |
Source: Bright MLS #PALA2093104 Report a problem | ||
| 8/2/2012 | Sold | $155,000+3.3%$78/sqft |
Source: Public Record Report a problem | ||
| 6/15/2012 | Listed for sale | $150,000+61.5%$75/sqft |
Source: Visual Tour #194394 Report a problem | ||
| 3/1/1999 | Sold | $92,900$47/sqft |
Source: Public Record Report a problem | ||
Public tax history
| Year | Property taxes | Tax assessment |
|---|---|---|
| 2026 | $3,170 +2.1% | $157,400 |
| 2025 | $3,105 +0.6% | $157,400 |
| 2024 | $3,086 +0.5% | $157,400 |
| 2023 | $3,072 | $157,400 |
| 2022 | $3,072 | $157,400 |
| 2021 | $3,072 +520.8% | $157,400 |
| 2020 | $495 -83.9% | $157,400 |
| 2019 | $3,072 +520.8% | $157,400 |
| 2018 | $495 -82.7% | $157,400 +36.4% |
| 2017 | $2,857 +0% | $115,400 |
| 2016 | $2,857 +32.2% | $115,400 |
| 2015 | $2,160 | $115,400 |
| 2014 | $2,160 | $115,400 +4.2% |
| 2013 | -- | $110,800 |
| 2012 | -- | $110,800 |
| 2011 | -- | $110,800 |
| 2010 | -- | $110,800 |
| 2009 | -- | $110,800 |
| 2007 | -- | $110,800 |
| 2006 | -- | $110,800 |
| 2005 | -- | $110,800 +6.6% |
| 2004 | -- | $103,900 |
| 2003 | -- | $103,900 |
| 2002 | -- | $103,900 |
| 2000 | -- | $103,900 |
Find assessor info on the county website
Neighborhood: 17543
Nearby homes
- $310,0003 bd3 ba1.4k sqft342 Crosswinds Dr, Lititz, PA 17543Sold
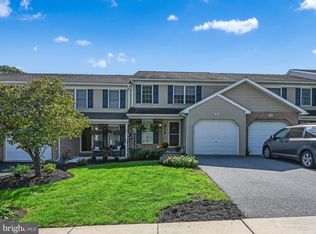
- $324,5003 bd2 ba1.4k sqft346 Crosswinds Dr, Lititz, PA 17543Off Market
- $315,4003 bd2 ba1.4k sqft340 Crosswinds Dr, Lititz, PA 17543Off Market
- $333,6003 bd2 ba1.4k sqft348 Crosswinds Dr, Lititz, PA 17543Off Market
- $333,0003 bd2 ba1.4k sqft338 Crosswinds Dr, Lititz, PA 17543Off Market
- $327,7003 bd3 ba1.4k sqft336 Crosswinds Dr, Lititz, PA 17543Off Market
- $336,3003 bd2 ba1.4k sqft350 Crosswinds Dr, Lititz, PA 17543Off Market
- $321,3003 bd2 ba1.4k sqft352 Crosswinds Dr, Lititz, PA 17543Off Market
Nearby schools
GreatSchools rating
- 7/10Kissel Hill El SchoolGrades: PK-6Distance: 0.7 mi
- 6/10Warwick Middle SchoolGrades: 7-9Distance: 1.5 mi
- 10/10Warwick Senior High SchoolGrades: 9-12Distance: 1.3 mi
Schools provided by the listing agent
- Elementary: Kissel Hill
- Middle: Warwick
- High: Warwick
- District: Warwick
Source: Bright MLS. This data may not be complete. We recommend contacting the local school district to confirm school assignments for this home.
Sell for more on Zillow
Get a Zillow Showcase℠ listing at no additional cost and you could sell for .
$346,500
2% more
+$6,930
With Zillow Showcase(estimated)
$353,430
Sell for more on Zillow
Get a Zillow Showcase℠ listing at no additional cost and you could sell for .
$346,500
2% more
+$6,930
With Zillow Showcase(estimated)
$353,430
- Pennsylvania
- Lancaster County
- Lititz
- 17543
- 344 Crosswinds Dr
