An AMAZING opportunity awaits with this former Saussy Burbank MODEL HOME featuring an AWARD WINNING floorplan in one of Riverwalk’s most desirable pockets! Lovingly maintained by the ORIGINAL OWNER, this home shines with thoughtful craftsmanship and timeless style.
Step inside the wide and welcoming foyer framed by 10' ceilings, 8' doors, site-laid hardwoods, board & batten accents, crown molding, and custom built-ins. Sunlight pours through windows that wrap the open kitchen, breakfast area, and family room—creating an inviting and airy main level.
The Chef’s kitchen is a highlight with white stacked cabinetry, honed black granite, a Carrara marble island, tiled backsplash, stainless steel appliances, wall oven, gas cooktop with hood, and two pantries (one walk-in and one currently used as a wine room/entertaining bar). The family room features a gas fireplace surrounded by built-ins, while the formal dining room offers pocket doors for added privacy. A first floor bedroom with FULL bath provides flexibility for an office or guest suite.
Upstairs, the generous primary suite features a spacious bath with dual vanities, an extra long soaking tub, walk in shower, and a huge closet with room for everything. Two additional bedrooms, a full bath, and multiple storage rooms add function and convenience.
Relax on the inviting front porch or the covered back porch overlooking an extended natural flagstone patio. In spring, enjoy a master gardener designed landscape bursting with perennials and curated shrubs.
This quiet, well positioned location sits near green space with a fire pit and a path leading to the Riverwalk trails and the Catawba River. Amenity-rich and golf cart friendly Riverwalk offers a community pool with lazy river and clubhouse, local restaurants, wine bar, shops, stores, one of the area’s best playgrounds, the BMX Supercross Track, velodrome, criterium course and convenient canoe/kayak access. With quick access to Highway 77, Rock Hill, Fort Mill, and Charlotte—your new chapter begins here!
Closed
$660,000
344 Mill Ridge Rd, Rock Hill, SC 29730
4beds
2,845sqft
Single Family Residence
Built in 2016
0.13 Acres Lot
$660,200 Zestimate®
$232/sqft
$2,947 Estimated rent
Home value
$660,200
$627,000 - $693,000
$2,947/mo
Zestimate® history
Owner options
List your home for rent
$2,947/mo
Rent Zestimate®
Find your next renter with Zillow Rental Manager. Plus, with online applications, you can quickly screen prospective tenants – for free.
$2,947/mo
Rent Zestimate®
Refinance and save
$5,066/mo
Est. payment
Refinancing to a lower rate could help reduce your monthly payments and save thousands over the life of the loan.
$5,066/mo
Est. payment
Explore your selling options
Work with a Zillow partner agent
Leverage their expertise and Zillow's premium Showcase listings to get your home seen by more buyers.
Get startedList with your own agent
Get your home in front of millions of buyers by listing it on Zillow.
Learn how to do itSell it yourself
Take full control of how buyers see your home on Zillow by listing For Sale by Owner (FSBO).
List your homeWhat's special
Wide and welcoming foyerInviting front porchSite-laid hardwoodsCarrara marble islandHoned black graniteStainless steel appliancesWall oven
Zillow last checked:
Listing updated:
Listed by:
Annie Grove anne.grove@cbrealty.com,
Coldwell Banker Realty
Bought with:
Charlie Gerber
NorthGroup Real Estate LLC
Source: Canopy MLS as distributed by MLS GRID,MLS#: 4330452
Facts & features
Interior
Bedrooms & bathrooms
- Bedrooms: 4
- Bathrooms: 3
- Full bathrooms: 3
- Main level bedrooms: 1
Primary bedroom
- Level: Upper
Bedroom s
- Level: Main
Bedroom s
- Level: Upper
Bedroom s
- Level: Upper
Bathroom full
- Level: Main
Bathroom full
- Level: Upper
Bathroom full
- Level: Upper
Dining area
- Level: Main
Dining room
- Level: Main
Kitchen
- Level: Main
Laundry
- Level: Main
Living room
- Level: Main
Heating
- Electric
Cooling
- Central Air, Zoned
Appliances
- Included: Dishwasher, Exhaust Hood, Gas Cooktop, Microwave, Refrigerator, Wall Oven, Washer/Dryer
- Laundry: Utility Room, Main Level, Sink
Features
- Built-in Features, Kitchen Island, Open Floorplan, Storage, Walk-In Closet(s), Walk-In Pantry
- Flooring: Carpet, Tile, Wood
- Doors: Pocket Doors
- Windows: Window Treatments
- Has basement: No
- Attic: Walk-In
- Fireplace features: Gas, Living Room
Interior area
- Total structure area: 2,845
- Total interior livable area: 2,845 sqft
- Finished area above ground: 2,845
- Finished area below ground: 0
Property
Parking
- Total spaces: 2
- Parking features: Driveway, Detached Garage, Garage Door Opener, Garage Faces Rear, Garage on Main Level
- Garage spaces: 2
- Has uncovered spaces: Yes
- Details: Parking spots also available in front of home on street
Features
- Levels: Two
- Stories: 2
- Patio & porch: Covered, Front Porch, Patio, Rear Porch
- Pool features: Community
- Waterfront features: Paddlesport Launch Site - Community
Lot
- Size: 0.13 Acres
- Features: Level
Details
- Parcel number: 6620801190
- Zoning: RES
- Special conditions: Standard
- Other equipment: Surround Sound
Construction
Type & style
- Home type: SingleFamily
- Architectural style: Cottage
- Property subtype: Single Family Residence
Materials
- Fiber Cement
- Foundation: Crawl Space
Condition
- New construction: No
- Year built: 2016
Details
- Builder model: Huntington
- Builder name: Saussy Burbank
Utilities & green energy
- Sewer: Public Sewer
- Water: City
- Utilities for property: Cable Available
Community & HOA
Community
- Features: Clubhouse, Playground, Recreation Area, Sidewalks, Street Lights, Walking Trails
- Security: Carbon Monoxide Detector(s), Security System, Smoke Detector(s)
- Subdivision: Riverwalk
HOA
- Has HOA: Yes
- HOA fee: $1,195 annually
- HOA name: William Douglas
- HOA phone: 704-347-8900
Location
- Region: Rock Hill
Financial & listing details
- Price per square foot: $232/sqft
- Tax assessed value: $441,899
- Annual tax amount: $4,094
- Date on market: 12/20/2025
- Cumulative days on market: 8 days
- Listing terms: Cash,Conventional,FHA,VA Loan
- Exclusions: Light fixture in the primary toilet rm.
- Road surface type: Concrete, Paved
Price history
| Date | Event | Price |
|---|---|---|
| 1/27/2026 | Sold | $660,000+1.5%$232/sqft |
Source:  Canopy MLS as distributed by MLS GRID #4330452 Report a problem Canopy MLS as distributed by MLS GRID #4330452 Report a problem | ||
| 12/28/2025 | Pending sale | $650,000$228/sqft |
Source: Canopy MLS as distributed by MLS GRID #4330452 Report a problem | ||
| 12/20/2025 | Listed for sale | $650,000+32.4%$228/sqft |
Source: Canopy MLS as distributed by MLS GRID #4330452 Report a problem | ||
| 8/26/2016 | Sold | $491,000$173/sqft |
Source: Public Record Report a problem | ||
Public tax history
| Year | Property taxes | Tax assessment |
|---|---|---|
| 2025 | $4,094 +10.7% | $17,676 +15% |
| 2024 | $3,698 -0.7% | $15,370 +0% |
| 2023 | $3,723 -0.5% | $15,368 |
| 2022 | $3,743 +215.3% | $15,368 |
| 2021 | $1,187 | $15,368 |
| 2020 | -- | $15,368 -16.3% |
| 2019 | -- | $18,360 |
| 2018 | -- | $18,360 -33.3% |
| 2017 | -- | $27,540 +37% |
| 2016 | -- | $20,100 |
Find assessor info on the county website
Neighborhood: 29730
Nearby homes
- $581,3004 bd3 ba2.7k sqft348 Mill Ridge Rd, Rock Hill, SC 29730Off Market
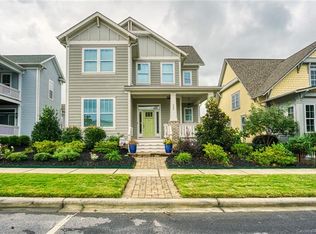
- $713,8004 bd3 ba2.8k sqft340 Mill Ridge Rd, Rock Hill, SC 29730Off Market
- $736,900-- bd3 ba2.7k sqft352 Mill Ridge Rd, Rock Hill, SC 29730Off Market
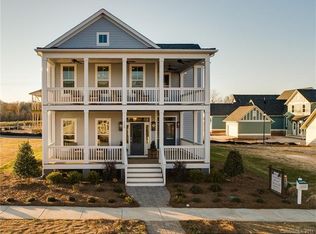
- $495,600-- bd2 ba1.8k sqft1060 Ridge Runner Rd, Rock Hill, SC 29730Off Market
- $573,000-- bd3 ba2.4k sqft1056 Ridge Runner Rd, Rock Hill, SC 29730Off Market
- $597,1004 bd4 ba2.3k sqft1082 Ridge Runner Rd, Rock Hill, SC 29730Off Market
- $523,3003 bd3 ba2k sqft614 Bluff Loop Rd, Rock Hill, SC 29730Off Market
- $702,800-- bd3 ba2.8k sqft358 Mill Ridge Rd, Rock Hill, SC 29730Off Market
Nearby schools
GreatSchools rating
- 6/10Independence Elementary SchoolGrades: PK-5Distance: 5.1 mi
- 4/10W. C. Sullivan Middle SchoolGrades: 6-8Distance: 2.5 mi
- 4/10Rock Hill High SchoolGrades: 9-12Distance: 5.1 mi
Schools provided by the listing agent
- Elementary: Independence
- Middle: Sullivan
- High: Rock Hill
Source: Canopy MLS as distributed by MLS GRID. This data may not be complete. We recommend contacting the local school district to confirm school assignments for this home.
Get a cash offer in 3 minutes
Find out how much your home could sell for in as little as 3 minutes with a no-obligation cash offer.
Estimated market value
$660,200
Get a cash offer in 3 minutes
Find out how much your home could sell for in as little as 3 minutes with a no-obligation cash offer.
Estimated market value
$660,200
- South Carolina
- York County
- Rock Hill
- 29730
- 344 Mill Ridge Rd
Nearby cities
Nearby zip codes
Other Rock Hill Topics
