Welcome to this charming, newer home nestled on a quiet street in Hurst. This inviting 3 bedroom, 2 bath property offers comfort, space, and modern updates throughout. Step inside to find an open and functional floor plan with upgraded appliances in the kitchen which are perfect for cooking and entertaining. Enjoy outdoor living on the spacious deck, for ultimate relaxation. The property also includes a newer storage shed and sits on 2 lots, giving you plenty of yard space for gardening, play or future additions. Recent improvements include a new sewer line installed within the last 5 years, adding peace of mind for the next homeowner. Whether you're looking for a first home, a newer home or a comfortable downsize, this place is it! Perfect blend of small town charm with modern convenience. Schedule your showing today!
Active
$142,000
344 N Seba St, Hurst, IL 62949
3beds
1,232sqft
Single Family Residence
Built in 2021
0.25 Acres Lot
$-- Zestimate®
$115/sqft
$-- HOA
What's special
Quiet streetNewer storage shedSpacious deck
- 211 days
- 67
- 4
Zillow last checked:
Listing updated:
Listed by:
Kimberly Dixon, ABR 618-967-0828,
C21 HOUSE OF REALTY, INC. C
Source: MRED as distributed by MLS GRID,MLS#: 12603670
Facts & features
Interior
Bedrooms & bathrooms
- Bedrooms: 3
- Bathrooms: 2
- Full bathrooms: 2
Rooms
- Room types: No additional rooms
Primary bedroom
- Features: Flooring (Carpet), Bathroom (Full)
- Level: Main
- Area: 156 Square Feet
- Dimensions: 12X13
Bedroom 2
- Features: Flooring (Carpet)
- Level: Main
- Area: 117 Square Feet
- Dimensions: 9X13
Bedroom 3
- Features: Flooring (Carpet)
- Level: Main
- Area: 90 Square Feet
- Dimensions: 9X10
Dining room
- Features: Flooring (Luxury Vinyl)
- Level: Main
- Area: 91 Square Feet
- Dimensions: 7X13
Kitchen
- Features: Kitchen (Eating Area-Breakfast Bar, Pantry-Closet), Flooring (Luxury Vinyl)
- Level: Main
- Area: 130 Square Feet
- Dimensions: 10X13
Laundry
- Features: Flooring (Luxury Vinyl)
- Level: Main
- Area: 55 Square Feet
- Dimensions: 5X11
Living room
- Features: Flooring (Luxury Vinyl)
- Level: Main
- Area: 216 Square Feet
- Dimensions: 12X18
Heating
- Heat Pump
Cooling
- Central Air
Appliances
- Included: Range, Dishwasher, Refrigerator, Freezer
Features
- Basement: None
Interior area
- Total structure area: 1,232
- Total interior livable area: 1,232 sqft
Property
Parking
- Total spaces: 2
- Parking features: Gravel, Off Street, Driveway, Yes
- Has uncovered spaces: Yes
Accessibility
- Accessibility features: No Disability Access
Features
- Patio & porch: Deck
Lot
- Size: 0.25 Acres
- Dimensions: 125x125
- Features: Level
Details
- Additional structures: Shed(s)
- Additional parcels included: 0107379018
- Parcel number: 0107379001
- Special conditions: None
Construction
Type & style
- Home type: SingleFamily
- Property subtype: Single Family Residence
Materials
- Vinyl Siding
- Foundation: Block
Condition
- New construction: No
- Year built: 2021
Utilities & green energy
- Sewer: Public Sewer
- Water: Public
Community & HOA
HOA
- Services included: None
Location
- Region: Hurst
Financial & listing details
- Price per square foot: $115/sqft
- Tax assessed value: $49,050
- Annual tax amount: $433
- Date on market: 3/27/2026
- Ownership: Fee Simple
Estimated market value
Not available
Estimated sales range
Not available
Not available
Price history
| Date | Event | Price |
|---|---|---|
| 6/1/2026 | Price change | $142,000-1.7%$115/sqft |
Source:  MRED as distributed by MLS GRID #12603670 Report a problem MRED as distributed by MLS GRID #12603670 Report a problem | ||
| 3/27/2026 | Listed for sale | $144,500-8.8%$117/sqft |
Source: MRED as distributed by MLS GRID #12603670 Report a problem | ||
| 3/24/2026 | Listing removed | $158,500$129/sqft |
Source: MRED as distributed by MLS GRID #EB459836 Report a problem | ||
| 9/23/2025 | Listed for sale | $158,500$129/sqft |
Source:  RMLS Alliance as distributed by MLS GRID #EB459836 Report a problem RMLS Alliance as distributed by MLS GRID #EB459836 Report a problem | ||
Public tax history
| Year | Property taxes | Tax assessment |
|---|---|---|
| 2024 | $398 -66.6% | $16,350 |
| 2023 | $1,191 +996.6% | $16,350 +1035.4% |
| 2022 | $109 +5.3% | $1,440 +3.6% |
| 2021 | $103 +2.5% | $1,390 +6.1% |
| 2020 | $101 +3.8% | $1,310 |
| 2019 | $97 +1% | $1,310 |
| 2018 | $96 +1.4% | $1,310 |
| 2017 | $95 | $1,310 +5.6% |
| 2015 | $95 | $1,240 |
| 2013 | -- | $1,240 |
| 2012 | -- | $1,240 |
| 2011 | -- | $1,240 |
| 2010 | -- | $1,240 |
| 2009 | -- | $1,240 |
| 2007 | -- | $1,240 +15.9% |
| 2006 | -- | $1,070 |
Find assessor info on the county website
Monthly payment
Est. payment
Payment breakdown
Explore the cost of this home by adjusting the details. Changes won't be saved.Climate risks
Neighborhood: 62949
Nearby schools
Schools provided by the listing agent
- District: 4
Source: MRED as distributed by MLS GRID. This data may not be complete. We recommend contacting the local school district to confirm school assignments for this home.
Similar homes
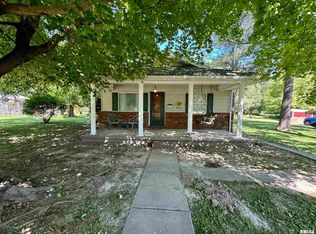
- $139,9004 bd2 ba1.3k sqft309 S Pecan St, De Soto, IL 62924For Sale

 MLS ID #PA1268677, Nikki Rishel, Southern Illinois Realty Experts - Carbondale. RMLS Alliance as distributed by MLS GRID
 - $119,9003 bd1 ba1.2k sqft211 S Maple St, Cambria, IL 62915For Sale
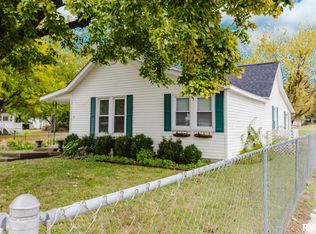 MLS ID #PA1271127, Melissa A Plant, COLDWELL BANKER J D THOMPSON. RMLS Alliance as distributed by MLS GRID
 - $129,0003 bd2 ba1.6k sqft407 N Sims St, Royalton, IL 62983Active
 MLS ID #12759460, CHRISTY POWERS, PROPERTY WITH TLC, LLC. MRED as distributed by MLS GRID
 - $140,0003 bd1 ba880 sqft713 N 26th St, Herrin, IL 62948For Sale
 MLS ID #PA1268847, Randi Lindsay, HOUSE 2 HOME REALTY. RMLS Alliance as distributed by MLS GRID
 - $140,0003 bd2 ba1.4k sqft420 S 27th St, Herrin, IL 62948For SaleMLS ID #PA1263862, Randi Lindsay, HOUSE 2 HOME REALTY. RMLS Alliance as distributed by MLS GRID
- $157,0003 bd2 ba1.3k sqft635 Charles Rd, Carbondale, IL 62901For SaleMLS ID #PA1270243, Robi Kieszkowski, Southern Illinois Realty Experts - Carbondale. RMLS Alliance as distributed by MLS GRID
- $139,9004 bd2 ba1.7k sqft1420 W Cherry St, Herrin, IL 62948For SaleMLS ID #PA1267978, Maya Massetto, COLDWELL BANKER J D THOMPSON. RMLS Alliance as distributed by MLS GRID
- $115,0003 bd2 ba1.4k sqft513 N 21st St, Herrin, IL 62948For SaleMLS ID #PA1268073, Kristen Anastasi, HOUSE 2 HOME REALTY. RMLS Alliance as distributed by MLS GRID
