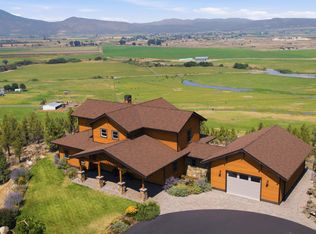
Custom 3,572 sqft home built in 2020 on 1 acre w/5 bedrooms, TV Room, 12'x30' Bonus room, 3+ bath, and a double-deep 2 car garage w/ workout/shop area. A huge 8' front door opens into a 2 story entry. 9' ceilings lead into a great room consisting of a gourmet kitchen, dining, and living room. The layout was designed for main floor living with Master, Kitchen, Family room, Dining, Utility, Bedroom/Office, and Garage all on the 1st floor. In the oversized Master Bedroom there 10' coffered ceilings. The Master Bath has a 6' long tile shower that has 3 shower heads, a beautiful soaking tub, double sinks, a makeup desk, and a water closet for privacy. The Walk-In-Closet has vast amounts of custom shelving. A beautiful open staircase leads upstairs to 3 generous Bedrooms, a Bathroom, a TV room, and a 12' x 30' Bonus Room. Covered Patio on the back of the house, 2 outdoor firepits, one wood, one gas. Large play area. Underground sprinklers + a garden. 400Amp svc, ready for your shop
Active
$1,125,000
344 NW Saddle Ridge Loop, Prineville, OR 97754
5beds
3baths
3,572sqft
Single Family Residence
Built in 2020
0.97 Acres Lot
$-- Zestimate®
$315/sqft
$79/mo HOA
What's special
Makeup deskTv roomWater closet for privacyLarge play areaDouble sinksUnderground sprinklersBeautiful open staircase
- 893 days
- 88
- 14
Zillow last checked:
Listing updated:
Listed by:
ListWithFreedom.com Inc 855-456-4945
Source: Oregon Datashare,MLS#: 220182536
Facts & features
Interior
Bedrooms & bathrooms
- Bedrooms: 5
- Bathrooms: 3
Heating
- Natural Gas
Cooling
- Central Air, Zoned
Appliances
- Included: Dishwasher, Disposal, Double Oven, Microwave, Range
Features
- Ceiling Fan(s), Kitchen Island, Pantry, Stone Counters, Walk-In Closet(s)
- Flooring: Carpet, Hardwood, Laminate, Tile, Vinyl
- Has fireplace: Yes
- Fireplace features: Gas
- Common walls with other units/homes: No Common Walls
Interior area
- Total structure area: 3,572
- Total interior livable area: 3,572 sqft
Property
Parking
- Total spaces: 4
- Parking features: Attached, Garage Door Opener
- Attached garage spaces: 4
Features
- Levels: Two
- Stories: 2
Lot
- Size: 0.97 Acres
Details
- Parcel number: 18376
- Zoning description: Sr1; Suburban Residential
- Special conditions: Standard
Construction
Type & style
- Home type: SingleFamily
- Architectural style: Traditional
- Property subtype: Single Family Residence
Materials
- Frame
- Foundation: Stemwall
- Roof: Composition
Condition
- New construction: No
- Year built: 2020
Utilities & green energy
- Sewer: Public Sewer
- Water: Public
Community & HOA
Community
- Subdivision: Saddle Ridge
HOA
- Has HOA: Yes
- Amenities included: Snow Removal, Other
- HOA fee: $237 quarterly
Location
- Region: Prineville
Financial & listing details
- Price per square foot: $315/sqft
- Tax assessed value: $953,087
- Annual tax amount: $5,013
- Date on market: 5/15/2024
- Cumulative days on market: 894 days
- Listing terms: Cash,Conventional
- Road surface type: Paved
Estimated market value
Not available
Estimated sales range
Not available
$3,725/mo
Price history
| Date | Event | Price |
|---|---|---|
| 4/20/2026 | Listed for sale | $1,125,000-2.9%$315/sqft |
Source:  Oregon Datashare #220182536 Report a problem Oregon Datashare #220182536 Report a problem | ||
| 9/18/2025 | Listed for sale | $1,159,000-1.7%$324/sqft |
Source: Oregon Datashare #220182536 Report a problem | ||
| 6/29/2024 | Price change | $1,179,000-1.7%$330/sqft |
Source: Oregon Datashare #220182536 Report a problem | ||
| 5/15/2024 | Listed for sale | $1,199,000$336/sqft |
Source: Oregon Datashare #220182536 Report a problem | ||
| 12/24/2023 | Listing removed | $1,199,000$336/sqft |
Source: Oregon Datashare #220157535 Report a problem | ||
| 12/23/2022 | Listed for sale | $1,199,000+1310.6%$336/sqft |
Source: Oregon Datashare #220157535 Report a problem | ||
| 3/27/2019 | Sold | $85,000-15%$24/sqft |
Source: Oregon Datashare #201508823 Report a problem | ||
| 12/21/2018 | Pending sale | $100,000$28/sqft |
Source: Coldwell Banker Morris Real Estate #201508823 Report a problem | ||
| 4/17/2018 | Listed for sale | $100,000-13.9%$28/sqft |
Source: Coldwell Banker Morris Real Estate #201508823 Report a problem | ||
| 12/27/2007 | Sold | $116,100$33/sqft |
Source: Public Record Report a problem | ||
Public tax history
| Year | Property taxes | Tax assessment |
|---|---|---|
| 2025 | $5,331 +2.6% | $408,600 +3% |
| 2024 | $5,198 +3.7% | $396,700 +3% |
| 2023 | $5,013 +3.2% | $385,150 +3% |
| 2022 | $4,857 +0% | $373,940 +3% |
| 2021 | $4,856 +207% | $363,050 +207.7% |
| 2020 | $1,582 +97% | $117,994 |
| 2019 | $803 +8.6% | -- |
| 2018 | $739 | $57,500 +15% |
| 2017 | $739 +44.2% | $50,000 +104.6% |
| 2016 | $513 | $24,440 |
| 2015 | $513 +66.5% | $24,440 |
| 2013 | $308 -2.3% | $24,440 |
| 2012 | $315 -0.8% | $24,440 |
| 2011 | $318 -14.6% | $24,440 -15% |
| 2010 | $372 | $28,750 -51% |
| 2009 | -- | $58,633 +3% |
| 2008 | -- | $56,925 +3% |
| 2007 | -- | $55,267 |
Find assessor info on the county website
Monthly payment
Est. payment
Payment breakdown
Explore the cost of this home by adjusting the details. Changes won't be saved.Climate risks
Neighborhood: 97754
Nearby schools
Schools provided by the listing agent
- Elementary: Barnes Butte Elem
- Middle: Crook County Middle
- High: Crook County High
Source: Oregon Datashare. This data may not be complete. We recommend contacting the local school district to confirm school assignments for this home.
Similar homes
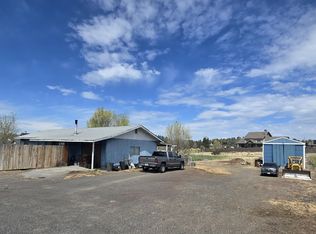
- $979,0003 bd3 ba2.5k sqft3091 NW West Hills Loop, Prineville, OR 97754For Sale
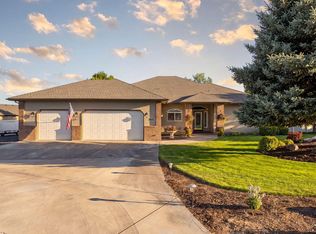
 MLS ID #220224759, Curtis Delamarter, Ninebark Real Estate. Oregon Datashare
 - $938,5004 bd4 ba4.2k sqft2483 NW Century Dr, Prineville, OR 97754For Sale
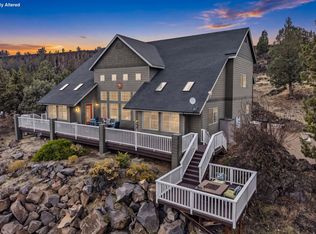 MLS ID #220229766, Jessica Dawn Lay, eXp Realty, LLC. Oregon Datashare
 - $1,195,0004 bd4 ba4.3k sqft7581 SE Madison Ave, Prineville, OR 97754For Sale
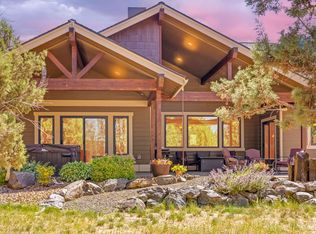 MLS ID #220229763, Jessica Dawn Lay, eXp Realty, LLC. Oregon Datashare
 - $1,274,9003 bd3 ba3k sqft2918 NW Century Dr, Prineville, OR 97754For Sale
 MLS ID #220226981, Susanna Abrahamson, Duke Warner Realty ERA Powered. Oregon Datashare
 - $1,210,0003 bd5 ba2.6k sqft7579 SE Night Hawk Ct, Prineville, OR 97754For SaleMLS ID #220219038, Shaini Willis, Stellar Realty Northwest. Oregon Datashare
- $949,9994 bd5 ba3.4k sqft6958 NE Ochoco Creek Ln, Prineville, OR 97754For SaleMLS ID #220228706, Katie Ann Barber, Brand Realty, LLC. Oregon Datashare
- $997,7774 bd3 ba3.5k sqft6150 S Crooked River Hwy, Prineville, OR 97754For SaleMLS ID #220204266, Kelly Story, Keller Williams Realty Central Oregon. Oregon Datashare
- $1,150,0003 bd3 ba2.9k sqft17101 SE Hopi Rd, Prineville, OR 97754For SaleMLS ID #220224527, Mary Gillen Doyle, Coldwell Banker Bain. Oregon Datashare
- $885,5005 bd4 ba3.1k sqft1035 NE Wyoming Dr, Prineville, OR 97754For SaleMLS ID #220228377, Suzie Lee, Coldwell Banker Bain. Oregon Datashare
- $699,0004 bd3 ba2.7k sqft4260 NW Oneil Hwy, Prineville, OR 97754For SaleMLS ID #220219828, Renee E Moss, Coldwell Banker Sun Country. Oregon Datashare
- $1,600,0005 bd4 ba4.4k sqft10550 NE Ochoco Hwy, Prineville, OR 97754For SaleMLS ID #220230260, Traci R Utterback, Coldwell Banker Sun Country. Oregon Datashare
- $857,0005 bd4 ba3.5k sqft2121 SE Antler Ln, Prineville, OR 97754For SaleMLS ID #220218591, Kristin Walker, Ninebark Real Estate. Oregon Datashare
- $895,0003 bd3 ba1.8k sqft7801 NW Newell Ln, Prineville, OR 97754For SaleMLS ID #220225885, Molly Maphet, RE/MAX Key Properties. Oregon Datashare
- $599,0003 bd2 ba1.9k sqft210 NW Saddle Ridge Loop, Prineville, OR 97754For SaleMLS ID #220222366, Jessica Dawn Lay, eXp Realty, LLC. Oregon Datashare
- $795,0004 bd4 ba3.2k sqft7314 SE Night Hawk Ct, Prineville, OR 97754For SaleMLS ID #220222837, Rachel D Rhoden, Cascade Hasson SIR. Oregon Datashare
- $969,0004 bd3 ba2.9k sqft7524 SE Madison Ave, Prineville, OR 97754For SaleMLS ID #220214672, Jessica Dawn Lay, eXp Realty, LLC. Oregon Datashare
- $1,095,0006 bd4 ba3.2k sqft8620 SW Copley Rd, Powell Butte, OR 97753For SaleMLS ID #220227740, Haley McFarlane, Redfin. Oregon Datashare
- $1,139,0004 bd3 ba2.7k sqft8974 SW Copley Rd, Powell Butte, OR 97753For SaleMLS ID #220219410, Zachariah J Nutter, eXp Realty, LLC. Oregon Datashare
- $1,299,0003 bd4 ba2.5k sqft5582 N McKay Rd, Prineville, OR 97754For SaleMLS ID #220213613, Jessica Dawn Lay, eXp Realty, LLC. Oregon Datashare
- $725,0004 bd3 ba2.1k sqft9880 SE Amarillo Rd, Prineville, OR 97754For SaleMLS ID #220227156, Renee E Moss, Coldwell Banker Sun Country. Oregon Datashare
