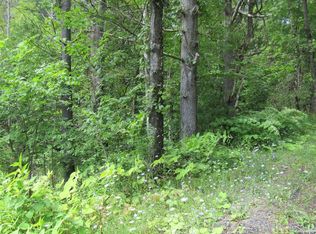
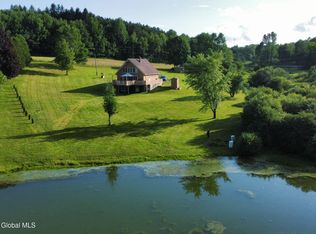
Tucked along the base of the Towpath Mountain and nearby state lands, this hunter's cottage sits on 56.36 acres with year-round Pleasant Valley Creek and picture perfect waterfalls. A classic 2 level design opens to twin decks - upper and lower, both overlooking the babbling creek, towering mountains and trees. Ideal for morning coffee, glassing wildlife or winding down by the sound of rushing water. Inside warm wood finishes and updated systems blend rustic character with modern comforts. The open living area frames woodland views while a practical well appointed kitchen and cozy bedrooms make extended stays easy in any season. Step outside to natural terrain - mixed timber, gentle ridge-lines and game rich habitat - offering excellent hunting, hiking and exploring right from your door. A rare, newly restored, heated 3 bay garage for trucks, ATV's, gear and workshop set up, keep equipment ready to roll no matter the weather. With proximity to state lands, a garden, a pond, a running creek that threads the property and that serene waterfall as your daily soundtrack, this is a turnkey (furniture included) mountain retreat - private - peaceful and purpose built for the outdoors.
Active
$449,500
344 Pleasant Valley Road, Fultonham, NY 12071
2beds
1,110sqft
Single Family Residence
Built in 1958
56.36 Acres Lot
$428,600 Zestimate®
$405/sqft
$-- HOA
What's special
Cozy bedroomsUpdated systemsPractical well appointed kitchenWarm wood finishes
- 110 days
- 334
- 41
Zillow last checked:
Listing updated:
Listed by:
Weichert Realtors Fontaine 518-945-2125,
Sherri Cruz 845-594-5659
Source: HVCRMLS,MLS#: 20263660
Facts & features
Interior
Bedrooms & bathrooms
- Bedrooms: 2
- Bathrooms: 2
- Full bathrooms: 1
- 1/2 bathrooms: 1
Primary bedroom
- Level: First
Bedroom
- Level: First
Bathroom
- Level: First
Other
- Level: Lower
Family room
- Level: Lower
Kitchen
- Level: First
Laundry
- Level: Lower
Living room
- Level: First
Utility room
- Level: Lower
Heating
- Fireplace(s), Hot Water, Oil
Cooling
- Ceiling Fan(s)
Appliances
- Included: Washer, Refrigerator, Microwave, Electric Water Heater, Electric Oven, Dryer
- Laundry: Lower Level
Features
- Cathedral Ceiling(s), Ceiling Fan(s), Stone Counters, Walk-In Closet(s)
- Flooring: Ceramic Tile, Wood
- Doors: Sliding Doors
- Windows: Blinds, Double Pane Windows
- Basement: Finished,Walk-Out Access
- Number of fireplaces: 1
- Fireplace features: Wood Burning
Interior area
- Total structure area: 1,110
- Total interior livable area: 1,110 sqft
- Finished area above ground: 660
- Finished area below ground: 450
Property
Parking
- Total spaces: 3
- Parking features: Heated Garage, Gravel
- Garage spaces: 3
Features
- Levels: Two
- Patio & porch: Covered, Deck, Front Porch, Rear Porch, Wrap Around
- Exterior features: Smart Lock(s)
- Pool features: None
- Fencing: None
- Has view: Yes
- View description: Creek/Stream, Mountain(s), Ridge, Trees/Woods, Valley
- Has water view: Yes
- Water view: Creek/Stream
Lot
- Size: 56.36 Acres
- Features: Pond on Lot, Back Yard, Garden, Gentle Sloping, Landscaped, Many Trees, Meadow, Private, Secluded, Sloped, Steep Slope, Views, Waterfall, Wooded
Details
- Additional structures: Garage(s), Guest House, Shed(s)
- Parcel number: 12
- Zoning: Residential
- Other equipment: Dehumidifier
Construction
Type & style
- Home type: SingleFamily
- Architectural style: Cottage
- Property subtype: Single Family Residence
Materials
- Block, Wood Siding
- Foundation: Block
- Roof: Metal
Condition
- Updated/Remodeled
- New construction: No
- Year built: 1958
Utilities & green energy
- Electric: Circuit Breakers
- Sewer: Septic Tank
- Water: Well
- Utilities for property: Cable Available
Community & HOA
Community
- Security: Carbon Monoxide Detector(s), Smoke Detector(s)
Location
- Region: Fulton
Financial & listing details
- Price per square foot: $405/sqft
- Tax assessed value: $103,000
- Annual tax amount: $6,043
- Date on market: 7/1/2026
- Road surface type: Gravel
Estimated market value
$428,600
$407,000 - $450,000
$1,916/mo
Price history
| Date | Event | Price |
|---|---|---|
| 7/1/2026 | Listed for sale | $449,500+55%$405/sqft |
Source:  HVCRMLS #20263660 Report a problem HVCRMLS #20263660 Report a problem | ||
| 12/18/2023 | Sold | $290,000-3%$261/sqft |
Source:  Global MLS #202325544 Report a problem Global MLS #202325544 Report a problem | ||
| 10/23/2023 | Pending sale | $299,000$269/sqft |
Source: Global MLS #202325544 Report a problem | ||
| 9/28/2023 | Listed for sale | $299,000+32.9%$269/sqft |
Source: Global MLS #202325544 Report a problem | ||
| 12/18/2022 | Listing removed | -- |
Source: Global MLS #202220449 Report a problem | ||
| 10/3/2022 | Price change | $224,999-10%$203/sqft |
Source: Global MLS #202220449 Report a problem | ||
| 7/30/2022 | Price change | $249,900-7.1%$225/sqft |
Source: Global MLS #202220449 Report a problem | ||
| 6/17/2022 | Listed for sale | $269,000+767.7%$242/sqft |
Source: Global MLS #202220449 Report a problem | ||
| 6/26/2001 | Sold | $31,000$28/sqft |
Source: Public Record Report a problem | ||
Public tax history
| Year | Property taxes | Tax assessment |
|---|---|---|
| 2025 | -- | $45,000 |
| 2024 | -- | $45,000 |
| 2023 | -- | $45,000 |
| 2022 | -- | $45,000 |
| 2021 | -- | $45,000 |
| 2020 | -- | $45,000 |
| 2019 | -- | $45,000 |
| 2018 | -- | $45,000 |
| 2017 | $956 | $45,000 |
| 2016 | -- | $45,000 |
| 2015 | -- | $45,000 |
| 2014 | -- | $45,000 |
| 2013 | -- | $45,000 |
| 2012 | -- | $45,000 |
| 2011 | -- | $45,000 |
| 2010 | -- | $45,000 |
| 2009 | -- | $45,000 |
| 2008 | -- | $45,000 |
| 2007 | -- | $45,000 |
| 2006 | -- | $45,000 |
| 2005 | -- | $45,000 |
| 2004 | -- | $45,000 +31.6% |
| 2003 | -- | $34,200 |
| 2002 | -- | $34,200 |
| 2001 | -- | $34,200 |
| 2000 | -- | $34,200 |
Find assessor info on the county website
Monthly payment
Climate risks
Neighborhood: 12071
Similar homes
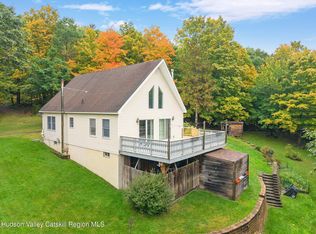
- $480,0003 bd2 ba1.3k sqft115 Lakeside Drive, Summit, NY 12175Active
 MLS ID #202623043, Crystal Kennedy, Listing by: Summit Properties. Global MLS
 - $399,0002 bd1 ba1.5k sqft135 High Pine Meadows Road, Middleburgh, NY 12122Active

 MLS ID #20265297, Megan Avery, Listing by: Keller Williams Upstate NY. HVCRMLS
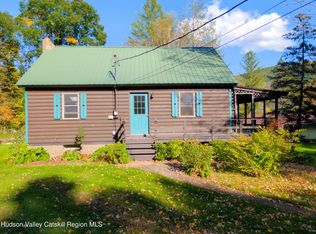
 - $355,0003 bd1 ba1.6k sqft200 High Pine Meadows Road, Middleburgh, NY 12122Active
 MLS ID #20265833, Pearl Torres, Listing by: Keller Williams Realty HV Nort. HVCRMLS
 - $225,0002 bd1 ba936 sqft110 Tucker Lane, West Fulton, NY 12194Active
 MLS ID #20265934, Megan Avery, Listing by: Keller Williams Upstate NY. HVCRMLS
 - $479,0003 bd2 ba1.3k sqft321 Allen Rd, Jefferson, NY 12093For Sale
 MLS ID #R1678830, Evelyn Kuhn, Listing by: Keller Williams Upstate NY Properties. NYSAMLSs
 - $419,9003 bd3 ba1.5k sqft679 Westkill Rd, Jefferson, NY 12093For SaleMLS ID #R1712383, Luke A. Van Cleef, Listing by: Four Star Realty Group, Inc. NYSAMLSs
- $375,0003 bd2 ba1.4k sqft137 Mountain Pond View Road, Gilboa, NY 12076ActiveMLS ID #20262662, Sheila Word, Listing by: Coldwell Banker Village GreenW. HVCRMLS
- $399,0004 bd2 ba1.4k sqft119 S Mountain Road, Gilboa, NY 12076ActiveMLS ID #20262520, John Pumilia, Listing by: Shaw Country Realty, Inc.. HVCRMLS
- $289,9002 bd1 ba1.2k sqft490 Ecker Hollow Road, Schoharie, NY 12157ActiveMLS ID #20262554, Lisa Tenneson, Listing by: Four Star Realty Group, Inc.. HVCRMLS
- $417,0002 bd2 ba1.1k sqft54 Doc Stark Lane, Stamford, NY 12167ActiveMLS ID #20264616, Hillary Kolos, Listing by: Compass Greater NY, LLC. HVCRMLS
- $249,9003 bd2 ba1.5k sqft265 Podpadic Road, Richmondville, NY 12149ActiveMLS ID #20265954, Matthew Loder, Listing by: Country Boy Realty. HVCRMLS
- $499,0002 bd2 ba1.2k sqft222 Upper Gorge View Lane, Roxbury, NY 12474ActiveMLS ID #20263042, Dara Barr, Listing by: Keller Williams Upstate NY Pro. HVCRMLS
- $435,0003 bd1 ba1.4k sqft881 County Route # 402, Westerlo, NY 12193ActiveMLS ID #20265671, Douglas Schenk, Listing by: RE/MAX Capital. HVCRMLS
- $479,0002 bd2 ba1.5k sqft400 Souer Rd, Stamford, NY 12167For SaleMLS ID #R1697293, Evelyn Kuhn, Listing by: Keller Williams Upstate NY Properties. NYSAMLSs
