Skip main navigation
Active
  • $367,000

    344 Ranchette Village Loop, Searcy, AR 72143

    4beds
    2,359sqft
    : 
    $2,291/mo
    Get pre-qualified
    Single Family Residence
    Built in 1990
    1.61 Acres Lot
    $354,800 Zestimate®
    $156/sqft
    $-- HOA

    What's special

    In-ground poolExtra landscapingFire pitWidened drivewayWide covered back deckDog pen
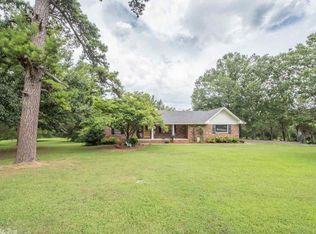
    Classic home just outside city limits with wide covered back deck, in-ground pool, children's play area, dog pen and widened driveway, extra landscaping, fencing and a shop. This one checks all the boxes! The custom house has only had one owner and was designed for entertaining. Large great room with view of the hillside and in-ground pool. Fire pit. Covered front porch overlooking a spacious, well-tended yard. Split level and split floorplan means primary bedroom is at one end of the house with a jetted tub and door to the back deck, while extra rooms are at the other, with easy access to the kitchen and dining areas in the middle. New pool liner in 2026. See agent remarks.
    16 days
    |
    1,563
    |
    105
    |

    Likely to sell faster than

    Zillow last checked:

    Listing updated:

    Listed by:

    Valerie Canepa 501-473-7151,

    RE/MAX Advantage 501-268-1115

    Source: CARMLS,MLS#: 26027624MLS Logo

      Facts & features

      Interior

      Bedrooms & bathrooms
      • Bedrooms: 4
      • Bathrooms: 3
      • Full bathrooms: 2
      • 1/2 bathrooms: 1
      Rooms
      • Room types: Great Room
      Dining room
      • Features: Kitchen/Dining Combo, Living/Dining Combo, Breakfast Bar
      Heating
      • Electric
      Cooling
      • Electric
      Appliances
      • Included: Microwave, Electric Range, Surface Range, Dishwasher, Disposal, Refrigerator, Oven, Electric Water Heater
      • Laundry: Washer Hookup, Electric Dryer Hookup, Laundry Room
      Features
      • Wet Bar, Walk-In Closet(s), Built-in Features, Ceiling Fan(s), Walk-in Shower, Breakfast Bar, Granite Counters, 3/4 Bathroom, Pantry, Primary Bedroom Apart, Guest Bedroom Apart, Primary Bed. Sitting Area, All Bedrooms Down, 4 Bedrooms Lower Level
      • Flooring: Carpet, Vinyl, Tile
      • Doors: Insulated Doors
      • Windows: Window Treatments, Insulated Windows
      • Has fireplace: Yes
      • Fireplace features: Woodburning-Site-Built, Gas Logs Present
      Interior area
      • Total structure area: 2,359
      • Total interior livable area: 2,359 sqft

      Property

      Parking
      • Total spaces: 2
      • Parking features: Garage, Two Car, Garage Door Opener, Garage Faces Side
      • Has garage: Yes
      Features
      • Levels: One,Multi/Split
      • Patio & porch: Deck, Porch
      • Exterior features: Storage, Rain Gutters, Shop, Dog Run
      • Has private pool: Yes
      • Pool features: In Ground
      • Fencing: Partial,Chain Link,Wood
      Lot
      • Size: 1.61 Acres
      • Features: Sloped, Rural Property, Extra Landscaping, Subdivided
      Details
      • Parcel number: 00200770000

      Construction

      Type & style
      • Home type: SingleFamily
      • Architectural style: Traditional
      • Property subtype: Single Family Residence
      Materials
      • Frame
      • Foundation: Crawl Space, Pillar/Post/Pier
      • Roof: Shingle
      Condition
      • New construction: No
      • Year built: 1990

      Utilities & green energy

      • Electric: Elec-Municipal (+Entergy)
      • Sewer: Septic Tank
      • Water: Public
      Green energy
      • Energy efficient items: Doors

      Community & HOA

      Community
      • Subdivision: RANCHETTE VILLAGE
      HOA
      • Has HOA: No
      Location
      • Region: Searcy

      Financial & listing details

      • Price per square foot: $156/sqft
      • Tax assessed value: $222,950
      • Annual tax amount: $1,775
      • Date on market: 7/9/2026
      • Listing terms: VA Loan,FHA,Conventional,Cash,USDA Loan
      • Road surface type: Paved

        Estimated market value

        $354,800

        $337,000 - $373,000

        $2,228/mo

        Price history

        DateEventPrice
        7/9/2026Listed for sale$367,000$156/sqft
        Source: CARMLS #26027624 Report a problem

        Public tax history

        YearProperty taxesTax assessment
        2025$1,175 -7.8%$44,590
        2024$1,275 -5.6%$44,590
        2023$1,350 -3.4%$44,590 +0.1%
        2022$1,397 +6.1%$44,530 +4.8%
        2021$1,317 +6.5%$42,510 +5%
        2020$1,237 $40,490
        2019$1,237 +0.3%$40,490
        2018$1,233 -14.7%$40,490
        2017$1,446 $40,490 +11.5%
        2016$1,446 +6.7%$36,320 +6.7%
        2015$1,355 +4.4%$34,040 +4.4%
        2014$1,298 +4.6%$32,620 +4.6%
        2013$1,242 $31,200 -9.8%
        2012-- $34,590
        2011-- $34,590 +1%
        2010-- $34,250
        2009-- $34,250 +49.1%
        2008-- $22,970
        2007-- $22,970
        2006-- $22,970 +18.4%
        2005-- $19,400
        2004-- $19,400
        2003-- $19,400 +8.3%
        2002-- $17,910
        2001-- $17,910
        Find assessor info on the county website

        Monthly payment

        Est. payment

        Payment breakdown

        Explore the cost of this home by adjusting the details. Changes won't be saved.
        All calculations are estimates and provided by Zillow, Inc. for informational purposes only. Actual amounts may vary.
        HOA fees may include property taxes on listings classified as Co-Ops. Contact the listing agent and/or owner for fee details.
        Mortgage interest rates are dependent on a number of factors, including credit score, down payment, and repayment length. Interest rate data provided by Zillow Group Marketplace, Inc. as of 1/1/1970 from various mortgage lenders with which we have lead or other similar arrangements; the Estimated Payment is an average of those rates.
        See how much you could borrow to make a competitive offer.

        Climate risks

        Neighborhood: 72143

        Getting around

        1 / 100
        Car-Dependent
        9 / 100
        Somewhat Bikeable

        Nearby schools

        GreatSchools rating

        A local agent can set up tours, give advice and negotiate with sellers.

        A local lender can help you make sure your offer is ready when you are.

        Browse local experts

        Similar homes