Welcome home to this inviting 3-bedroom, 2-bath property in one of Jasper’s sought-after neighborhoods. Inside, Pergo flooring adds a warm, polished feel, while the primary bedroom offers the convenience of its own ensuite. Step outside and enjoy three great spaces for relaxing or entertaining: a screened-in patio and and 2 additional patios for gathering with family and friends. The fenced yard offers room to enjoy the outdoors, and the updated landscaping adds a lovely finishing touch. A storage shed provides extra space for tools, outdoor equipment, and more. Come see all this welcoming home has to offer!
Pending
$285,000
344 Ridgewood Ln, Jasper, IN 47546
3beds
1,553sqft
Single Family Residence
Built in 1997
0.26 Acres Lot
$-- Zestimate®
$--/sqft
$-- HOA
What's special
Fenced yardStorage shedScreened-in patioUpdated landscapingPergo flooring
- 6 days
- 233
- 15
Zillow last checked:
Listing updated:
Listed by:
Elizabeth Mehringer Cell:812-661-2117,
RE/MAX Local
Source: IRMLS,MLS#: 202645089
Facts & features
Interior
Bedrooms & bathrooms
- Bedrooms: 3
- Bathrooms: 2
- Full bathrooms: 2
- Main level bedrooms: 3
Bedroom 1
- Level: Main
Bedroom 2
- Level: Main
Dining room
- Level: Main
- Area: 132
- Dimensions: 12 x 11
Kitchen
- Level: Main
- Area: 110
- Dimensions: 10 x 11
Living room
- Level: Main
- Area: 272
- Dimensions: 17 x 16
Heating
- Natural Gas, Forced Air
Cooling
- Central Air, Ceiling Fan(s)
Appliances
- Included: Disposal, Dishwasher, Microwave, Refrigerator, Washer, Dryer-Electric, Exhaust Fan, Electric Oven, Electric Range, Gas Water Heater
- Laundry: Main Level
Features
- Breakfast Bar, Laminate Counters, Tub/Shower Combination, Main Level Bedroom Suite
- Flooring: Hardwood
- Windows: Window Treatments, Blinds
- Has basement: No
- Has fireplace: No
- Fireplace features: None
Interior area
- Total structure area: 1,553
- Total interior livable area: 1,553 sqft
- Finished area above ground: 1,553
- Finished area below ground: 0
Video & virtual tour
Property
Parking
- Total spaces: 2
- Parking features: Attached, Concrete
- Attached garage spaces: 2
- Has uncovered spaces: Yes
Features
- Levels: One
- Stories: 1
- Patio & porch: Covered, Porch, Screened
- Fencing: Wood
Lot
- Size: 0.26 Acres
- Features: Sloped, Landscaped
Details
- Parcel number: 190634100041.045002
Construction
Type & style
- Home type: SingleFamily
- Architectural style: Ranch
- Property subtype: Single Family Residence
Materials
- Brick
- Foundation: Slab
- Roof: Shingle
Condition
- New construction: No
- Year built: 1997
Utilities & green energy
- Electric: City of Jasper
- Gas: City of Jasper
- Sewer: Public Sewer
- Water: Public, City of Jasper
Community & HOA
Community
- Subdivision: None
Location
- Region: Jasper
Financial & listing details
- Tax assessed value: $227,700
- Annual tax amount: $2,088
- Date on market: 11/2/2026
Estimated market value
Not available
Estimated sales range
Not available
$1,882/mo
Price history
| Date | Event | Price |
|---|---|---|
| 11/2/2026 | Pending sale | $285,000 |
Source:  IRMLS #202645089 Report a problem | ||
| 11/2/2026 | Listed for sale | $285,000+84.2% |
Source: IRMLS #202645089 Report a problem | ||
| 4/26/2016 | Sold | $154,700$100/sqft |
Source: Agent Provided Report a problem | ||
| 3/15/2016 | Listed for sale | $154,700+7.7%$100/sqft |
Source: SELL4FREE-WELSH REALTY CORPORATION #201610273 Report a problem | ||
| 11/7/2010 | Listing removed | $143,650$92/sqft |
Source: RE/MAX Realty Plus (Jasper) #178297 Report a problem | ||
| 10/21/2010 | Listed for sale | $143,650+24.9%$92/sqft |
Source: RE/MAX Realty Plus (Jasper) #178297 Report a problem | ||
| 7/28/1998 | Sold | $115,000$74/sqft |
Source: Public Record Report a problem | ||
Public tax history
| Year | Property taxes | Tax assessment |
|---|---|---|
| 2025 | $2,142 -5.9% | $227,700 +8.1% |
| 2024 | $2,277 +17.3% | $210,700 -5.7% |
| 2023 | $1,941 +16.9% | $223,400 +17% |
| 2022 | $1,660 +6.9% | $190,900 +17% |
| 2021 | $1,553 +1.5% | $163,200 +6.9% |
| 2020 | $1,530 +7.9% | $152,700 +1.9% |
| 2019 | $1,419 +6% | $149,900 +8.3% |
| 2018 | $1,339 +0.1% | $138,400 +3.4% |
| 2017 | $1,338 +100% | $133,900 +0.1% |
| 2016 | $669 -45% | $133,700 +2.5% |
| 2014 | $1,215 +0.6% | $130,500 +0.2% |
| 2013 | $1,208 -3% | $130,300 -0.7% |
| 2012 | $1,246 -0.5% | $131,200 -4.9% |
| 2011 | $1,252 -3% | $138,000 +0.6% |
| 2010 | $1,290 +5.5% | $137,200 |
| 2009 | $1,223 +10.5% | $137,200 +8.2% |
| 2007 | $1,106 -25.6% | $126,800 |
| 2006 | $1,487 | $126,800 +17.3% |
| 2005 | -- | $108,100 |
Find assessor info on the county website
Monthly payment
Est. payment
Payment breakdown
Explore the cost of this home by adjusting the details. Changes won't be saved.Climate risks
Neighborhood: 47546
Nearby schools
Schools provided by the listing agent
- Elementary: Jasper
- Middle: Greater Jasper Cons Schools
- High: Greater Jasper Cons Schools
- District: Greater Jasper Cons. Schools
Source: IRMLS. This data may not be complete. We recommend contacting the local school district to confirm school assignments for this home.


Similar homes
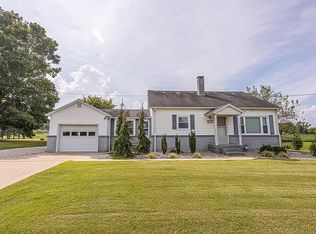
- $287,0003 bd2 ba1.5k sqft2067 W Division Rd, Jasper, IN 47546For Sale By Owner
- $319,0003 bd2 ba2.2k sqft1784 W 5th St, Jasper, IN 47546For Sale
 MLS ID #202640650, Keasha Fromme, Carpenter Realty LLC. IRMLS
- $258,0003 bd2 ba1.6k sqft1353 Worrell Dr, Jasper, IN 47546For Sale
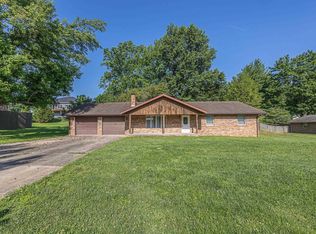 MLS ID #202626364, Gibson Goodness, RE/MAX Local. IRMLS
- $244,0003 bd2 ba1.2k sqft214 Sherri Ln, Jasper, IN 47546For Sale
 MLS ID #202642118, Amanda Whitney, Key Associates Signature Realty. IRMLS
