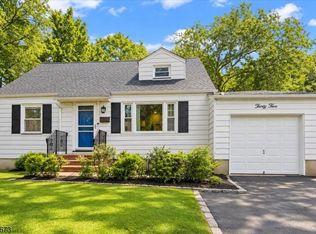
Welcome to this inviting Lyndhurst Colonial, where classic character and thoughtful updates come together to create a home that feels both warm and refreshed. Step inside through the enclosed sunroom, a bright and versatile space that sets the tone before opening into a comfortable living room featuring hardwood floors, classic architectural details, and a decorative fireplace. The adjoining dining room is a standout, with rich wood trim and a coffered ceiling adding character to a space made for gathering. From here, the layout flows naturally into the updated chef's kitchen, renovated in 2021 with quartz countertops, ample cabinetry, and a breakfast bar that creates an easy connection between the kitchen and dining room. A half bath completes the main level. Upstairs, the primary bedroom and two additional bedrooms offer comfortable retreats, along with an updated full bath. The partially finished basement extends the home's possibilities with a rec room, dedicated laundry area, storage, and plenty of flexibility for everyday needs. Outside, enjoy a patio and lawn surrounded by mature greenery, creating an inviting setting for dining outdoors, relaxing, or making the space your own. An attached one-car garage and driveway add everyday convenience. Located near local shopping, dining, NJ TRANSIT bus service, and Lyndhurst Station for Main-Bergen County Line rail service, this home offers easy access to the places and connections that make Lyndhurst living so convenient.
Active
$599,000
344 Rutherford Ave, Lyndhurst Twp., NJ 07071
3beds
--sqft
Single Family Residence
Built in 1925
3,484 Square Feet Lot
$605,500 Zestimate®
$--/sqft
$-- HOA
What's special
- 14 days
- 2,049
- 207
Likely to sell faster than
Zillow last checked:
Listing updated:
Listed by:
Michael Martinetti 908-967-1889,
Keller Williams Realty
Source: GSMLS,MLS#: 4054327
Facts & features
Interior
Bedrooms & bathrooms
- Bedrooms: 3
- Bathrooms: 2
- Full bathrooms: 1
- 1/2 bathrooms: 1
Bedroom 1
- Level: Second
Bedroom 2
- Level: Second
Bedroom 3
- Level: Second
Dining room
- Level: First
Kitchen
- Features: Eat-in Kitchen, Separate Dining Area
- Level: First
Living room
- Level: First
Basement
- Features: Laundry Room, Rec Room, Storage Room, Utility Room
Heating
- Radiators - Hot Water, Natural Gas
Cooling
- Wall Unit(s), Window Unit(s)
Appliances
- Included: Dishwasher, Microwave, Range/Oven-Gas, Refrigerator
- Laundry: In Basement
Features
- Flooring: Carpet, Laminate, Stone, Wood
- Basement: Yes,Partially Finished
- Number of fireplaces: 1
- Fireplace features: Wood Burning
Property
Parking
- Total spaces: 1
- Parking features: 1 Car Width, Attached Garage
- Attached garage spaces: 1
Features
- Patio & porch: Patio
Lot
- Size: 3,484 Square Feet
- Dimensions: 37 x 92
Details
- Parcel number: 1132000160000000050000
Construction
Type & style
- Home type: SingleFamily
- Architectural style: Colonial
- Property subtype: Single Family Residence
Materials
- Aluminum Siding, Vinyl Siding
- Roof: Asphalt Shingle
Condition
- Year built: 1925
- Major remodel year: 2021
Utilities & green energy
- Sewer: Public Sewer
- Water: Public
- Utilities for property: Underground Utilities
Community & HOA
Location
- Region: Lyndhurst
Financial & listing details
- Tax assessed value: $459,800
- Annual tax amount: $9,647
- Date on market: 9/26/2026
- Ownership type: Fee Simple
Estimated market value
$605,500
$575,000 - $636,000
$3,167/mo
Price history
| Date | Event | Price |
|---|---|---|
| 9/22/2026 | Listed for sale | $599,000-0.2% |
Source:  NJMLS #26035470 Report a problem NJMLS #26035470 Report a problem | ||
| 12/2/2024 | Sold | $600,000+5.4% |
Source:  GSMLS #3925134 Report a problem GSMLS #3925134 Report a problem | ||
| 10/4/2024 | Pending sale | $569,000 |
Source: NJMLS #24030437 Report a problem | ||
| 9/19/2024 | Listed for sale | $569,000+86.6% |
Source: NJMLS #24030437 Report a problem | ||
| 12/8/2017 | Sold | $305,000-4.7% |
Source: GSMLS #3414500 Report a problem | ||
| 8/30/2017 | Listed for sale | $319,900 |
Source: Coldwell Banker Residential Brokerage - Clifton Office #1735214 Report a problem | ||
Public tax history
| Year | Property taxes | Tax assessment |
|---|---|---|
| 2026 | $9,648 +6.7% | $459,800 +6% |
| 2025 | $9,045 +22.8% | $433,600 +22.8% |
| 2024 | $7,366 +5.8% | $353,100 +3% |
| 2023 | $6,964 +0.5% | $342,700 +56.9% |
| 2022 | $6,928 +4.3% | $218,400 +3.1% |
| 2021 | $6,639 +6.1% | $211,900 |
| 2020 | $6,255 +29.5% | $211,900 |
| 2019 | $4,832 | $211,900 |
| 2018 | $4,832 -16.1% | $211,900 |
| 2017 | $5,759 +3.4% | $211,900 |
| 2016 | $5,571 +1.4% | $211,900 |
| 2015 | $5,495 +3.2% | $211,900 |
| 2014 | $5,325 +0.1% | $211,900 |
| 2013 | $5,321 | $211,900 |
| 2012 | $5,321 +5.4% | $211,900 -27.5% |
| 2011 | $5,049 +7.6% | $292,300 |
| 2010 | $4,693 +3.3% | $292,300 |
| 2009 | $4,541 | $292,300 |
| 2007 | -- | $292,300 |
| 2006 | -- | $292,300 +114.6% |
| 2005 | -- | $136,200 |
| 2004 | -- | $136,200 |
| 2003 | -- | $136,200 |
| 2002 | -- | $136,200 |
| 2001 | -- | $136,200 |
Find assessor info on the county website
Monthly payment
Est. payment
Payment breakdown
Explore the cost of this home by adjusting the details. Changes won't be saved.Climate risks
Neighborhood: 07071
Similar homes
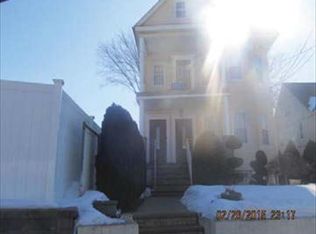
- $689,9004 bd2 ba1.8k sqft88 Boiling Springs Ave, East Rutherford Boro, NJ 07073For Sale
 MLS ID #4056494, Alexandra R Preziosi, Kurgan-Bergen, Inc.. GSMLS
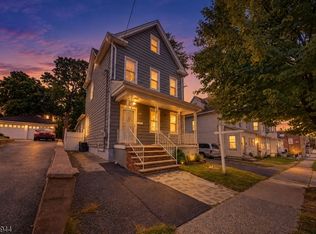
 - $799,0004 bd4 ba8.8k sqft444 Riverside Ave, Lyndhurst Twp., NJ 07071For Sale
 MLS ID #4053141, Dorota Chojnacki, Coccia Realty Bhgre. GSMLS
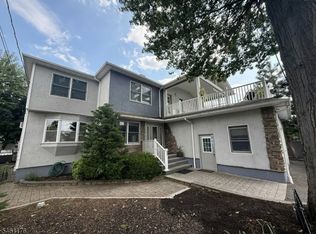
 - $585,0003 bd2 ba-- sqft7 -9 Henderson St, Passaic City, NJ 07055For Sale
 MLS ID #4043728, Rivka Bodenheim, Coldwell Banker Realty. GSMLS
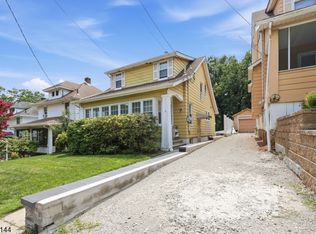
 - $615,0003 bd3 ba1.3k sqft35 Deerfield Dr, West Orange Twp., NJ 07052For Sale
 MLS ID #4055549, Kelly Arthur, Exp Realty, Llc. GSMLS
 - $699,0003 bd2 ba-- sqft345 Broughton Ave, Bloomfield, NJ 07003For Sale
 MLS ID #2705685R, KARINA CASTRO. All Jersey MLS
