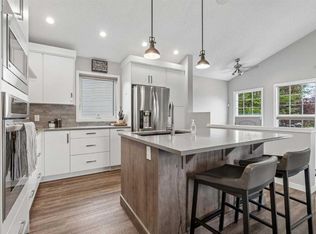
Welcome to this spacious 4-bedroom, 2.5-bathroom home, ideally situated on a desirable corner lot directly across from a field. With over 2,000 SF of developed living space, an incredible backyard with RV parking, and an extensive list of recent upgrades, this move-in-ready home has so much to offer! The thoughtful design features an abundance of space for growing families while seamlessly blending everyday functionality with comfortable indoor and outdoor living. The main floor provides a welcoming setting for both relaxation and entertaining, while central air conditioning ensures the home stays comfortable throughout Calgary’s warmer months. Major mechanical upgrades provide added peace of mind including a new high-efficiency furnace, high-efficiency tankless water heater, and central A/C, all installed in 2024. With four bedrooms throughout the home, there is plenty of flexibility to accommodate family, guests, a home office, or whatever best suits your lifestyle. A jetted soaker tub on the main floor provides the perfect place to unwind, while the lower level extends the home’s living and entertainment space with a projector, in-wall speakers, and heated bathroom floor. Stepping outside is where this property truly separates itself from the rest. The massive backyard offers an exceptional amount of usable outdoor space complete with a deck, patio, expansive green space, garden area, RV parking, and two storage sheds. Those needing additional parking, storage, or workspace will appreciate the oversized heated double garage which is fully drywalled and insulated and had its roof replaced in 2023. An RV parking pad with an oversized 12’ gate opening provides plenty of room for a trailer, recreational vehicle, or additional toys. Situated just steps from multiple schools, parks, playgrounds, and nearby amenities, everyday life is incredibly convenient for families of all kinds. Fish Creek Provincial Park is also just a short walk away which offers endless walking and biking trails to explore. Combining substantial indoor and outdoor space, major upgrades, and an unbeatable family-friendly location, this property offers a rare opportunity to enjoy comfort, convenience, and functionality inside and out. Don’t miss the opportunity to make this fantastic property your new home!
For sale
C$634,900
344 SW Queen Charlotte Rd SE, Calgary, AB T2J 4H6
4beds
1,080sqft
Single Family Residence
Built in 1975
6,098 Square Feet Lot
$-- Zestimate®
C$588/sqft
C$-- HOA
What's special
Desirable corner lotCentral air conditioningHeated bathroom floorTwo storage sheds
- 1 day |
- 24 |
- 4 |
Zillow last checked:
Listing updated:
Listed by:
Taylor Lileikis, Associate,
Century 21 Bravo Realty
Source: courtesy of Pillar9 System,MLS®#: A2337060 Originating MLS®#: Calgary
Originating MLS®#: CalgaryFacts & features
Interior
Bedrooms & bathrooms
- Bedrooms: 4
- Bathrooms: 3
- Full bathrooms: 2
- 1/2 bathrooms: 1
Other
- Level: Main
- Dimensions: 13`2" x 10`5"
Bedroom
- Level: Main
- Dimensions: 10`10" x 8`9"
Bedroom
- Level: Main
- Dimensions: 9`8" x 9`1"
Bedroom
- Level: Basement
- Dimensions: 15`4" x 9`5"
Other
- Level: Main
- Dimensions: 7`11" x 4`11"
Other
- Level: Basement
- Dimensions: 6`8" x 4`9"
Other
- Level: Main
- Dimensions: 4`11" x 4`4"
Dining room
- Level: Main
- Dimensions: 11`11" x 9`3"
Family room
- Level: Basement
- Dimensions: 18`10" x 12`10"
Other
- Level: Basement
- Dimensions: 10`10" x 6`0"
Kitchen
- Level: Main
- Dimensions: 12`9" x 11`9"
Laundry
- Level: Basement
- Dimensions: 8`6" x 7`9"
Living room
- Level: Main
- Dimensions: 14`1" x 11`11"
Media room
- Level: Basement
- Dimensions: 18`10" x 13`3"
Heating
- High Efficiency, Forced Air, Natural Gas
Cooling
- Central Air
Appliances
- Included: Dishwasher, Dryer, Garage Control(s), Gas Range, Microwave Hood Fan, Refrigerator, Washer
- Laundry: In Basement, Laundry Room
Features
- Built-in Features, Closet Organizers, Laminate Counters, No Smoking Home, Pantry, Recessed Lighting, Storage, Tankless Hot Water
- Flooring: Ceramic Tile, Hardwood
- Windows: Vinyl Windows, Window Coverings
- Basement: Full
- Number of fireplaces: 1
- Fireplace features: Gas
Interior area
- Total interior livable area: 1,080 sqft
Video & virtual tour
Property
Parking
- Total spaces: 6
- Parking features: 220 Volt Wiring, Alley Access, Asphalt, Double Garage Detached, Heated Garage, Off Street, On Street, Oversized, RV Access/Parking, RV Gated
- Garage spaces: 2
- Has uncovered spaces: Yes
Features
- Levels: One
- Stories: 1
- Patio & porch: Deck, Patio
- Exterior features: BBQ gas line, Fire Pit, Garden, Lighting, Other, Private Yard, Storage
- Has spa: Yes
- Spa features: Bath
- Fencing: Fenced
- Frontage length: 18.30M 60`0"
Lot
- Size: 6,098 Square Feet
- Features: Back Lane, Back Yard, Corner Lot, Front Yard, Garden, Lawn, Paved, Private, Yard Lights
Details
- Parcel number: 112269495
- Zoning: R-CG
Construction
Type & style
- Home type: SingleFamily
- Architectural style: Bungalow
- Property subtype: Single Family Residence
Materials
- Vinyl Siding, Wood Frame
- Foundation: Concrete Perimeter
- Roof: Asphalt Shingle
Condition
- New construction: No
- Year built: 1975
Community & HOA
Community
- Features: Park, Playground, Sidewalks, Street Lights, Tennis Court(s)
- Subdivision: Queensland
HOA
- Has HOA: No
Location
- Region: Calgary
Financial & listing details
- Price per square foot: C$588/sqft
- Date on market: 8/13/2026
- Inclusions: Sheds, Garden Box, Fire Pit, All Garage Shelves and Workbench
Price history
Price history is unavailable.
Public tax history
Tax history is unavailable.
Climate risks
Neighborhood: Queensland
Nearby schools
GreatSchools rating
No schools nearby
We couldn't find any schools near this home.
- C$575,0004 bd3 ba1.1k sqft442 E Queensland Pl SE, Calgary, AB T2J5C9For Sale

- C$829,0005 bd4 ba1.4k sqft312 W Queensland Rd SE, Calgary, AB T2J3S6For Sale
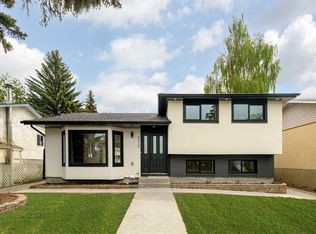
- C$465,0004 bd2 ba1.2k sqft864 W Queensland Dr SE, Calgary, AB T2J6E6For Sale
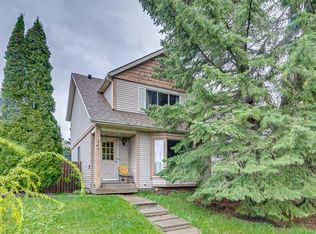
- C$--5 bd3 ba900 sqft124 Deerview Dr SE, Calgary, AB T2J6G9Off Market
- C$--3 bd2 ba1k sqft4 N Queen Anne Close SE, Calgary, AB T2J6N6Off Market
- C$--2 bd1 ba1.1k sqft201 Queensland Dr SE #BASEMENT, Calgary, AB T2J3R3Off Market
- C$289,0002 bd2 ba827 sqft2022 S Canyon Meadows Dr SE #119, Calgary, AB T2J7H1For Sale
- C$315,0002 bd2 ba1k sqft2022 W Canyon Meadows Dr SE #304, Calgary, AB T2J7H1For Sale
Similar homes
- C$649,9004 bd3 ba1.3k sqft13704 NW Deer Run Blvd SE, Calgary, AB T2J 6P1For Sale
 MLS ID #A2336984, Colby Chahley, Associate, Apollo Realty Advisors. courtesy of Pillar9 System
 - C$639,9004 bd3 ba1.3k sqft731 N Queensland Dr SE, Calgary, AB T2J 4S8For Sale
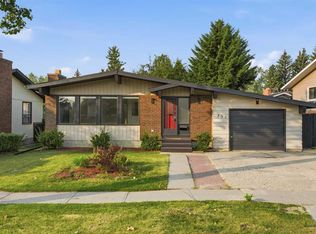 MLS ID #A2334302, Jamie Giszas, Associate, Maxwell Capital Realty. courtesy of Pillar9 System
 - C$649,9004 bd3 ba1.1k sqft35 N Queen Isabella Close SE, Calgary, AB T2J 3R2For Sale
 MLS ID #A2309563, David Le Couilliard, Associate, Re/Max Rocky View Real Estate. courtesy of Pillar9 System
 - C$699,9004 bd2 ba1k sqft230 NW Mount Lorette Pl SE, Calgary, AB T2Z 2L9For Sale
 MLS ID #A2336745, Caleb Reich, Associate, Re/Max Landan Real Estate. courtesy of Pillar9 System
 - C$575,0004 bd3 ba1.1k sqft442 E Queensland Pl SE, Calgary, AB T2J 5C9For SaleMLS ID #A2321165, Brigitta Reinke, Associate, Exp Realty. courtesy of Pillar9 System
- C$799,9004 bd3 ba1.3k sqft195 E Lake Wapta Rise SE, Calgary, AB T2J 2N4For SaleMLS ID #A2336093, Darcy Brown, Associate, Re/Max House Of Real Estate. courtesy of Pillar9 System
- C$805,0004 bd3 ba1.3k sqft76 W Deermoss Cres SE, Calgary, AB T2J 6P4For SaleMLS ID #A2337251, Jay Saville, Broker, Associates Real Estate. courtesy of Pillar9 System
- C$659,0004 bd3 ba1.2k sqft248 SW Parkland Cres SE, Calgary, AB T2J 3Y5For SaleMLS ID #A2331798, Erick Dillmann, Associate, 2% Realty. courtesy of Pillar9 System
- C$675,0005 bd3 ba1k sqft452 S Queen Alexandra Way SE, Calgary, AB T2J 3P1For SaleMLS ID #A2332096, Mark Faheem, Associate, Royal Lepage Blue Sky. courtesy of Pillar9 System
- C$550,0004 bd3 ba1.1k sqft43 N Lake Sylvan Close SE, Calgary, AB T2J 3E5For SaleMLS ID #A2333409, Jamie Newton, Associate, Re/Max First. courtesy of Pillar9 System
- C$669,0004 bd3 ba1k sqft136 E Midlawn Close SE, Calgary, AB T2X 1A8For SaleMLS ID #A2334441, Min Hu, Associate, First Place Realty. courtesy of Pillar9 System
- C$669,9004 bd4 ba1.3k sqft29 NE Douglas Glen Cres SE, Calgary, AB T2Z 3M6For SaleMLS ID #A2335478, Arjit Brar, Associate, Real Broker. courtesy of Pillar9 System
- C$649,9004 bd2 ba1k sqft14904 W 1st St SE, Calgary, AB T2X 1A1For SaleMLS ID #A2335445, Nina Jiang, Associate, Homecare Realty Ltd.. courtesy of Pillar9 System
- C$699,9003 bd3 ba1.5k sqft15 S Sunrise Cres SE, Calgary, AB T2X 3A1For SaleMLS ID #A2335947, Greg Wiseman, Associate, Re/Max Landan Real Estate. courtesy of Pillar9 System
- C$565,9003 bd2 ba1.2k sqft207 NW Deer Ridge Way SE, Calgary, AB T2J 5Y8For SaleMLS ID #A2334120, Gordon Chow, Associate, Homecare Realty Ltd.. courtesy of Pillar9 System
- C$699,9004 bd3 ba1.1k sqft1376 NW Lake Sylvan Dr SE, Calgary, AB T2J 3C8For SaleMLS ID #A2330473, Matthew Mychajliv, Associate, Cir Realty. courtesy of Pillar9 System
- C$639,9004 bd3 ba1k sqft28 S Cantrell Bay SW, Calgary, AB T2W 2C2For SaleMLS ID #A2319747, Laura Kitchen, Associate, Re/Max Landan Real Estate. courtesy of Pillar9 System
- C$---- bd-- ba-- sqft23 Deer Lane Pl SE, Calgary, AB T2J 6B7Off Market
- C$749,9005 bd3 ba1.1k sqft1212 S Lake Sylvan Dr SE, Calgary, AB T2J 3C8For SaleMLS ID #A2334629, Laura Kitchen, Associate, Re/Max Landan Real Estate. courtesy of Pillar9 System
- C$699,9004 bd3 ba1.1k sqft246 SW Mount Lorette Pl SE, Calgary, AB T2Z 2L9For SaleMLS ID #A2332979, Caleb Reich, Associate, Re/Max Landan Real Estate. courtesy of Pillar9 System
