Hobby farm on 4.99 acres featuring a renovated brick ranch with a metal roof for low-maintenance living. This 3BR/1BA home offers numerous updates including a new kitchen, flooring, paint, heat pump, and generator. The property is fenced and ready for animals, with a unique log barn ideal for sheep, goats, or horses. A 30x60 concrete slab is already in place for a future garage. Located in the quiet community of Caldwell, just 10 minutes from downtown Lewisburg, this property combines peaceful country living with convenient access to town. A great opportunity with endless potential!
Pending
Price cut: $20K (6/24)
$299,000
344 Squirrel Ridge Rd., Caldwell, WV 24925
3beds
1,152sqft
:
Get pre-qualified$1,834/mo
Single Family Residence
Built in 1987
4.99 Acres Lot
$287,700 Zestimate®
$260/sqft
$-- HOA
What's special
Heat pumpRenovated brick ranchNew kitchen
- 125 days |
- 237 |
- 2 |
Zillow last checked:
Listing updated:
Listed by:
Douglas W. Persinger 304-536-0127,
Hometown Appraisals and Realty
Source: GVMLS,MLS#: 26-343
Facts & features
Interior
Bedrooms & bathrooms
- Bedrooms: 3
- Bathrooms: 1
- Full bathrooms: 1
Heating
- Forced Air, Electric Heat Pump, Electric Baseboard
Cooling
- None
Appliances
- Included: Microwave, Range/Oven, Refrigerator
Features
- Ceiling Fan(s)
- Flooring: Ceramic Tile, Vinyl, Laminate
Interior area
- Total structure area: 1,152
- Total interior livable area: 1,152 sqft
Property
Features
- Has view: Yes
- View description: Mountain(s), Valley, Wooded
Lot
- Size: 4.99 Acres
Details
- Parcel number: 24.16
- Zoning: No
Construction
Type & style
- Home type: SingleFamily
- Property subtype: Single Family Residence
Materials
- Brick
- Foundation: Block, Concrete Perimeter
- Roof: Metal
Condition
- Year built: 1987
Utilities & green energy
- Water: City, Well
Community & HOA
Location
- Region: Caldwell
Financial & listing details
- Price per square foot: $260/sqft
- Annual tax amount: $1,103
- Date on market: 6/22/2026
Estimated market value
$287,700
$273,000 - $302,000
$1,205/mo
Price history
| Date | Event | Price |
|---|---|---|
| 6/29/2026 | Pending sale | $299,000$260/sqft |
Source:  GVMLS #26-343 Report a problem GVMLS #26-343 Report a problem | ||
| 6/24/2026 | Price change | $299,000-6.3%$260/sqft |
Source: GVMLS #26-343 Report a problem | ||
| 6/22/2026 | Listed for sale | $319,000$277/sqft |
Source: GVMLS #26-343 Report a problem | ||
| 6/1/2026 | Pending sale | $319,000$277/sqft |
Source: GVMLS #26-343 Report a problem | ||
| 4/28/2026 | Price change | $319,000-1.8%$277/sqft |
Source: GVMLS #26-343 Report a problem | ||
| 3/24/2026 | Listed for sale | $325,000+73.2%$282/sqft |
Source: GVMLS #26-343 Report a problem | ||
| 4/20/2020 | Sold | $187,600+0.9%$163/sqft |
Source: GVMLS #20-417 Report a problem | ||
| 3/18/2020 | Listed for sale | $186,000+7.2%$161/sqft |
Source: RE/MAX LIFESTYLE REALTY #20-417 Report a problem | ||
| 9/14/2017 | Sold | $173,500$151/sqft |
Source: GVMLS #17-1049 Report a problem | ||
Public tax history
Tax history is unavailable.
Monthly payment
Est. payment
Payment breakdown
Explore the cost of this home by adjusting the details. Changes won't be saved.Climate risks
Neighborhood: 24925
Getting around
0 / 100
Car-DependentNearby schools
GreatSchools rating
- 5/10Mountain View Elementary & Middle SchoolGrades: PK-8Distance: 9.4 mi
- NAMonroe County Vocational CenterGrades: 9-12Distance: 18.7 mi
Schools provided by the listing agent
- Elementary: Union
- Middle: Mt. View MIddle
- High: James Monroe
Source: GVMLS. This data may not be complete. We recommend contacting the local school district to confirm school assignments for this home.
- $306,9003 bd3 ba2k sqft296 Squirrel Ridge, Caldwell, WV 24925Off Market
- $308,3003 bd3 ba2k sqft296 Squirrel Ridge Rd, Caldwell, WV 24925Off Market
- $252,0003 bd2 ba1.3k sqftOfc 4/5 Rte, Caldwell, WV 24925Off Market
- $467,000-- bd-- ba-- sqftN Of Sec 6, Caldwell, WV 24925Off Market
- $153,200-- bd-- ba-- sqftRoute 4/5, Caldwell, WV 24925Off Market
- $189,100-- bd-- ba-- sqft369 Squirrel Ridge Rd, Caldwell, WV 24925Off Market
- $161,0003 bd1 ba1.2k sqft118 Squirrel Ridge Rd, Caldwell, WV 24925Off Market
- $314,1002 bd2 ba1.2k sqft425 Squirrel Ridge Rd, Caldwell, WV 24925Off Market
A local agent can set up tours, give advice and negotiate with sellers.
A local lender can help you make sure your offer is ready when you are.
Similar homes
- $299,5003 bd2 ba1.6k sqft236 Grandview Dr, Ronceverte, WV 24970For Sale

 MLS ID #26-811, Jerome Jackson, Oak & Stone Realty. GVMLS
 - $240,0003 bd2 ba1.1k sqft1446 Moncove Lake Access Rd, Gap Mills, WV 24941For Sale
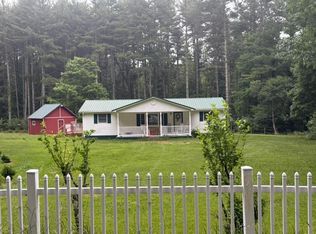 MLS ID #26-776, Patricia L. Long, Fathom Realty, LLC. GVMLS
 - $427,0003 bd2 ba1.1k sqft1999 Rockland Rd, Ronceverte, WV 24970For Sale
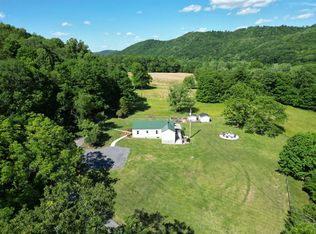 MLS ID #26-700, Robin D Hancock, Old Spruce Realty. GVMLS
 - $298,0003 bd2 ba1.4k sqft231 Boones Mountain Rd, Frankford, WV 24938For Sale
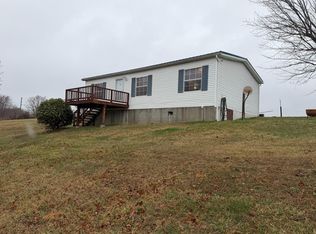 MLS ID #94624, Thomas Johnson, COLDWELL BANKER STUART & WATTS. Beckley BOR
 - $269,0003 bd2 ba1.4k sqft204 Boone Rd, Covington, VA 24426For SaleMLS ID #139949, Kevin Hall, B.A. Rupert Real Estate Inc. Rockbridge Highlands REALTORS®
- $189,0003 bd3 ba1.4k sqft6350 Seneca Trl N, Sinks Grove, WV 24976For SaleMLS ID #26-845, Sonya Fullen, Lillywood Realty. GVMLS
- $325,0003 bd2 ba1.6k sqft8747 Seneca Trl S, Ronceverte, WV 24970For SaleMLS ID #26-807, Marie R Goodwin, Greenbrier Real Estate Service. GVMLS
- $214,9003 bd2 ba936 sqft51 Neff Orchard Rd, Sinks Grove, WV 24976For SaleMLS ID #26-697, Chelsea N Blevins, Patterson & Co. Luxury Real Estate. GVMLS
- $330,0004 bd1 ba1.4k sqft167 Mayapple Trl, Lewisburg, WV 24901For SaleMLS ID #26-556, Jennifer Blake Poage, Fathom Realty, LLC. GVMLS
- $308,0002 bd1 ba1.6k sqft3 Raptor Way #Gap, Waiteville, WV 24984For SaleMLS ID #26-622, W. Paul Grist, Grist Real Estate Associates, Inc. GVMLS
- $384,5003 bd2 ba1.5k sqft2112 Cove Creek Rd, Covington, VA 24426For SaleMLS ID #140140, Tara Simmons Brewster, Greenway's Real Estate & Auction Inc. Rockbridge Highlands REALTORS®
- $342,0002 bd2 ba1.6k sqft12322 Alta Dr, Asbury, WV 24916For SaleMLS ID #26-751, Alinda Lee Perrine, RE/MAX LIFESTYLE REALTY. GVMLS
- $365,0003 bd2 ba1.4k sqft524 Broken Star Acres Rd, Lewisburg, WV 24901For SaleMLS ID #26-813, Christi O Lynch, Greenbrier Real Estate Service. GVMLS
- $250,0003 bd1 ba1.3k sqft3004 Kanawha Trl, Covington, VA 24426For SaleMLS ID #73280, Brittany Seldomridge. Southern Piedmont Land & Lake AOR
- $299,5003 bd2 ba1.6k sqft507 Church St, Lewisburg, WV 24901For SaleMLS ID #26-606, Amy Lynn Shafer-Anderson, EXP Realty. GVMLS
- $249,9003 bd2 ba1.3k sqft144 Twin Maple Ln, Lewisburg, WV 24901For SaleMLS ID #26-456, Trish Hoover, Greenbrier Real Estate Service. GVMLS
- $299,900-- bd1 ba840 sqftHamilton Rdg, Alderson, WV 24910For SaleMLS ID #26-376, Tom H. Johnson, Coldwell Banker Stuart and Watts Real Estate. GVMLS
- $210,0003 bd2 ba1.2k sqft253 Valley Dr, Ronceverte, WV 24970For SaleMLS ID #26-693, Debbie Echols, Coldwell Banker Stuart and Watts Real Estate. GVMLS
- $299,0003 bd2 ba1.6k sqft115 Eloise Cir, White Sulphur Springs, WV 24986For SaleMLS ID #26-879, Jennifer Blake Poage, Fathom Realty, LLC. GVMLS
- $277,0003 bd2 ba1.5k sqft686 Lafayette St, Lewisburg, WV 24901For SaleMLS ID #25-1368, Tessa N Mitchell, Fathom Realty, LLC. GVMLS
