Skip main navigation
Sold for $790,000
  • $790,000

    344 Whig Lane Rd, Pilesgrove, NJ 08098

    3beds
    3,349sqft
    Single Family Residence
    Built in 2005
    4.16 Acres Lot
    $806,500 Zestimate®
    $236/sqft
    $3,685 Estimated rent

    Home value

    $806,500

    $436,000 - $1.51M

    $3,685/mo

    Zestimate® history
    Loading
    Loading...

    Owner options

    List your home for rent

    $3,685/mo

    Rent Zestimate®

    Find your next renter with Zillow Rental Manager. Plus, with online applications, you can quickly screen prospective tenants – for free.

    Learn more

    $3,685/mo

    Rent Zestimate®

    Refinance and save

    $5,988/mo

    Est. payment

    Refinancing to a lower rate could help reduce your monthly payments and save thousands over the life of the loan.

    See today's rates

    $5,988/mo

    Est. payment

    Explore your selling options

    Work with a Zillow partner agent

    Leverage their expertise and Zillow's premium Showcase listings to get your home seen by more buyers.

    Get started

    List with your own agent

    Get your home in front of millions of buyers by listing it on Zillow.

    Learn how to do it

    Sell it yourself

    Take full control of how buyers see your home on Zillow by listing For Sale by Owner (FSBO).

    List your home

    What's special

    Soaring ceilingsLuxury flooringFinished lower levelRecessed lightingLong drivewayPrivate wooded settingCustom finishes throughout
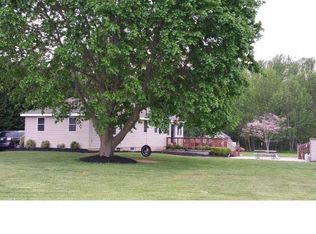
    Welcome to 344 Whig Lane in desirable Pilesgrove Township! Tucked away on a private wooded setting, this impressive custom brick ranch offers the perfect blend of luxury, space, and comfort on a breathtaking property. From the moment you arrive, the long driveway, manicured grounds, and stunning curb appeal set the tone for everything this exceptional home has to offer. Step inside to find an open and airy layout highlighted by soaring ceilings, beautiful natural light, and expansive living spaces designed for both everyday living and entertaining. The dramatic great room features a floor to ceiling stone accent wall, fireplace, and custom built entertainment center that creates an unforgettable centerpiece of the home. The oversized kitchen offers abundant cabinetry, generous counter space, stainless steel appliances, and a seamless flow into the dining and gathering areas. The spacious primary suite feels like a private retreat with a spa style bath, soaking tub, oversized shower, and custom finishes throughout. The finished lower level is truly a showstopper featuring an enormous entertainment space with luxury flooring, recessed lighting, and endless possibilities for recreation, media space, fitness, hobbies, or additional living flexibility. Enjoy peaceful mornings on the covered front porch or relax in the screened porch overlooking the private backyard surrounded by mature trees and open space. If you have been searching for custom ranch living with incredible entertaining space, privacy, and a one of a kind setting, 344 Whig Lane is a must see!

    Zillow last checked:

    Listing updated:

    Listed by:

    John Williams 856-269-7190,

    EXP Realty, LLC

    Bought with:

    Janie McCormick, 1861631

    Weichert Realtors-Turnersville

    Source: Bright MLS,MLS#: NJSA2018594MLS Logo

    Facts & features

    Interior

    Bedrooms & bathrooms
    • Bedrooms: 3
    • Bathrooms: 3
    • Full bathrooms: 2
    • 1/2 bathrooms: 1
    • Main level bathrooms: 3
    • Main level bedrooms: 3
    Basement
    • Area: 0
    Heating
    • Forced Air, Natural Gas
    Cooling
    • Central Air, Electric
    Appliances
    • Included: Gas Water Heater
    Features
    • Basement: Walk-Out Access,Partially Finished
    • Number of fireplaces: 1
    Interior area
    • Total structure area: 3,349
    • Total interior livable area: 3,349 sqft
    • Finished area above ground: 3,349
    • Finished area below ground: 0

    Property

    Parking
    • Total spaces: 2
    • Parking features: Garage Faces Side, Driveway, Attached
    • Attached garage spaces: 2
    • Has uncovered spaces: Yes
    Accessibility
    • Accessibility features: None
    Features
    • Levels: One
    • Stories: 1
    • Pool features: None
    Lot
    • Size: 4.16 Acres
    Details
    • Additional structures: Above Grade, Below Grade
    • Parcel number: 100001900012 01
    • Zoning: RESIDENTIAL
    • Special conditions: Standard

    Construction

    Type & style
    • Home type: SingleFamily
    • Architectural style: Georgian
    • Property subtype: Single Family Residence
    Materials
    • Frame
    • Foundation: Block
    Condition
    • New construction: No
    • Year built: 2005

    Utilities & green energy

    • Sewer: On Site Septic
    • Water: Well

    Community & HOA

    Community
    • Subdivision: None Available
    HOA
    • Has HOA: No
    Location
    • Region: Pilesgrove
    • Municipality: PILESGROVE TWP

    Financial & listing details

    • Price per square foot: $236/sqft
    • Tax assessed value: $421,600
    • Annual tax amount: $14,730
    • Date on market: 5/8/2026
    • Listing agreement: Exclusive Right To Sell
    • Ownership: Fee Simple

    Price history

    DateEventPrice
    6/5/2026Sold$790,000-7.1%$236/sqft
    Source: Bright MLS #NJSA2018594 Report a problem
    5/21/2026Pending sale$850,000$254/sqft
    Source: Bright MLS #NJSA2018594 Report a problem
    5/15/2026Contingent$850,000$254/sqft
    Source: Bright MLS #NJSA2018594 Report a problem
    5/8/2026Listed for sale$850,000+26.9%$254/sqft
    Source: Bright MLS #NJSA2018594 Report a problem
    12/22/2023Sold$670,000-4.1%$200/sqft
    Source: Bright MLS #NJSA2008754 Report a problem
    11/22/2023Pending sale$699,000$209/sqft
    Source: Bright MLS #NJSA2008754 Report a problem
    11/16/2023Contingent$699,000$209/sqft
    Source: Bright MLS #NJSA2008754 Report a problem
    10/23/2023Price change$699,000-6.8%$209/sqft
    Source: Bright MLS #NJSA2008754 Report a problem
    10/2/2023Price change$749,900-6.1%$224/sqft
    Source: Bright MLS #NJSA2008754 Report a problem
    9/19/2023Listed for sale$799,000$239/sqft
    Source: Bright MLS #NJSA2008754 Report a problem
    8/17/2023Listing removed--
    Source: Berkshire Hathaway HomeServices Fox & Roach, REALTORS Report a problem
    8/16/2023Listed for sale$799,000$239/sqft
    Source: Bright MLS #NJSA2007902 Report a problem
    7/27/2023Pending sale$799,000$239/sqft
    Source: Berkshire Hathaway HomeServices Fox & Roach, REALTORS #NJSA2007902 Report a problem
    7/26/2023Contingent$799,000$239/sqft
    Source: Bright MLS #NJSA2007902 Report a problem
    7/19/2023Price change$799,000-2%$239/sqft
    Source: Bright MLS #NJSA2007902 Report a problem
    7/5/2023Price change$815,000-1.2%$243/sqft
    Source: Bright MLS #NJSA2007902 Report a problem
    6/16/2023Listed for sale$825,000+1000%$246/sqft
    Source: Bright MLS #NJSA2007902 Report a problem
    3/24/2003Sold$75,000$22/sqft
    Source: Public Record Report a problem

    Public tax history

    YearProperty taxesTax assessment
    2025$15,414 $421,600
    2024$15,414 -1.4%$421,600
    2023$15,637 +10.2%$421,600
    2022$14,187 +3.6%$421,600
    2021$13,698 +3%$421,600
    2020$13,297 +4.2%$421,600
    2019$12,766 $421,600
    2018$12,766 +3.4%$421,600 -7.5%
    2017$12,349 +4.2%$455,600
    2016$11,846 +3.8%$455,600
    2015$11,408 +3.7%$455,600
    2014$10,998 +3.3%$455,600
    2013$10,643 $455,600
    Find assessor info on the county website

    Neighborhood: 08098

    Nearby schools

    GreatSchools rating
    Schools provided by the listing agent
    • District: Woodstown-pilesgrove Regi Schools

    Source: Bright MLS. This data may not be complete. We recommend contacting the local school district to confirm school assignments for this home.

    Get a cash offer in 3 minutes
    Find out how much your home could sell for in as little as 3 minutes with a no-obligation cash offer.
    Estimated market value
    $806,500
    Get a cash offer in 3 minutes
    Find out how much your home could sell for in as little as 3 minutes with a no-obligation cash offer.
    Estimated market value
    $806,500