Skip main navigation
Closed
  • $407,000

    3440 Brookfield Ln, Decatur, GA 30032

    3beds
    2,331sqft
    Single Family Residence, Residential
    Built in 1959
    0.64 Acres Lot
    $386,500 Zestimate®
    $175/sqft
    $2,073 Estimated rent

    Home value

    $386,500

    $367,000 - $406,000

    $2,073/mo

    Zestimate® history
    Loading
    Loading...

    Owner options

    List your home for rent

    $2,073/mo

    Rent Zestimate®

    Find your next renter with Zillow Rental Manager. Plus, with online applications, you can quickly screen prospective tenants – for free.

    Learn more

    $2,073/mo

    Rent Zestimate®

    Refinance and save

    $2,704/mo

    Est. payment

    Refinancing to a lower rate could help reduce your monthly payments and save thousands over the life of the loan.

    See today's rates

    $2,704/mo

    Est. payment

    Explore your selling options

    Work with a Zillow partner agent

    Leverage their expertise and Zillow's premium Showcase listings to get your home seen by more buyers.

    Get started

    List with your own agent

    Get your home in front of millions of buyers by listing it on Zillow.

    Learn how to do it

    Sell it yourself

    Take full control of how buyers see your home on Zillow by listing For Sale by Owner (FSBO).

    List your home

    What's special

    Fully fenced backyardLarge islandSeparate home officeFlexible living spaceIncredible natural lightDining roomCompletely replaced driveway
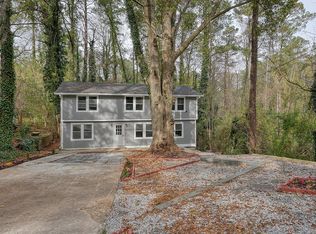
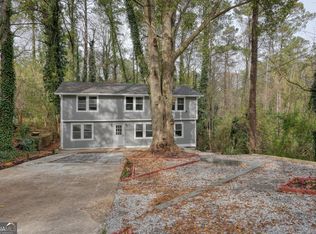
    This one is special! Thoughtfully renovated down to the studs, expanded and truly move-in ready, this 3 bedroom, 2.5 bath home + detached office sits on a large, private lot in Decatur’s convenient Altaloma Park neighborhood. Nearly every inch of this home was transformed during the current seller's ownership, creating a space that feels clean and modern while still keeping the warmth and character this age home can only provide. The main level features beautifully refinished and matched hardwood floors throughout, a dining room, powder bath, a gorgeous custom kitchen, and a reimagined primary suite. The kitchen was completely renovated with sleek cabinetry, a large island, new countertops, floating shelves, a built-in refrigerator/freezer, and new appliances to create a minimalist look. In 2024, the home was expanded by approximately 400 square feet with the addition of a stunning second living/family room — easily one of the best spaces in the house. Oversized windows and skylights flood the room with natural light and frame the peaceful wooded setting beside Cobb’s Creek, giving the home a rare sense of privacy and connection to the outdoors. The fully finished walkout basement adds even more living space with two bedrooms, a full bath, an additional office (or option for a 4th bedroom/nursery), an additional living room/flex space, and direct access to the backyard. Outside, you’ll find a detached shed with a dedicated home office/flex space in the finished shed, a fully fenced backyard, fresh landscaping and raised garden beds, plus a completely replaced driveway. All the updates go well beyond what you can see: systems were updated as part of the renovation, the basement was professionally waterproofed with a lifetime warranty, the water line was replaced, Andersen windows were installed throughout, and DeKalb County completed a sewer infrastructure project connecting the property to a brand-new public sewer line, which is being completed throughout the entire neighborhood. All of this situated on a quiet, tucked-away large & flat lot with easy access to I-20 and I-285 and just minutes from Avondale Estates, Downtown Decatur, East Lake, Kirkwood and Oakhurst. Enjoy nearby breweries, restaurants, parks and local favorites, then come home to what feels like your own private retreat in the trees. A total renovation, incredible natural light, flexible living space, a separate home office and a large private lot — this is the rare one that truly has it all.

    Zillow last checked:

    Listing updated:

    Listed by:

    Kara Woodall,

    Dorsey Alston Realtors 404-352-2010

    Bought with:

    JILL LITTLEPAGE, 345101

    Keller Williams Realty Cityside

    Source: FMLS GA,MLS#: 7822934MLS Logo

    Facts & features

    Interior

    Bedrooms & bathrooms
    • Bedrooms: 3
    • Bathrooms: 3
    • Full bathrooms: 2
    • 1/2 bathrooms: 1
    • Main level bathrooms: 1
    • Main level bedrooms: 1
    Rooms
    • Room types: Basement, Bonus Room, Den, Exercise Room, Living Room, Office, Sun Room
    Primary bedroom
    • Features: Master on Main
    • Level: Master on Main
    Bedroom
    • Features: Master on Main
    Primary bathroom
    • Features: Double Vanity, Shower Only
    Dining room
    • Features: Open Concept, Separate Dining Room
    Kitchen
    • Features: Breakfast Bar, Breakfast Room, Cabinets White, Eat-in Kitchen, Keeping Room, Kitchen Island, Solid Surface Counters
    Heating
    • Central, Forced Air, Zoned
    Cooling
    • Ceiling Fan(s), Central Air, Zoned
    Appliances
    • Included: Dishwasher, Disposal, Gas Range, Refrigerator, Self Cleaning Oven
    • Laundry: Laundry Room, Lower Level
    Features
    • Bookcases, Double Vanity, Recessed Lighting, Vaulted Ceiling(s), Walk-In Closet(s)
    • Flooring: Hardwood, Tile
    • Windows: Double Pane Windows, Insulated Windows, Plantation Shutters
    • Basement: Daylight,Exterior Entry,Finished,Finished Bath,Interior Entry,Walk-Out Access
    • Has fireplace: No
    • Fireplace features: None
    • Common walls with other units/homes: No Common Walls
    Interior area
    • Total structure area: 2,331
    • Total interior livable area: 2,331 sqft
    • Finished area above ground: 1,551
    • Finished area below ground: 760

    Property

    Parking
    • Parking features: Driveway, Parking Pad
    • Has uncovered spaces: Yes
    Accessibility
    • Accessibility features: None
    Features
    • Levels: Two
    • Stories: 2
    • Patio & porch: Front Porch, Patio, Side Porch
    • Exterior features: Private Yard, Storage, Other, No Dock
    • Pool features: None
    • Spa features: None
    • Fencing: Back Yard,Fenced,Front Yard,Wood
    • Has view: Yes
    • View description: Creek/Stream, Neighborhood, Trees/Woods
    • Has water view: Yes
    • Water view: Creek/Stream
    • Waterfront features: None
    • Body of water: None
    Lot
    • Size: 0.64 Acres
    • Dimensions: 298 x 81
    • Features: Back Yard, Creek On Lot, Front Yard, Landscaped, Private, Wooded
    Details
    • Additional structures: Outbuilding, Workshop
    • Parcel number: 15 187 01 079
    • Other equipment: None
    • Horse amenities: None

    Construction

    Type & style
    • Home type: SingleFamily
    • Architectural style: Ranch
    • Property subtype: Single Family Residence, Residential
    Materials
    • Brick 3 Sides, Wood Siding
    • Foundation: Slab
    • Roof: Composition
    Condition
    • Resale
    • New construction: No
    • Year built: 1959

    Utilities & green energy

    • Electric: Other
    • Sewer: Public Sewer
    • Water: Public
    • Utilities for property: Electricity Available, Natural Gas Available, Sewer Available, Water Available
    Green energy
    • Energy efficient items: None
    • Energy generation: None

    Community & HOA

    Community
    • Features: None
    • Security: Carbon Monoxide Detector(s), Fire Alarm, Smoke Detector(s)
    • Subdivision: Altaloma Park
    HOA
    • Has HOA: No
    Location
    • Region: Decatur

    Financial & listing details

    • Price per square foot: $175/sqft
    • Tax assessed value: $219,300
    • Annual tax amount: $4,291
    • Date on market: 8/20/2026
    • Cumulative days on market: 8 days
    • Electric utility on property: Yes
    • Road surface type: Asphalt

    Price history

    DateEventPrice
    9/23/2026Sold$407,000+3%$175/sqft
    Source: FMLS GA #7822934 Report a problem
    9/8/2026Pending sale$395,000$169/sqft
    Source: FMLS GA #7822934 Report a problem
    8/20/2026Listed for sale$395,000+129%$169/sqft
    Source: FMLS GA #7822934 Report a problem
    3/24/2021Listing removed--
    Source: Owner Report a problem
    6/16/2020Sold$172,500-17.9%$74/sqft
    Source: Public Record Report a problem
    5/10/2020Listed for sale$210,000+180.4%$90/sqft
    Source: Owner Report a problem
    1/19/2017Listing removed$74,900$32/sqft
    Source: Keller Williams - Atlanta - Decatur #5773549 Report a problem
    1/19/2017Pending sale$74,900$32/sqft
    Source: Keller Williams - Atlanta - Decatur #5773549 Report a problem
    1/5/2017Listed for sale$74,900$32/sqft
    Source: Keller Williams - Atlanta - Decatur #5773549 Report a problem
    1/4/2017Sold$74,900$32/sqft
    Source: FMLS GA #5773549 Report a problem
    1/2/2017Pending sale$74,900$32/sqft
    Source: Keller Williams - Atlanta - Decatur #5773549 Report a problem
    12/18/2016Price change$74,900-0.1%$32/sqft
    Source: Keller Williams - Atlanta - Decatur #5773549 Report a problem
    11/15/2016Listed for sale$75,000+44.2%$32/sqft
    Source: Keller Williams - Atlanta - Decatur #5773549 Report a problem
    11/1/2016Sold$52,000$22/sqft
    Source: Public Record Report a problem
    10/19/2016Listed for sale--
    Source: Auction.com Report a problem

    Public tax history

    YearProperty taxesTax assessment
    2025$4,291 -2.7%$87,720 -3.1%
    2024$4,412 +14.2%$90,560 +14.3%
    2023$3,863 +1.4%$79,240 +0.4%
    2022$3,809 +16.9%$78,920 +18.9%
    2021$3,260 +35.5%$66,400 +41.4%
    2020$2,406 +10.4%$46,960 +12.3%
    2019$2,180 +28%$41,800 +39.5%
    2018$1,704 +28.1%$29,960 +34.2%
    2017$1,330 +241.8%$22,320 +24.6%
    2016$389 $17,920 +42.2%
    2014$389 $12,600 +69.4%
    2013-- $7,440
    2012-- $7,440 -18.8%
    2011-- $9,168 -67.4%
    2010$464 $28,120
    2009$464 -4.8%$28,120 -28.2%
    2008$488 -50.3%$39,160
    2007$980 +15.8%$39,160
    2006$847 -5.9%$39,160 +1.3%
    2005$900 +1.5%$38,640
    2004$886 -0.2%$38,640
    2003$889 +52%$38,640 +26.9%
    2002$585 +51.2%$30,440
    2001$387 $30,440
    Find assessor info on the county website

    Neighborhood: Belvedere Park

    Nearby schools

    GreatSchools rating
    Schools provided by the listing agent
    • Elementary: Snapfinger
    • Middle: Columbia - Dekalb
    • High: Columbia

    Source: FMLS GA. This data may not be complete. We recommend contacting the local school district to confirm school assignments for this home.

    Get a cash offer in 3 minutes
    Find out how much your home could sell for in as little as 3 minutes with a no-obligation cash offer.
    Estimated market value
    $386,500
    Get a cash offer in 3 minutes
    Find out how much your home could sell for in as little as 3 minutes with a no-obligation cash offer.
    Estimated market value
    $386,500