Welcome to an exceptional opportunity in the highly sought-after gated community of Stonebrook Meadows—where modern design, energy efficiency, and elevated everyday living come together in this nearly new 2023-built residence. Situated on a premium corner lot, this beautifully maintained 3-bedroom, 2.5-bath home offers approximately 2,005 square feet of thoughtfully designed living space with an open-concept layout that feels both expansive and inviting. From the moment you enter, you’re greeted by abundant natural light and a bright, modern ambiance enhanced by recessed LED lighting throughout. The heart of the home is a stunning chef-inspired kitchen, featuring quartz countertops, a large center island, stainless steel appliances, and generous cabinetry—perfectly designed for both entertaining and everyday living. The seamless flow into the spacious great room creates an ideal setting for gatherings and relaxation alike. Upstairs, a versatile loft offers flexible living space ideal for a home office, media room, or additional lounge area. The spacious primary suite serves as a private retreat, complete with a walk-in closet and a well-appointed ensuite bath with dual vanities. Two additional bedrooms and a full bath complete the upper level, along with a convenient upstairs laundry room. Designed with both comfort and efficiency in mind, the home includes central heating and air conditioning, a tankless water heater, and fully owned solar panels—providing long-term energy savings Step outside to a private, fully enclosed backyard featuring mature landscaping, fruit trees, shrubs, and an irrigation system, offering a peaceful outdoor space with room to relax, entertain, or personalize. The corner lot placement enhances both space and curb appeal, while the two-car garage and additional street parking provide rare convenience. Also include newer appliances (refrigerator, range/oven, dishwasher, washer, and dryer), smart home features such as a myQ-enabled garage system, and optional security system integration. Residents of Stonebrook Meadows enjoy exclusive gated access and amenities including a BBQ , outdoor seating, playground, well maintained common spaces. Conveniently located near shopping, dining, parks, schools, and with easy access to Interstate 10, perfect blend of lifestyle, location, and modern comfort. Turnkey opportunity to one of the most well-positioned and feature-rich properties in the community.
For sale
$700,000
34400 Granite Rd, Yucaipa, CA 92399
4beds
2,005sqft
Single Family Residence
Built in 2023
3,049 Square Feet Lot
$691,500 Zestimate®
$349/sqft
$227/mo HOA
What's special
Two-car garageLarge center islandStunning chef-inspired kitchenAbundant natural lightPrivate fully enclosed backyardConvenient upstairs laundry roomPremium corner lot
- 13 days
- 229
- 1
Zillow last checked:
Listing updated:
Listed by:
Helen Davis DRE #01773567 925-212-8983,
Realty One Group Elite
Source: CCAR,MLS#: 41147421
Facts & features
Interior
Bedrooms & bathrooms
- Bedrooms: 4
- Bathrooms: 3
- Full bathrooms: 2
- Partial bathrooms: 1
Rooms
- Room types: 0.5 Bath, Office
Kitchen
- Features: 220 Volt Outlet, Dishwasher, Gas Range/Cooktop, Kitchen Island, Microwave, Oven Built-in, Refrigerator, Self-Cleaning Oven, Other
Heating
- Gravity, Electric, Natural Gas, Solar, Other, Central
Cooling
- Ceiling Fan(s), Central Air
Appliances
- Included: Dishwasher, Gas Range, Microwave, Oven, Refrigerator, Self Cleaning Oven, Dryer, Washer, Gas Water Heater, Tankless Water Heater
- Laundry: Laundry Room, Other, Upper Level
Features
- Flooring: Laminate, Carpet
- Windows: Double Pane Windows, Screens
- Has fireplace: No
- Fireplace features: None
Interior area
- Total structure area: 2,005
- Total interior livable area: 2,005 sqft
Property
Parking
- Total spaces: 2
- Parking features: Attached, Parking Spaces, Other, Guest, Garage Door Opener
- Attached garage spaces: 2
Features
- Levels: Two
- Stories: 2
- Entry location: No Steps to Entry
- Exterior features: Garden
- Pool features: None
- Fencing: Security,Partial Fence,Fenced,Vinyl
Lot
- Size: 3,049 Square Feet
- Features: Corner Lot, Level, Back Yard, Private, Street Light(s), Side Yard
Details
- Parcel number: 0319681260000
- Special conditions: Standard
- Other equipment: Other
Construction
Type & style
- Home type: SingleFamily
- Architectural style: Traditional
- Property subtype: Single Family Residence
Materials
- Stucco
- Foundation: Slab
- Roof: Tile
Condition
- Existing
- New construction: No
- Year built: 2023
Utilities & green energy
- Electric: Photovoltaics Seller Owned, 220 Volts in Kitchen, 220 Volts in Laundry
- Sewer: Public Sewer
- Water: Public
- Utilities for property: Natural Gas Available
Green energy
- Energy efficient items: Other, Thermostat, Water Heater
- Energy generation: Solar Power Off Grid
Community & HOA
Community
- Subdivision: Not Listed
HOA
- Has HOA: Yes
- Amenities included: Playground, Gated, Guest Parking, Picnic Area
- Services included: Common Area Maint, Maintenance Structure, Management Fee, Other, Maintenance Grounds
- HOA fee: $227 monthly
- HOA name: CALL LISTING AGENT
- HOA phone: 949-833-2600
Location
- Region: Yucaipa
Financial & listing details
- Price per square foot: $349/sqft
- Tax assessed value: $540,833
- Date on market: 9/8/2026
Estimated market value
$691,500
$657,000 - $726,000
$3,184/mo
Price history
| Date | Event | Price |
|---|---|---|
| 9/8/2026 | Price change | $700,000+34.6%$349/sqft |
Source:  CCAR #41147421 Report a problem CCAR #41147421 Report a problem | ||
| 6/5/2023 | Pending sale | $519,990$259/sqft |
Source:  CRMLS #CV23052932 Report a problem CRMLS #CV23052932 Report a problem | ||
| 5/1/2023 | Listed for sale | $519,990$259/sqft |
Source: CRMLS #CV23052932 Report a problem | ||
Public tax history
| Year | Property taxes | Tax assessment |
|---|---|---|
| 2026 | -- | $540,833 +2% |
| 2025 | $8,435 -0.3% | $530,228 +2% |
| 2024 | $8,461 +240.5% | $519,831 +1144.1% |
| 2023 | $2,485 | $41,784 |
Find assessor info on the county website
Monthly payment
Est. payment
Payment breakdown
Explore the cost of this home by adjusting the details. Changes won't be saved.Climate risks
Neighborhood: 92399
Similar homes
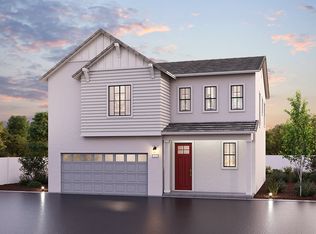
- $699,9004 bd3 ba2.2k sqft34354 Sherwood Dr, Yucaipa, CA 92399For Sale
 MLS ID #PW26203129, Daniel Kaatz, Partners Real Estate Group. CRMLS
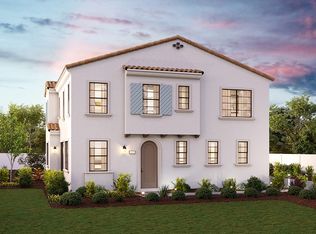
 - $650,0004 bd2 ba1.8k sqft13426 4th St, Yucaipa, CA 92399For Sale
 MLS ID #IV26084555, HEATHER RAMIREZ, Castra Realty, Inc. CRMLS
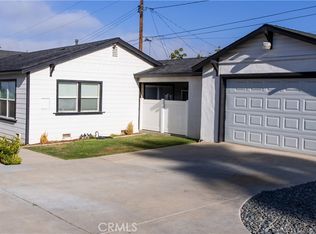
 - $675,0003 bd2 ba1.6k sqft12188 Douglas St, Yucaipa, CA 92399For Sale
 MLS ID #CV26204996, Ashley Ruiz, RE/MAX CHAMPIONS. CRMLS
 - $689,0004 bd3 ba2.7k sqft34532 Fawn Ridge Pl, Yucaipa, CA 92399For Sale
 MLS ID #IG26202594, Lynn Whitmer, CENTURY 21 LOIS LAUER REALTY. CRMLS
