Why spend the next 9-12 months building and pay today's construction costs when this home is already done? Built by Fischer Homes just two years ago, this Mitchell floor plan comes loaded with nearly $200,000 in upgrades including a brand-new deck added this year. The same home you'd design if you started from scratch minus the wait. The finished lower level offers flexible living space with rough-ins ready for a future wet bar, and the low-maintenance yard keeps weekends free for what matters. Just minutes from I-71, Tylersville Road, Deerfield Towne Center, and Mason's best dining and shopping. Move-in ready, upgraded top to bottom, and priced below what it would cost to build the same home today (Approx $150,000 less). This is smarter than new construction without compromising on a single upgrade.
For sale
$999,900
8050 Duke Blvd, Mason, OH 45040
4beds
--sqft
Single Family Residence
Built in 2024
0.43 Acres Lot
$-- Zestimate®
$--/sqft
$120/mo HOA
What's special
Low-maintenance yard
- 2 days |
- 574 |
- 17 |
Zillow last checked:
Listing updated:
Listed by:
Michelle De La Vega 513-919-3844,
Coldwell Banker Realty 513-321-9944
Source: Cincy MLS,MLS#: 1890343 Originating MLS: Cincinnati Area Multiple Listing Service
Originating MLS: Cincinnati Area Multiple Listing Service
Facts & features
Interior
Bedrooms & bathrooms
- Bedrooms: 4
- Bathrooms: 5
- Full bathrooms: 4
- 1/2 bathrooms: 1
Primary bedroom
- Features: Bath Adjoins
- Level: Second
- Area: 240
- Dimensions: 16 x 15
Bedroom 2
- Level: Second
- Area: 143
- Dimensions: 11 x 13
Bedroom 3
- Level: Second
- Area: 132
- Dimensions: 11 x 12
Bedroom 4
- Level: Second
- Area: 120
- Dimensions: 10 x 12
Bedroom 5
- Area: 0
- Dimensions: 0 x 0
Primary bathroom
- Features: Shower, Double Vanity, Marb/Gran/Slate
Bathroom 1
- Features: Full
- Level: Second
Bathroom 2
- Features: Full
- Level: Second
Bathroom 3
- Features: Full
- Level: Second
Bathroom 4
- Features: Full
- Level: Lower
Dining room
- Features: Walkout
- Level: First
- Area: 140
- Dimensions: 14 x 10
Family room
- Features: Wall-to-Wall Carpet
- Area: 272
- Dimensions: 16 x 17
Kitchen
- Features: Pantry, Gourmet, Kitchen Island, Laminate Floor, Marble/Granite/Slate
- Area: 168
- Dimensions: 12 x 14
Living room
- Area: 288
- Dimensions: 18 x 16
Office
- Features: French Doors
- Level: First
- Area: 100
- Dimensions: 10 x 10
Heating
- Forced Air, Gas
Cooling
- Central Air
Appliances
- Included: Dishwasher, Double Oven, Disposal, Gas Cooktop, Refrigerator, Electric Water Heater
Features
- High Ceilings
- Windows: Double Hung, Double Pane Windows, Vinyl
- Basement: Full,Finished
- Number of fireplaces: 1
- Fireplace features: Gas
Interior area
- Total structure area: 0
Property
Parking
- Total spaces: 3
- Parking features: Driveway
- Attached garage spaces: 3
- Has uncovered spaces: Yes
Features
- Levels: Two
- Stories: 2
- Patio & porch: Deck
Lot
- Size: 0.43 Acres
- Dimensions: 88 x 210
- Features: Less than .5 Acre
Details
- Parcel number: 1627225008
- Zoning description: Residential
Construction
Type & style
- Home type: SingleFamily
- Architectural style: Traditional
- Property subtype: Single Family Residence
Materials
- Brick, Vinyl Siding
- Foundation: Concrete Perimeter
- Roof: Shingle
Condition
- New construction: No
- Year built: 2024
Utilities & green energy
- Gas: Natural
- Sewer: Public Sewer
- Water: Public
Community & HOA
HOA
- Has HOA: Yes
- Services included: Insurance, Community Landscaping
- HOA fee: $120 monthly
- HOA name: Management Plus
Location
- Region: Mason
Financial & listing details
- Tax assessed value: $793,660
- Annual tax amount: $11,748
- Date on market: 8/13/2026
- Listing terms: No Special Financing
Estimated market value
Not available
Estimated sales range
Not available
Not available
Price history
| Date | Event | Price |
|---|---|---|
| 8/13/2026 | Listed for sale | $999,900-4.8% |
Source:  Cincy MLS #1890343 Report a problem Cincy MLS #1890343 Report a problem | ||
| 8/13/2026 | Listing removed | $1,050,000 |
Source: Cincy MLS #1879023 Report a problem | ||
| 5/15/2026 | Listed for sale | $1,050,000+12.6% |
Source: Cincy MLS #1879023 Report a problem | ||
| 4/25/2024 | Sold | $932,863 |
Source: Cincy MLS #1798460 Report a problem | ||
| 3/8/2024 | Pending sale | $932,863+433.1% |
Source: Cincy MLS #1798460 Report a problem | ||
| 11/20/2023 | Sold | $175,000 |
Source: Public Record Report a problem | ||
Public tax history
| Year | Property taxes | Tax assessment |
|---|---|---|
| 2025 | $11,748 +381.9% | $277,780 +396% |
| 2024 | $2,438 | $56,000 |
| 2023 | -- | -- |
Find assessor info on the county website
Monthly payment
Est. payment
Payment breakdown
Explore the cost of this home by adjusting the details. Changes won't be saved.Climate risks
Neighborhood: 45040
Nearby schools
GreatSchools rating
- 9/10Mason Intermediate Elementary SchoolGrades: 3-6Distance: 2.1 mi
- 8/10Mason Middle SchoolGrades: 7-8Distance: 1.8 mi
- 9/10William Mason High SchoolGrades: 9-12Distance: 2.1 mi
- $952,0454 bd5 ba4.6k sqft8062 Duke Blvd, Mason, OH 45040Sold
- $246,0002 bd1 ba1k sqft4307 Socialville Foster Rd, Mason, OH 45040Off Market
- $970,1604 bd3 ba-- sqft8074 Duke Blvd, Mason, OH 45040Sold
- $906,5004 bd3 ba3.2k sqft4261 Socialville Foster Rd, Mason, OH 45040Off Market
- $840,2414 bd4 ba3.1k sqft8014 Duke Blvd, Mason, OH 45040Sold
- $1,086,5005 bd4 ba3.3k sqft8070 Big Oak Cir, Mason, OH 45040Off Market
- $1,505,4005 bd5 ba-- sqft8062 Big Oak Cir, Mason, OH 45040Off Market
- $937,6004 bd3 ba2.7k sqft4253 Socialville Foster Rd, Mason, OH 45040Off Market
A local agent can set up tours, give advice and negotiate with sellers.
A local lender can help you make sure your offer is ready when you are.
Similar homes
- $949,9005 bd5 ba5k sqft6048 Maxfli Ln, Mason, OH 45040For Sale

 MLS ID #1887616, Jon L Bowling, RE/MAX Preferred Group. Cincy MLS
 - $995,0006 bd6 ba5.3k sqft4123 Highland Green Dr, Mason, OH 45040For Sale
 MLS ID #1888671, Melissa L. Brooks, Coldwell Banker Realty. Cincy MLS
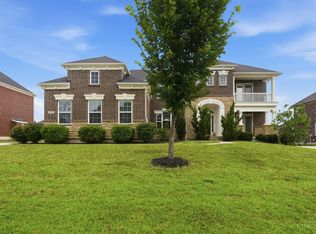
 - $925,0005 bd5 ba3.8k sqft4354 Highland Green Dr, Mason, OH 45040For Sale
 MLS ID #1888026, Melissa L. Brooks, Coldwell Banker Realty. Cincy MLS
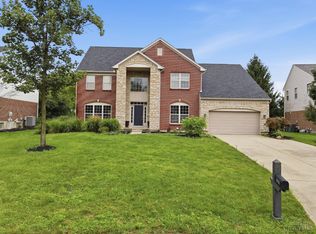
 - $799,9005 bd5 ba4.2k sqft5776 Squires Gate Dr, Mason, OH 45040For Sale
 MLS ID #1889180, Melinda R. Baumann, eXp Realty. Cincy MLS
 - $900,0005 bd4 ba-- sqft4059 Highland Green Dr, Mason, OH 45040For SaleMLS ID #1887973, Michelle E Hudepohl, Coldwell Banker Realty. Cincy MLS
- $725,0004 bd3 ba4.5k sqft1168 Autumn Run Dr, Maineville, OH 45039For SaleMLS ID #1889962, John Alley, Keller Williams Advisors. Cincy MLS
- $975,0004 bd5 ba3.7k sqft858 River Forest Dr, Maineville, OH 45039For SaleMLS ID #1885798, John Alley, Keller Williams Advisors. Cincy MLS
- $695,0004 bd4 ba3k sqft4029 Melampy Creek Ln, Mason, OH 45040For SaleMLS ID #1885566, Kishore Kalikiri, Plum Tree Realty. Cincy MLS
- $699,0005 bd4 ba3.2k sqft4208 Embassy Ct, Mason, OH 45040For SaleMLS ID #1881041, Adam G Marit, Real Link. Cincy MLS
- $959,0005 bd4 ba-- sqft7334 Iuka Ave, Cincinnati, OH 45243New ConstructionMLS ID #1888275, Brandy S McCaster, Keller Williams Seven Hills Re. Cincy MLS
- $670,0004 bd4 ba3.9k sqft850 Sand Trap Pl, Lebanon, OH 45036For Sale
 MLS ID #966651, Mary Clare Baden, eXp Realty. DABR MLS
 - $849,9004 bd4 ba3.7k sqft819 River Forest Dr, Maineville, OH 45039For SaleMLS ID #1887476, Tracy Ward, Keller Williams Advisors. Cincy MLS
- $589,0004 bd4 ba3.5k sqft5375 Wandering Way, Mason, OH 45040For SaleMLS ID #1852435, Daniel J. Beirne, Opendoor Brokerage LLC. Cincy MLS
- from $724,0005 bd5 ba3.3k sqftBrentwood Plan, Todd Homes LLC at West Ridge, West Chester, OH 45069New ConstructionTodd Homes
- $1,499,0005 bd5 ba4k sqft4954 Heitmeyer Ln, Blue Ash, OH 45242For SaleMLS ID #1890212, Luke R Luther, Coldwell Banker Realty. Cincy MLS
- $849,9005 bd3 ba3.5k sqft8156 Moonstone Dr, West Chester, OH 45241For SaleMLS ID #1871850, Furkat Bazarov, eXp Realty. Cincy MLS
- $799,9995 bd4 ba2.6k sqft952 Lavender Way, Morrow, OH 45152For SaleMLS ID #1884701, Monika Deroussel, eXp Realty. Cincy MLS
- $1,450,0003 bd3 ba2.4k sqft5851 Cincinnati Dayton Rd, Liberty Township, OH 45044For SaleMLS ID #1889759, Monika Deroussel, eXp Realty. Cincy MLS
- $750,0005 bd5 ba3.6k sqft5804 Laurel Run Dr, Liberty Township, OH 45011For SaleMLS ID #1889760, Tiffany B. Allen-Zeuch, Sibcy Cline, Inc.. Cincy MLS
- $849,9005 bd4 ba-- sqft7025 Welney Run, Liberty Township, OH 45044New ConstructionMLS ID #1889245, H Joshua J Blatt, Coldwell Banker Realty. Cincy MLS
