Perched at the end of a private cul-de-sac in Santa Rosa's highly sought-after Hidden Valley neighborhood, this stunning newly built home offers luxury living with breathtaking views and exceptional privacy. Situated on just under one acre, this 4 bedroom, 3 bathroom residence combines modern design, high-end finishes, and a thoughtfully crafted floor plan ideal for today's lifestyle. An abundance of natural light fills the home, highlighting soaring ceilings, elegant finishes, and expansive living spaces. The functional layout includes four spacious bedrooms, three beautifully appointed bathrooms, a dedicated office for working from home, and an additional flex room perfect as a playroom, media room, gym, or hobby space. Enjoy seamless indoor-outdoor living with multiple balconies that capture picturesque hillside and valley views, creating the perfect setting for morning coffee or evening sunsets. The generous one-acre parcel offers endless possibilities, including ample space for outdoor entertaining, gardening, or future expansion. Utilities are already in place for an accessory dwelling unit (ADU), making it easy to add a guest house, multigenerational living space, or income-producing opportunity. A rare opportunity to own a newly constructed luxury home in one of Santa Rosa's most desirable neighborhoods, offering the perfect balance of privacy, sophistication, and convenience.
Active
Price cut: $100K (8/25)
$1,399,000
3441 Castlerock Court, Santa Rosa, CA 95404
4beds
2,117sqft
Single Family Residence
Built in 2026
0.99 Acres Lot
$1,389,100 Zestimate®
$661/sqft
$-- HOA
What's special
Elegant finishesAbundance of natural lightModern designThoughtfully crafted floor planSoaring ceilingsBreathtaking viewsHigh-end finishes
- 43 days
- 1,161
- 78
Zillow last checked:
Listing updated:
Listed by:
Kimberly Sethavanish DRE #01915066 707-787-7793,
Century 21 Epic 707-577-7777,
James C Colucci DRE #01925951 707-508-6033,
Century 21 Epic
Source: BAREIS,MLS#: 326066224 Originating MLS: Sonoma
Originating MLS: SonomaFacts & features
Interior
Bedrooms & bathrooms
- Bedrooms: 4
- Bathrooms: 3
- Full bathrooms: 3
Rooms
- Room types: Baths Other, Family Room, Kitchen, Laundry, Living Room, Loft, Master Bathroom, Master Bedroom, Office
Primary bedroom
- Features: Balcony
- Level: Upper
Bedroom
- Level: Main,Upper
Primary bathroom
- Features: Double Vanity, Tub, Walk-In Closet(s)
Bathroom
- Features: Tile, Tub
- Level: Main,Upper
Family room
- Features: Deck Attached
Kitchen
- Features: Kitchen Island, Kitchen/Family Combo, Quartz Counter
- Level: Main
Living room
- Features: Deck Attached
- Level: Main
Heating
- Central
Cooling
- Central Air
Appliances
- Included: Built-In Electric Oven, Built-In Electric Range, Dishwasher, Electric Cooktop, Microwave
- Laundry: Hookups Only, Inside Room
Features
- Flooring: Luxury Vinyl Plank
- Windows: Dual Pane Full
- Basement: None
- Number of fireplaces: 1
- Fireplace features: Living Room
Interior area
- Total structure area: 2,117
- Total interior livable area: 2,117 sqft
Property
Parking
- Total spaces: 8
- Parking features: Attached, RV Possible
- Attached garage spaces: 2
Features
- Levels: Two
- Stories: 2
- Patio & porch: Rear Porch, Covered, Front Porch
- Fencing: Gate
- Has view: Yes
- View description: Mountain(s)
Lot
- Size: 0.99 Acres
- Features: Cul-De-Sac
Details
- Parcel number: 173250009000
- Special conditions: Standard
Construction
Type & style
- Home type: SingleFamily
- Architectural style: Traditional
- Property subtype: Single Family Residence
Materials
- Concrete, Wood Siding
- Foundation: Concrete Perimeter
- Roof: Shingle
Condition
- New Construction
- New construction: Yes
- Year built: 2026
Details
- Builder name: Cal Saving Construction
Utilities & green energy
- Sewer: Public Sewer
- Water: Public
- Utilities for property: Public
Green energy
- Energy generation: Solar
Community & HOA
Community
- Security: Carbon Monoxide Detector(s), Smoke Detector(s)
HOA
- Has HOA: No
Location
- Region: Santa Rosa
Financial & listing details
- Price per square foot: $661/sqft
- Tax assessed value: $297,585
- Date on market: 8/3/2026
Estimated market value
$1,389,100
$1.32M - $1.46M
$4,928/mo
Price history
| Date | Event | Price |
|---|---|---|
| 8/25/2026 | Price change | $1,399,000-6.7%$661/sqft |
Source:  BAREIS #326066224 Report a problem BAREIS #326066224 Report a problem | ||
| 8/3/2026 | Listed for sale | $1,499,000-3.3%$708/sqft |
Source: BAREIS #326066224 Report a problem | ||
| 7/30/2026 | Listing removed | $1,550,000$732/sqft |
Source: BAREIS #326059122 Report a problem | ||
| 7/14/2026 | Listed for sale | $1,550,000+430.8%$732/sqft |
Source: BAREIS #326059122 Report a problem | ||
| 7/24/2024 | Sold | $292,000$138/sqft |
Source: Public Record Report a problem | ||
Public tax history
| Year | Property taxes | Tax assessment |
|---|---|---|
| 2026 | -- | $297,585 +2% |
| 2025 | $4,488 +68.7% | $291,750 +212.7% |
| 2024 | $2,660 -10.9% | $93,301 +2% |
| 2023 | $2,987 +193.5% | $91,472 +2% |
| 2022 | $1,018 -46.9% | $89,679 +2% |
| 2021 | $1,917 +9.9% | $87,921 +1% |
| 2020 | $1,744 +74.7% | $87,020 +2% |
| 2019 | $998 +9.4% | $85,314 +2% |
| 2018 | $912 -7.4% | $83,642 -51.5% |
| 2017 | $985 -50.4% | $172,300 +2% |
| 2016 | $1,987 +3.8% | $168,923 +1.5% |
| 2015 | $1,914 +6.4% | $166,387 +2% |
| 2014 | $1,798 -99% | $163,128 +0.5% |
| 2013 | $179,750 | $162,392 +2% |
| 2012 | -- | $159,209 +2% |
| 2011 | -- | $156,088 +0.8% |
| 2010 | -- | $154,922 -0.2% |
| 2009 | -- | $155,291 +2% |
| 2008 | -- | $152,247 +2% |
| 2007 | -- | $149,263 +2% |
| 2006 | -- | $146,338 +2% |
| 2005 | -- | $143,470 +2% |
| 2004 | -- | $140,658 +1.9% |
| 2003 | -- | $138,077 +2% |
| 2002 | -- | $135,371 +2% |
| 2001 | -- | $132,717 +2% |
| 2000 | -- | $130,114 |
Find assessor info on the county website
Monthly payment
Est. payment
Payment breakdown
Explore the cost of this home by adjusting the details. Changes won't be saved.Climate risks
Neighborhood: 95404
- $1,003,7003 bd2 ba2.2k sqft3437 Castlerock Ct, Santa Rosa, CA 95404Off Market
- $1,208,7004 bd3 ba2.2k sqft3440 Castlerock Ct, Santa Rosa, CA 95404Off Market
- $818,1003 bd2 ba1.4k sqft3560 Sleepy Hollow Dr, Santa Rosa, CA 95404Off Market
- $839,9003 bd2 ba1.6k sqft3540 Sleepy Hollow Dr, Santa Rosa, CA 95404Sold
Similar homes
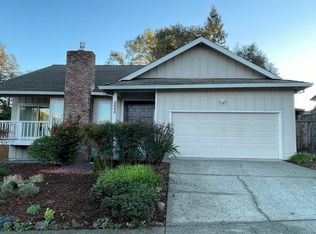
- $1,495,0004 bd4 ba2.6k sqft3335 Scrub Oak Avenue, Santa Rosa, CA 95404For Sale
 MLS ID #326048780, Kimiko Ages, Hive Real Estate. BAREIS
 - $1,549,0004 bd3 ba2.3k sqft3772 Cross Creek Circle, Santa Rosa, CA 95403For Sale
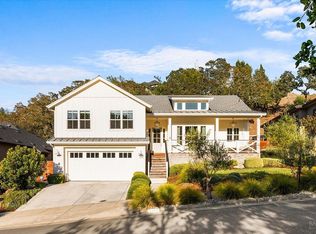 MLS ID #326076354, Mark Altes, Compass. BAREIS
 - $1,350,0004 bd4 ba2.6k sqft3747 Paxton Place, Santa Rosa, CA 95404For Sale
 MLS ID #326064104, Pamela Ranella, Corcoran Icon Properties. BAREIS
 - $979,5004 bd2 ba2.1k sqft2604 Rancho Cabeza Drive, Santa Rosa, CA 95404For Sale
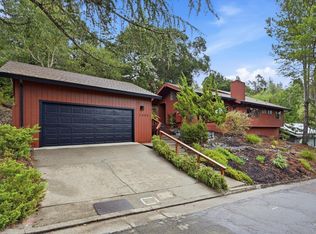 MLS ID #326075783, Trish McLean, Corcoran Icon Properties. BAREIS
Local buyer's agents are ready to help
